CRANCEY · 10100
Property type
House
Size
133.51m2
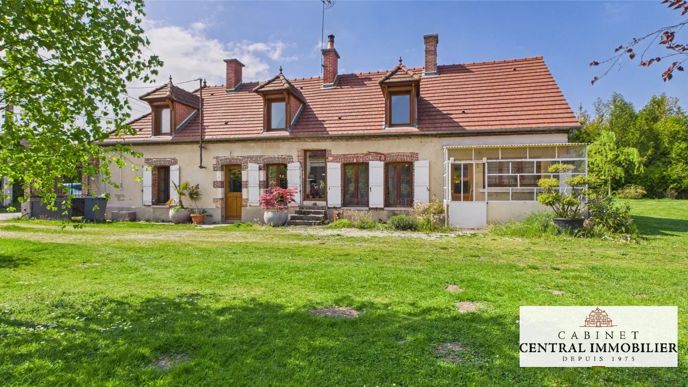
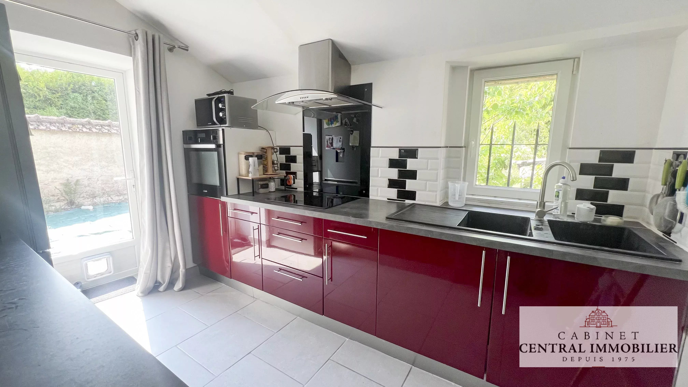
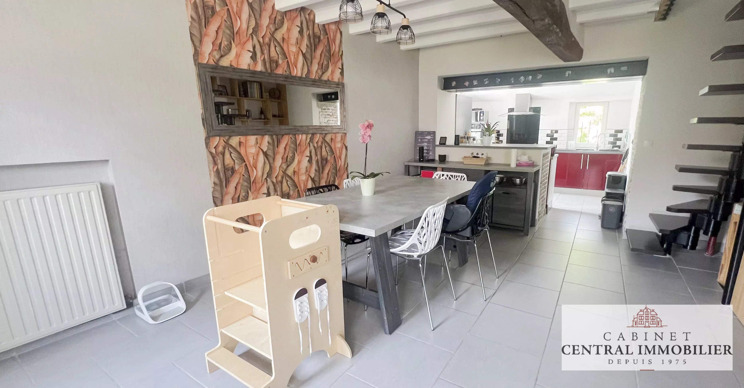
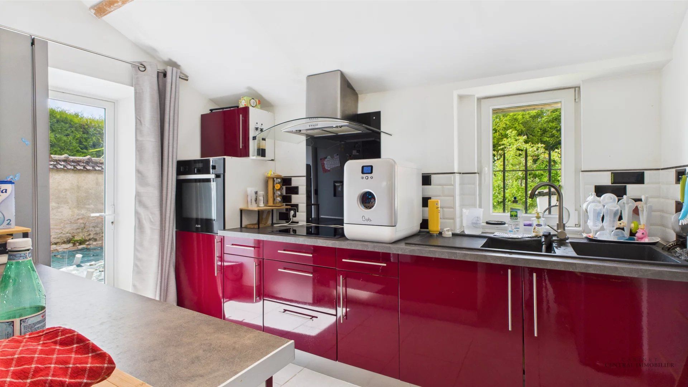
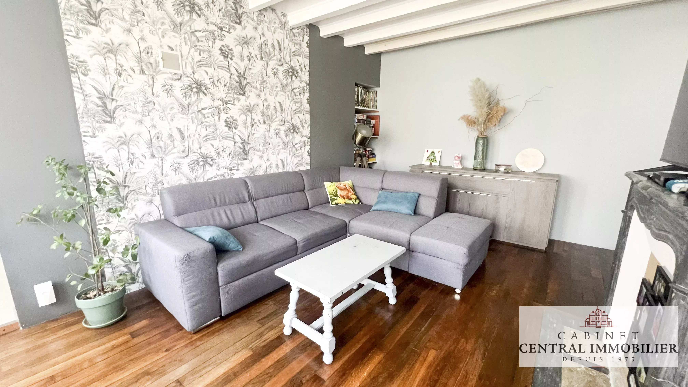
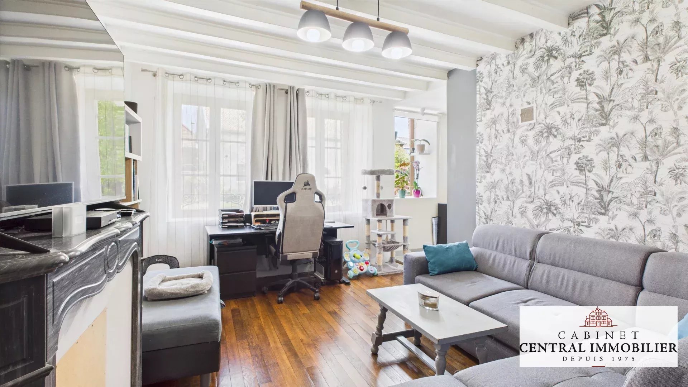
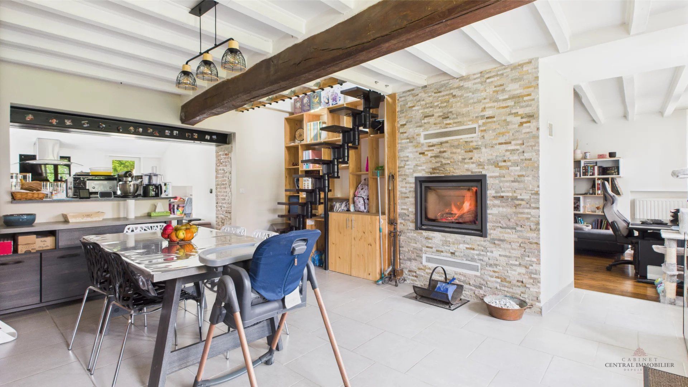
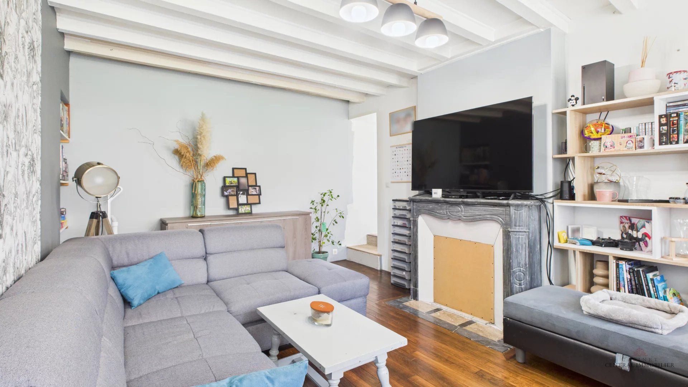
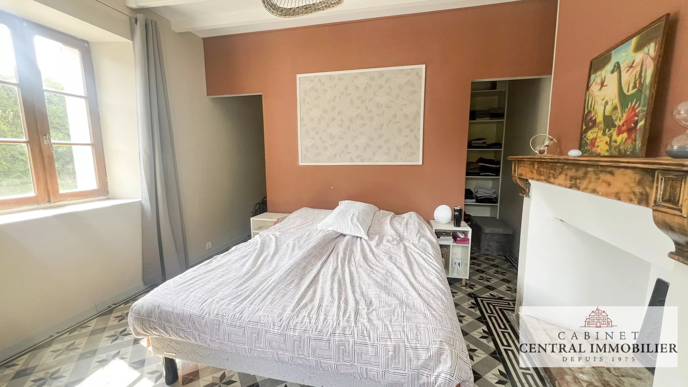
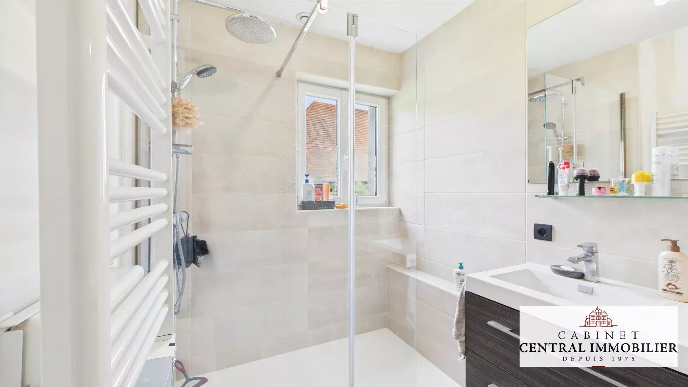
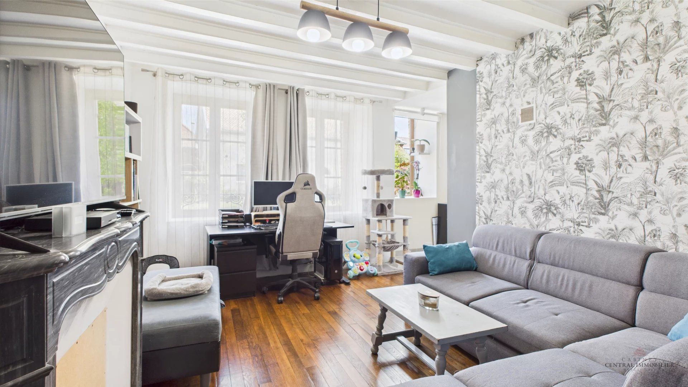
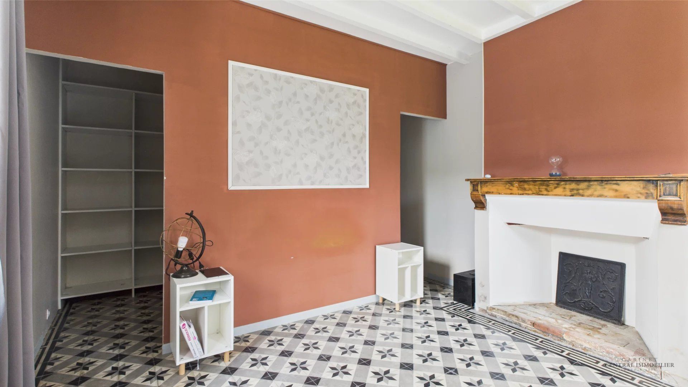
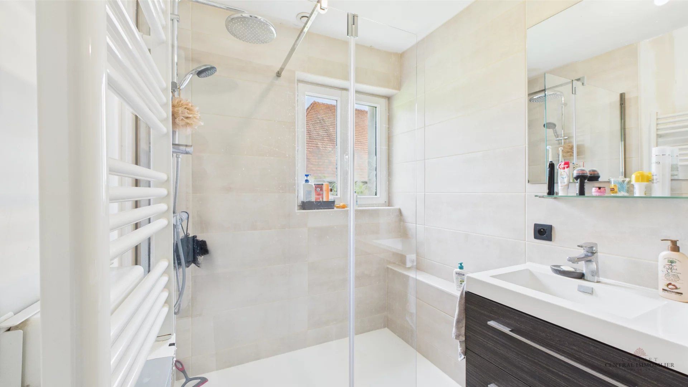
Family home comprising: entrance into a tiled living area of 33.70 m² with fitted kitchen, exposed beams and insert fireplace with diffusion system, parquet-floored living room of 18.90 m², tiled bedroom of 13.95 m² with dressing room of 7.20 m², tiled laundry room of 8.50 m² with access to the veranda, newly tiled shower room of 3.25 m² with Italian shower and towel dryer, tiled WC.
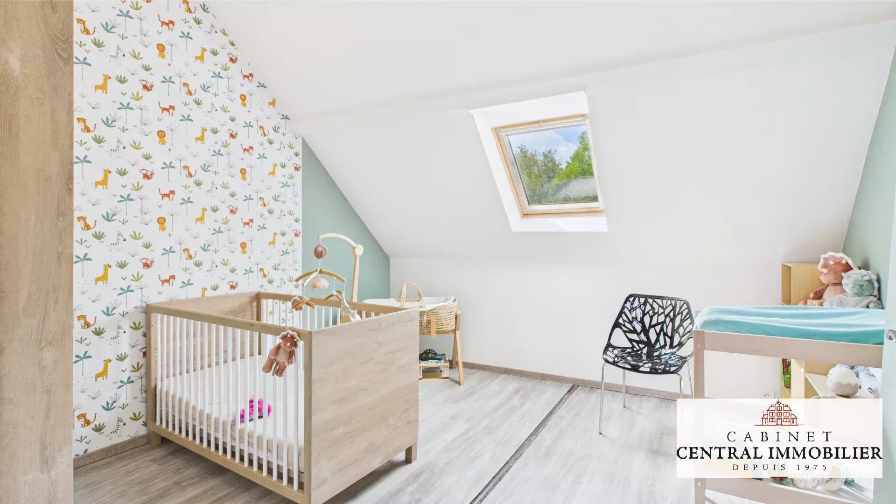
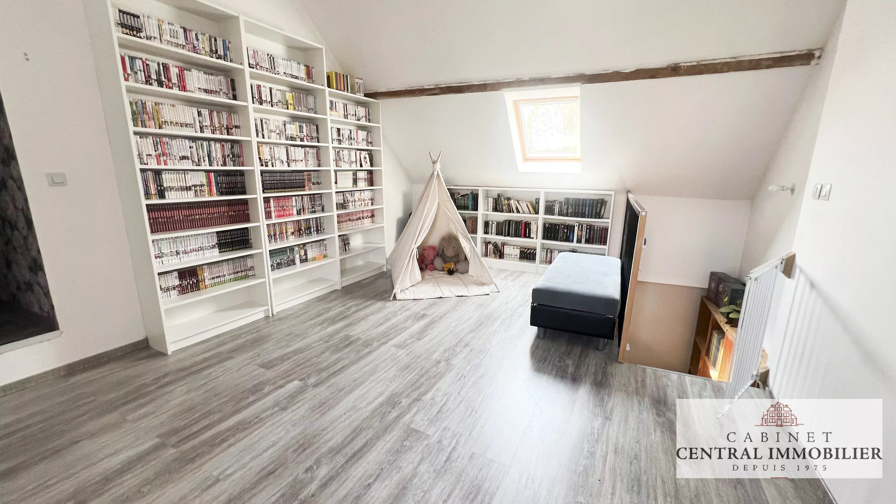
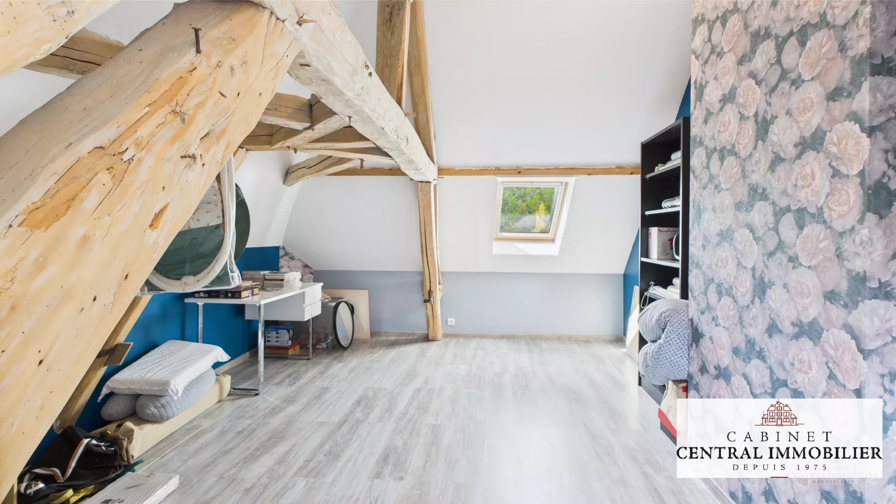
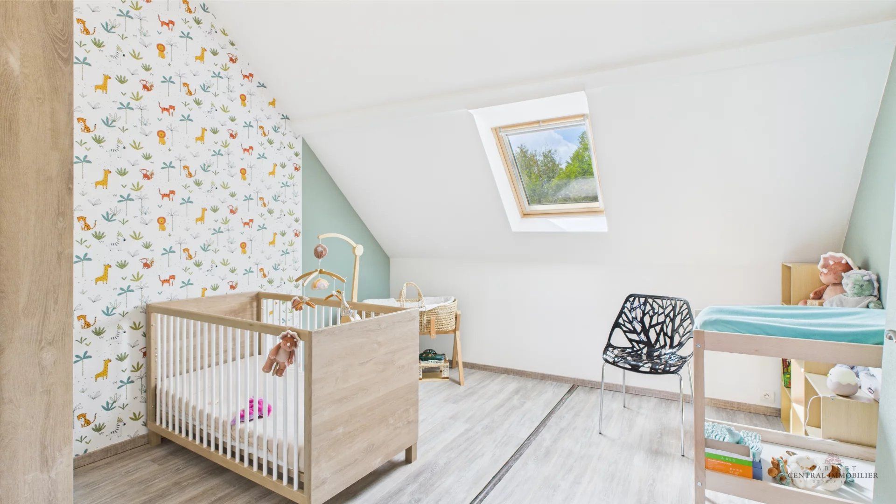
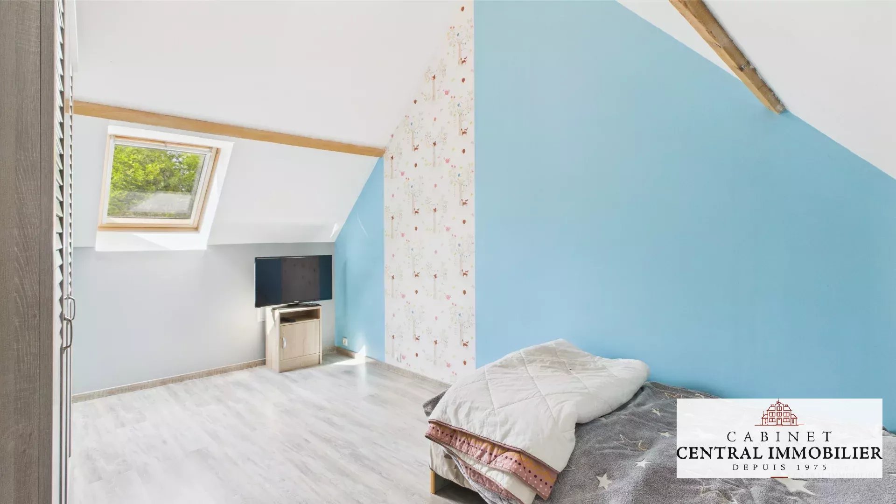
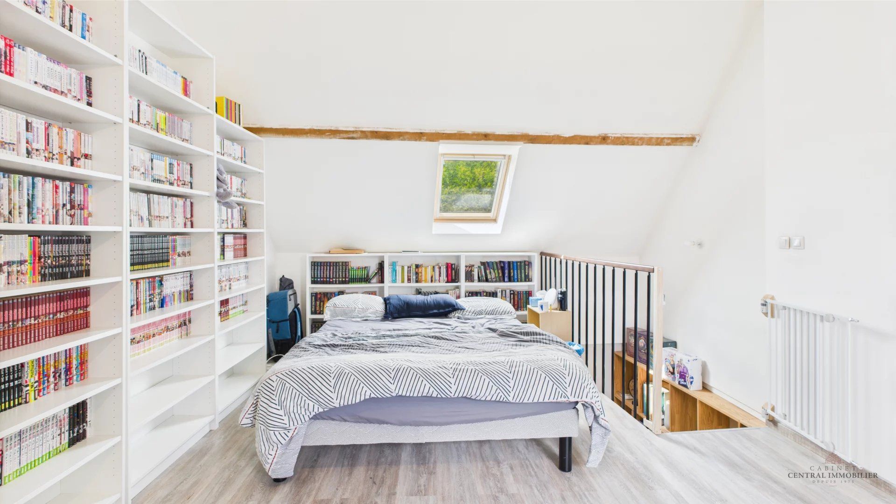
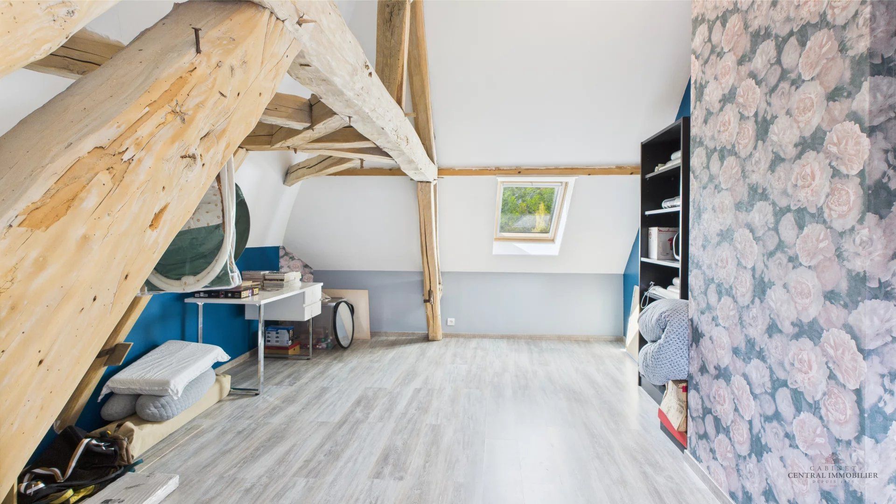
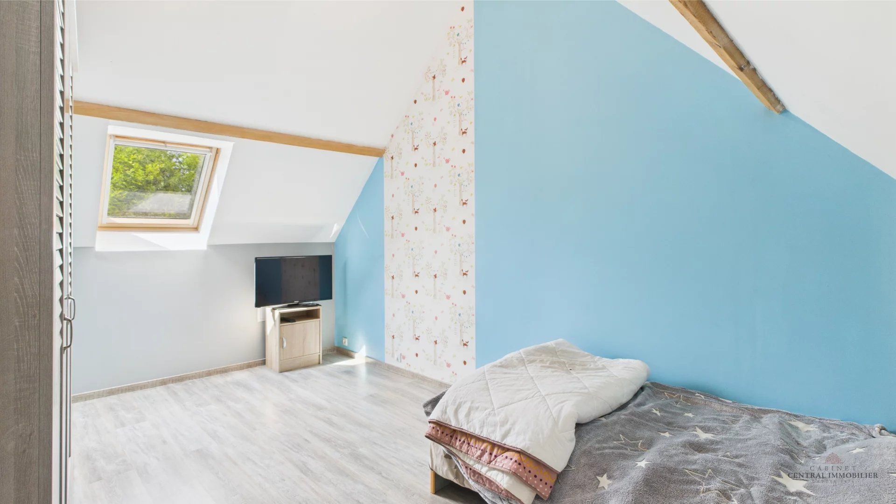
Upstairs: large landing with floating parquet of 20.50 m², 3 bedrooms with floating parquet of 9 m², 10.45 m² and 11.35 m².
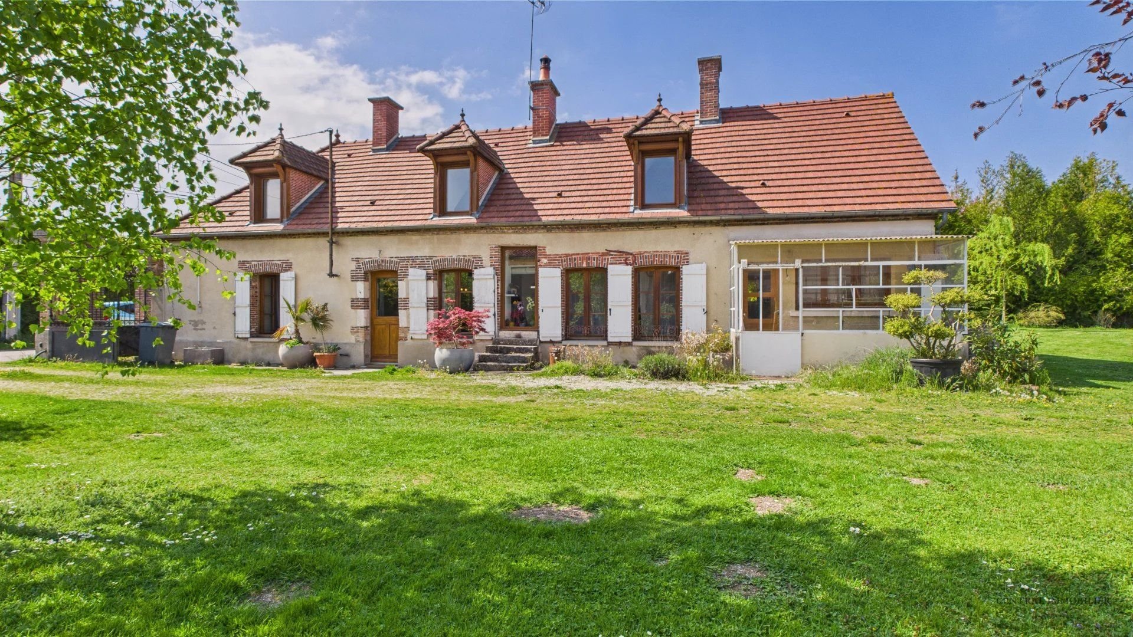
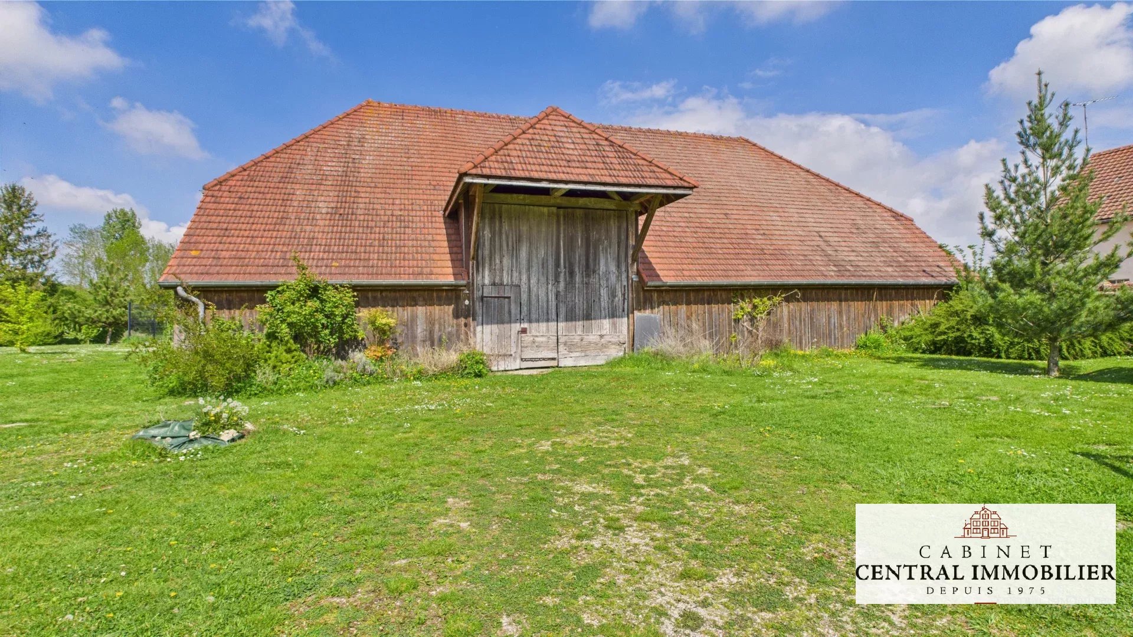
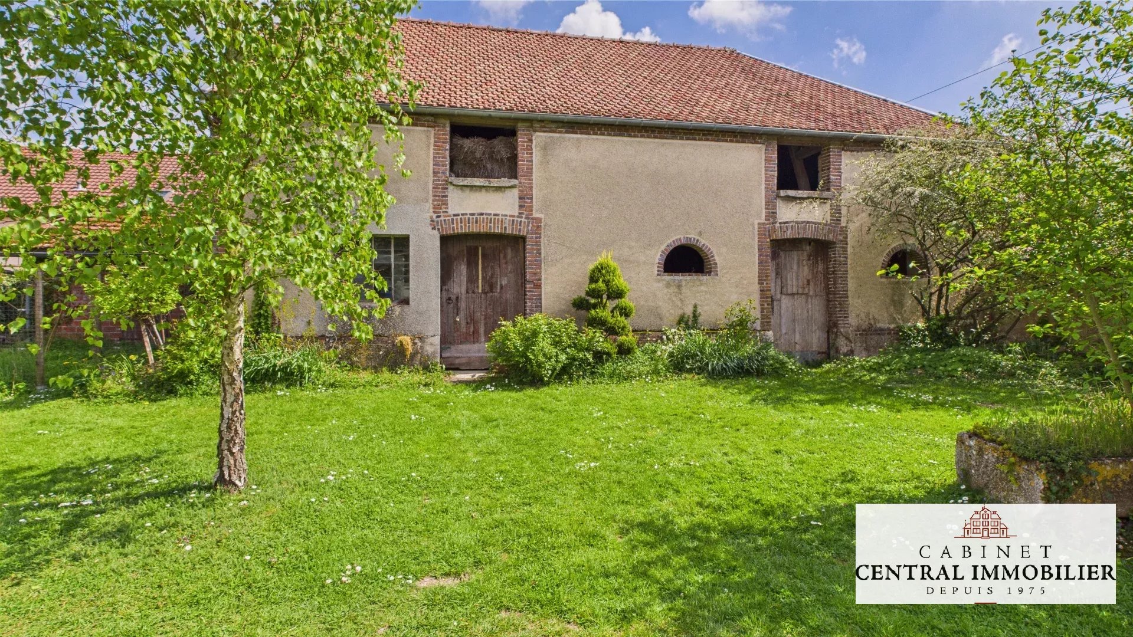
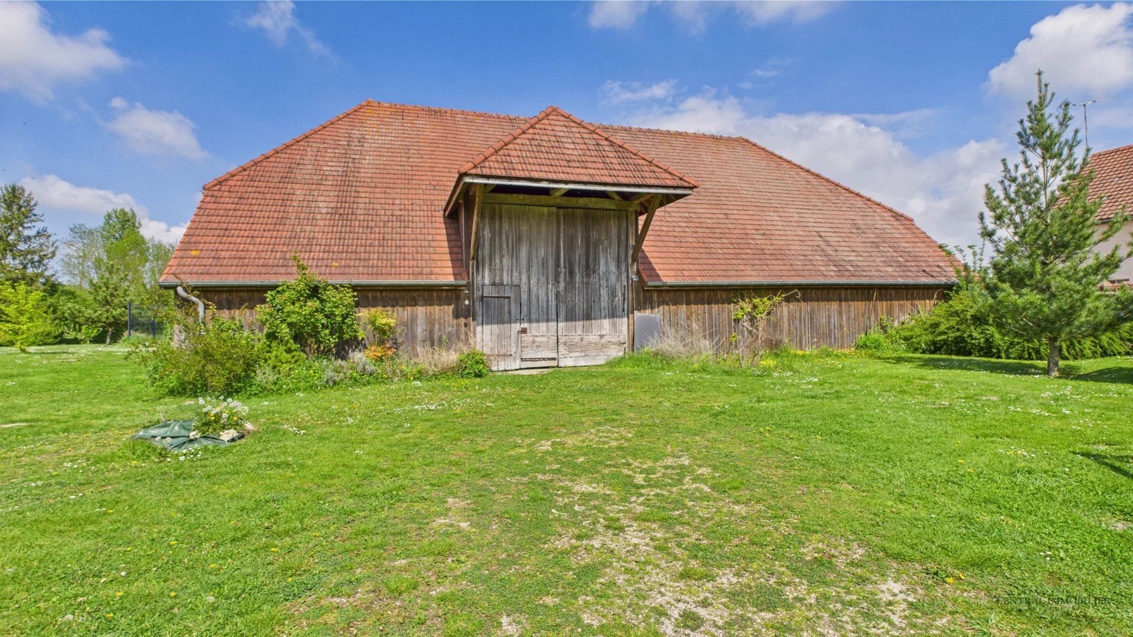
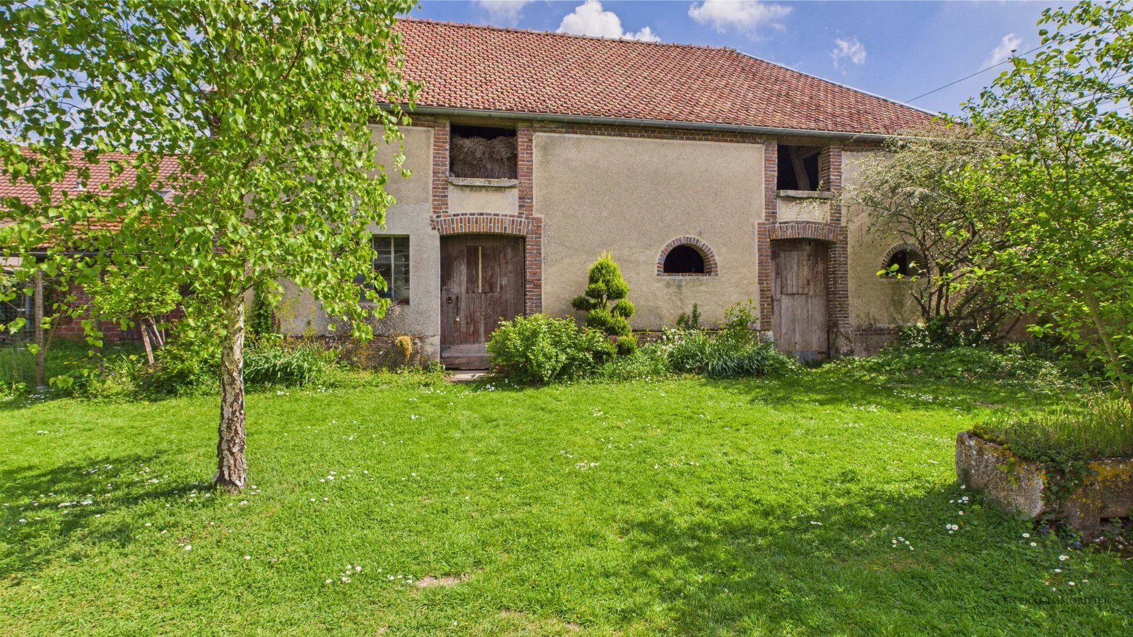
Double glazing in wood and PVC. Electric roller shutters in part. Central gas heating (boiler from 2022). VMC. Beautiful barn with attic. Terrace. Cellar. Kennel. Chicken coop. Motorized gate.
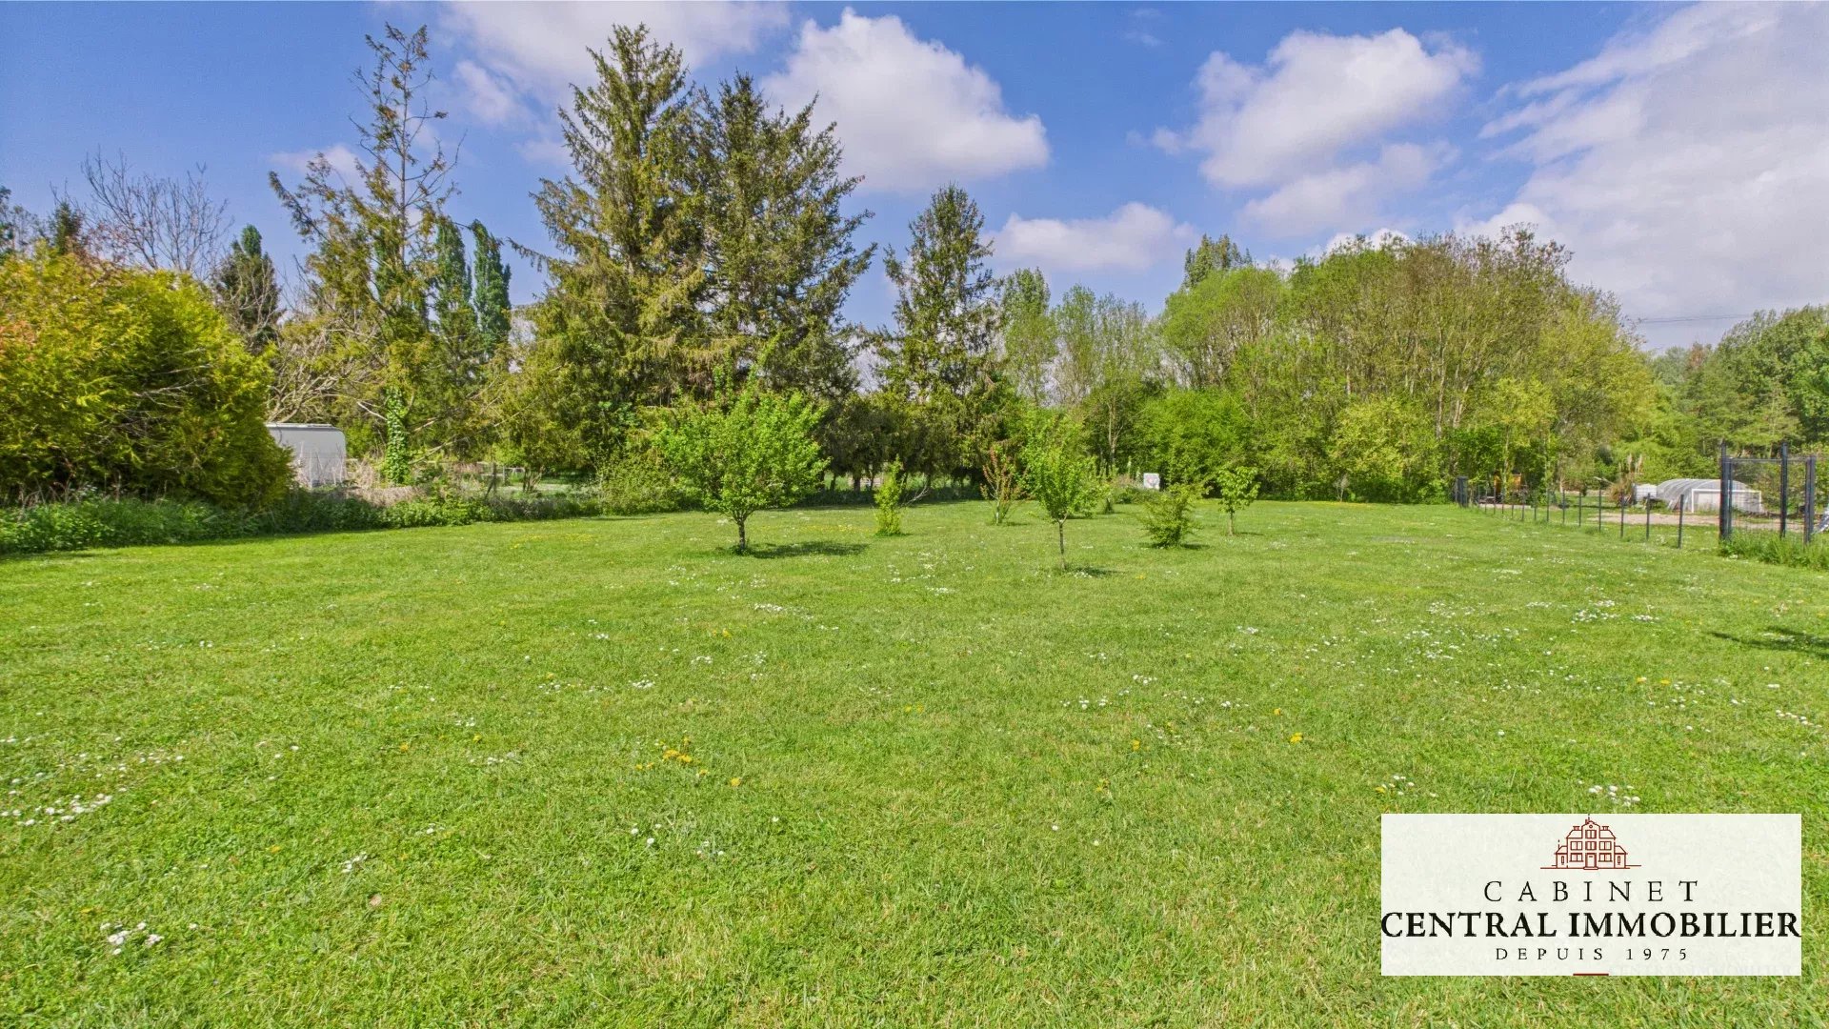
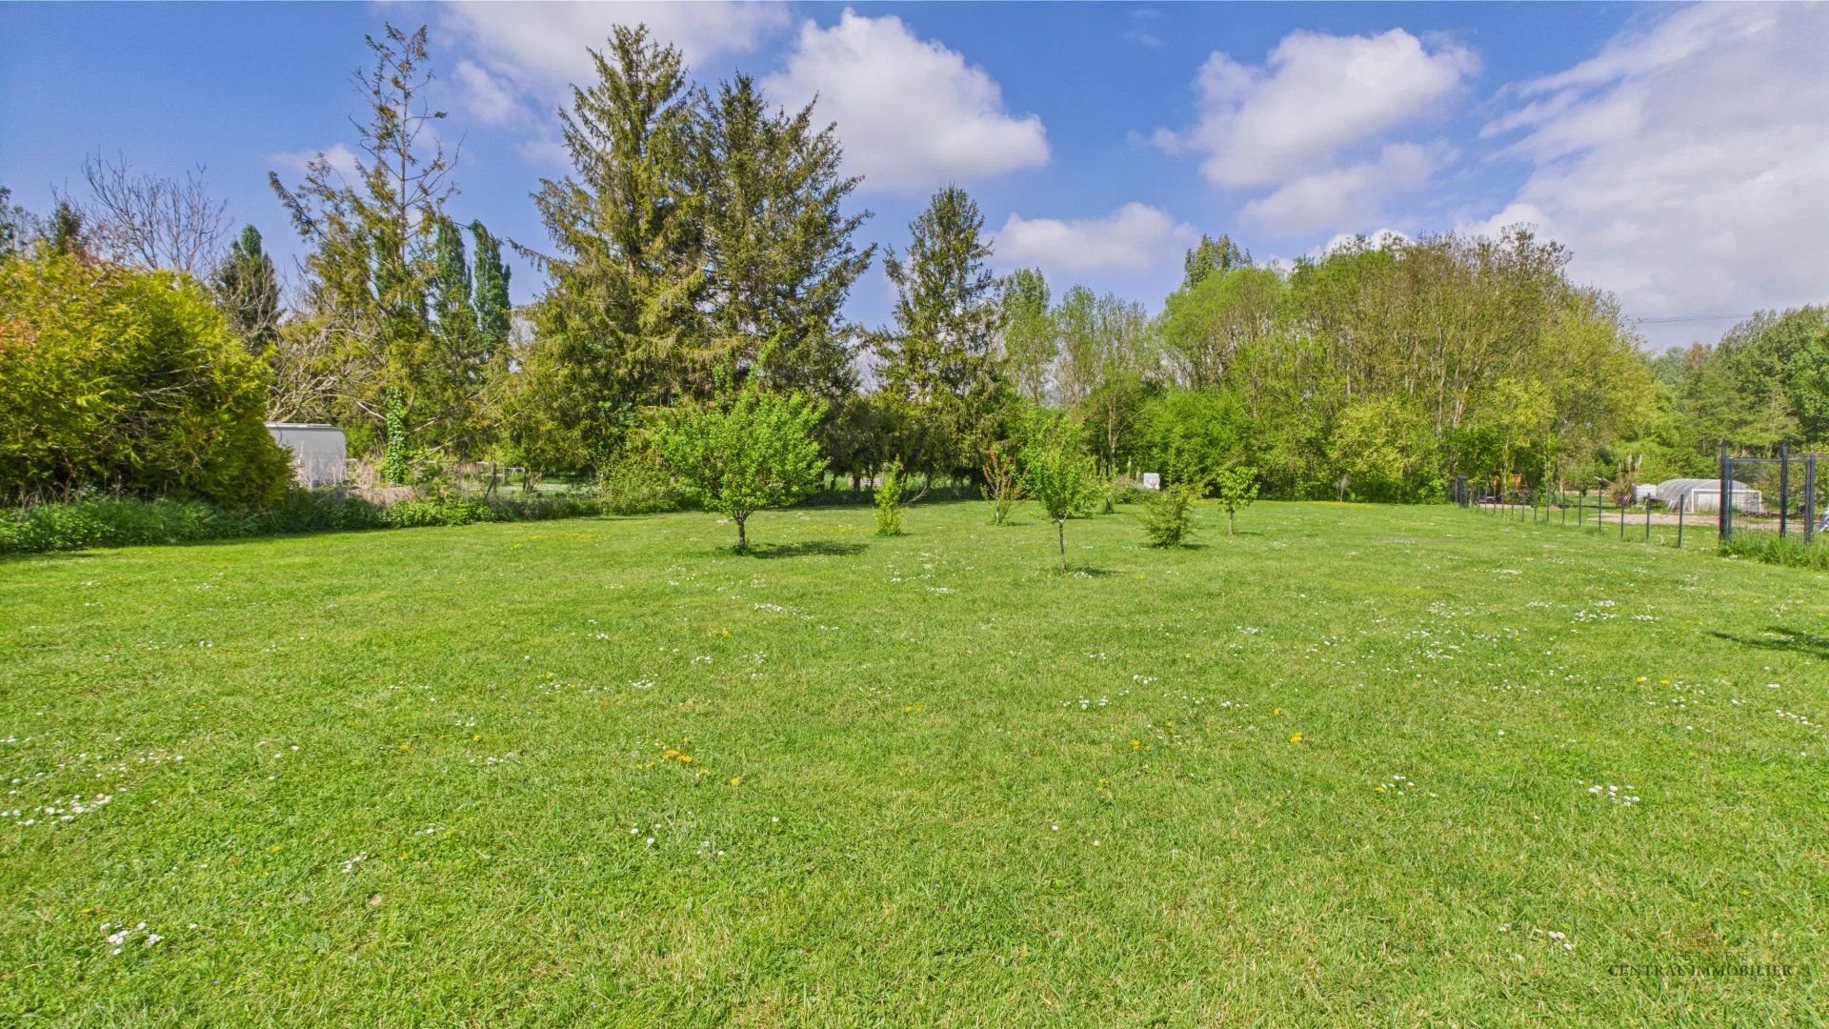
Enclosed land of 3,938 m², septic tank from 2017.
Sustainable benefits of this project
EPC
GES