BOUROGNE · 90140
Property type
House
Size
248m2
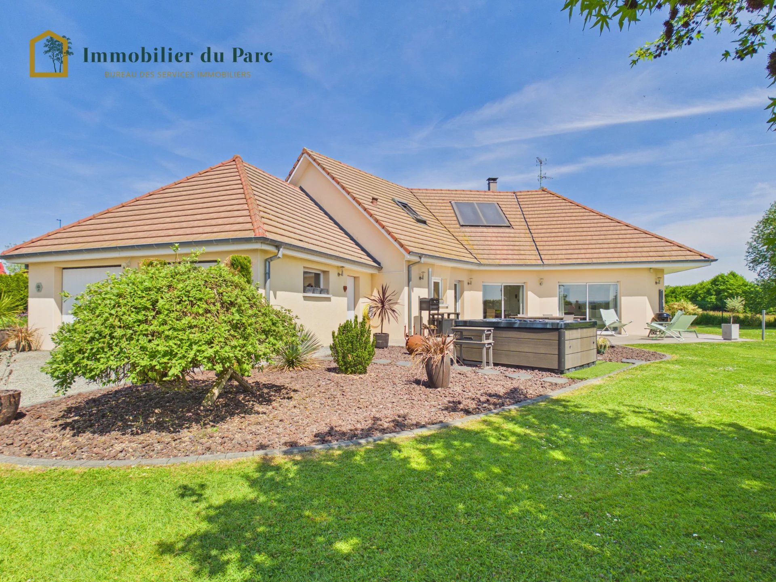
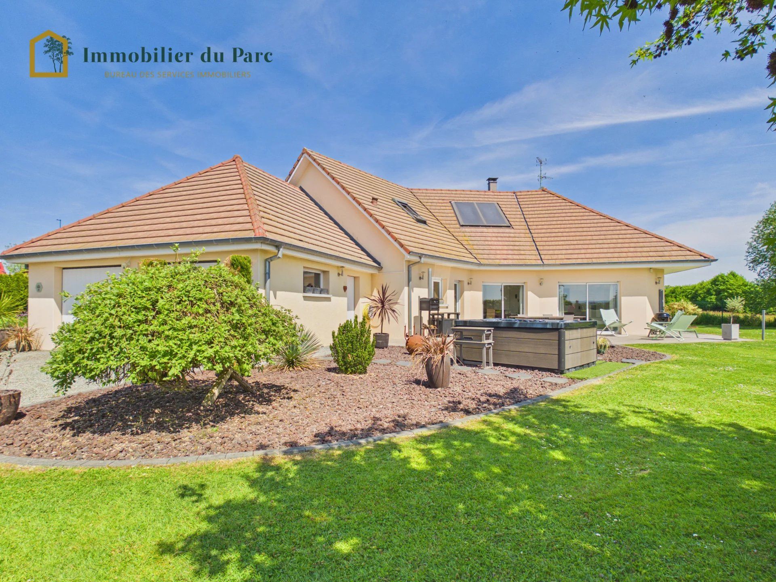
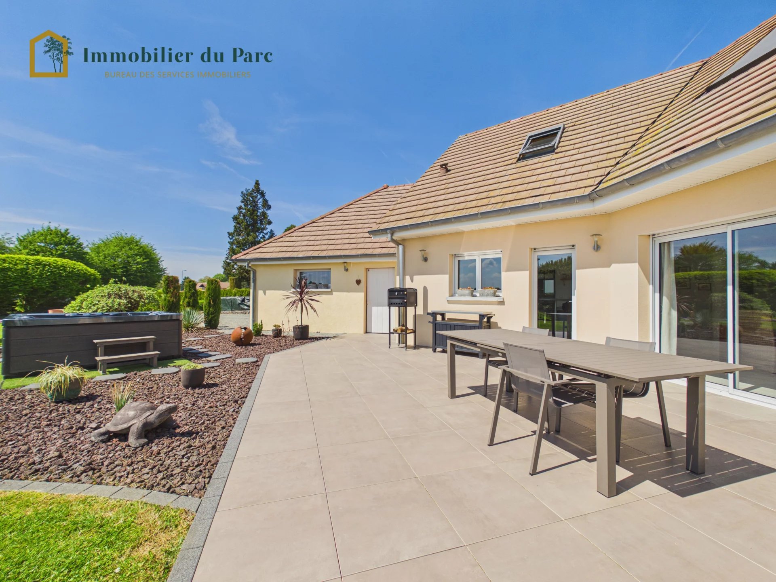
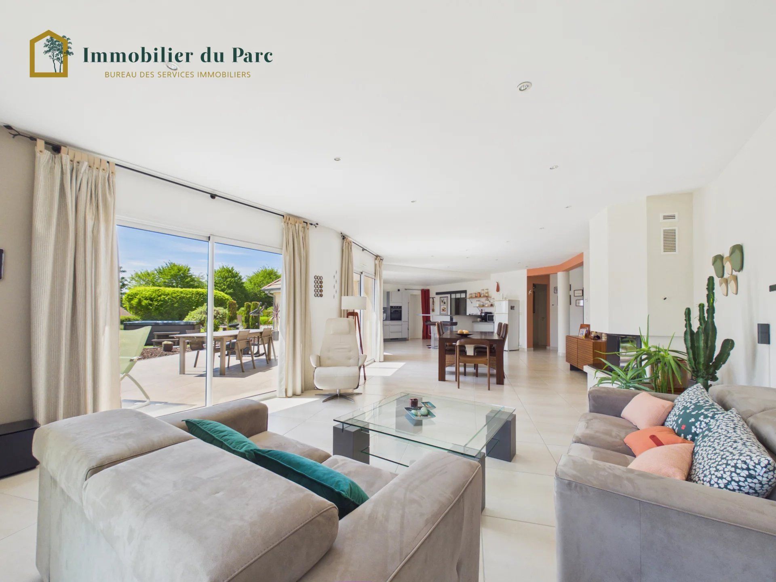
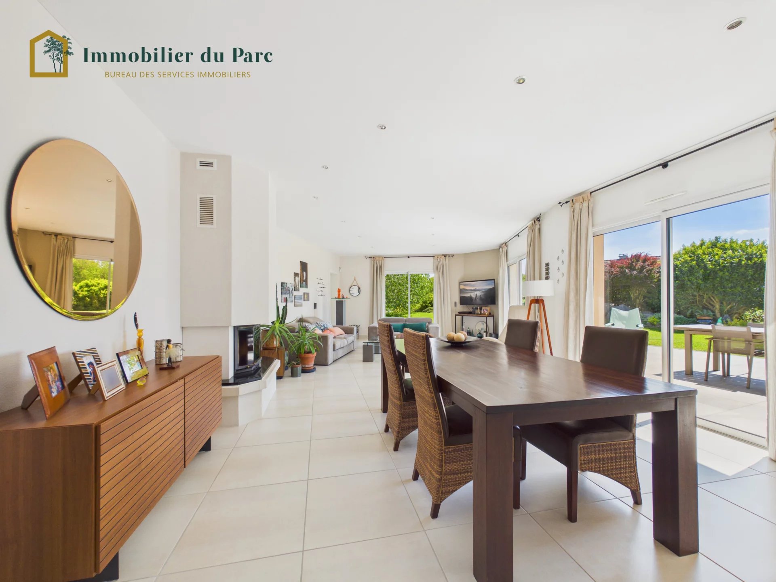
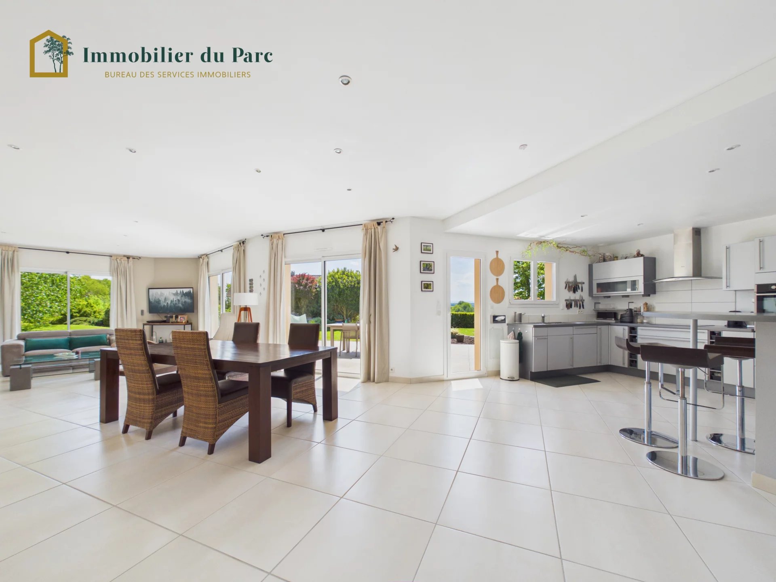
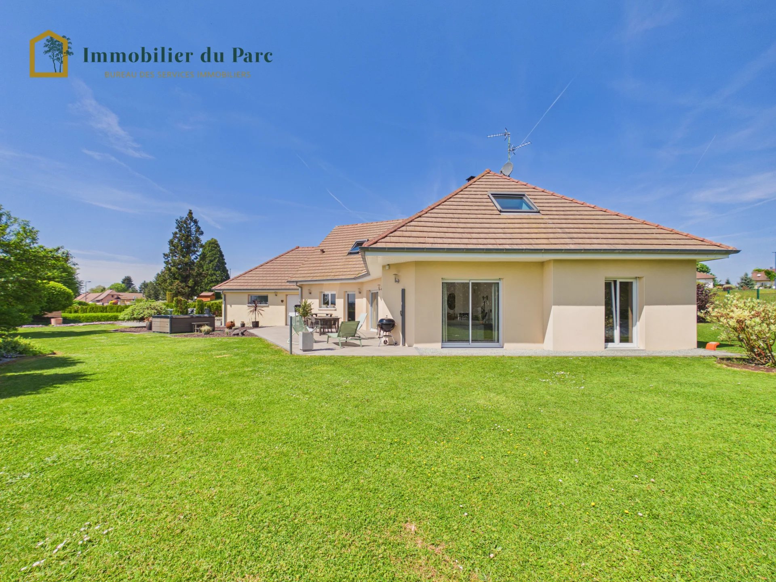
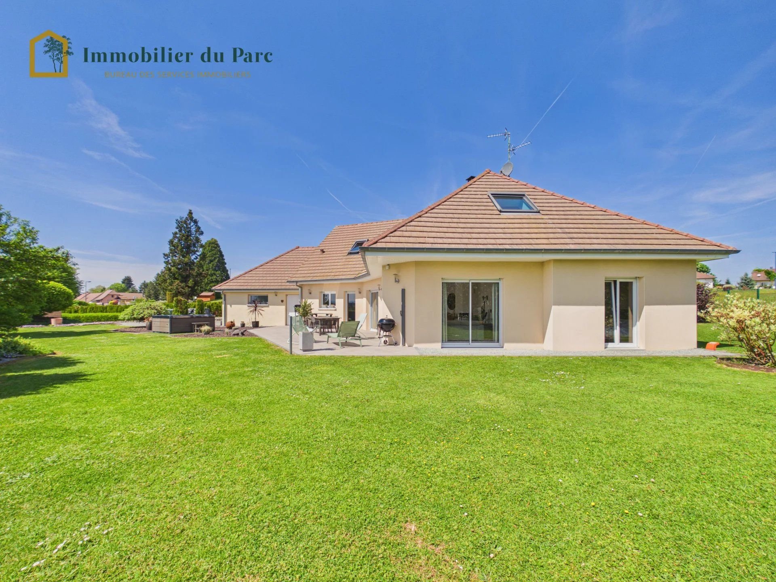
Located 15 minutes from Belfort, in the quiet village of Autrechêne, this detached house from 2006 offers a living area of 248 sqm (total area of 359 sqm) on a landscaped plot of 15 ares. Designed for a demanding family, it combines generous volumes, high-end services, and a well-kept exterior with spa and large tiled terrace.
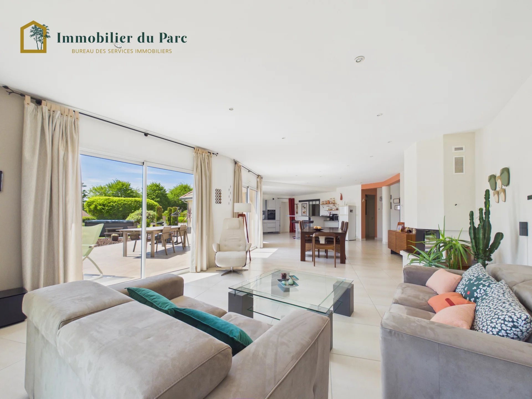
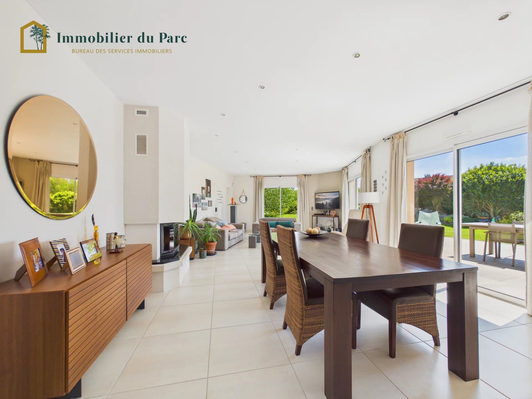
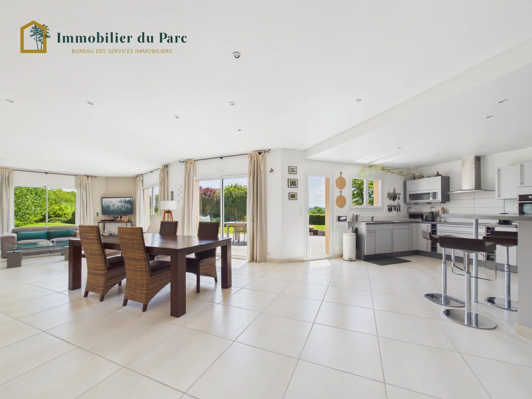
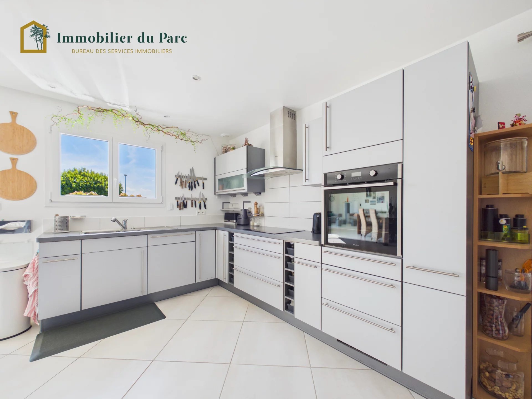
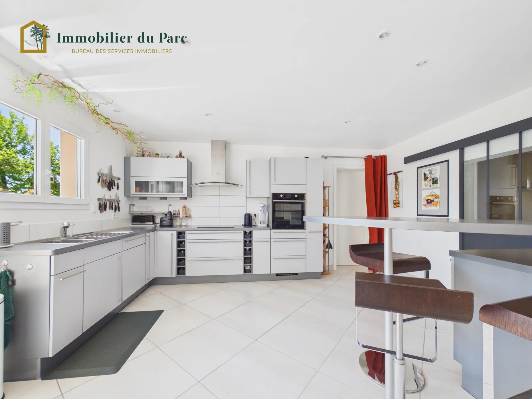
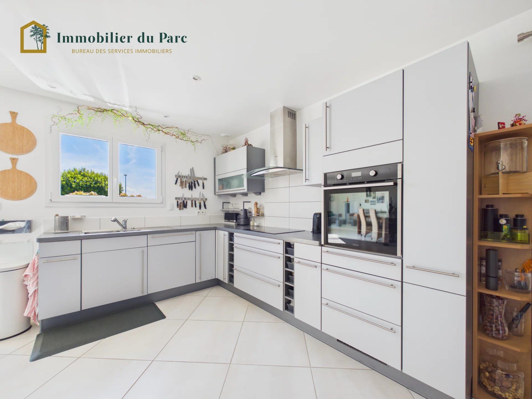
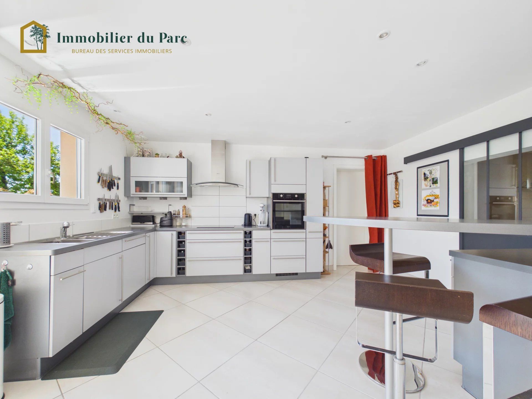
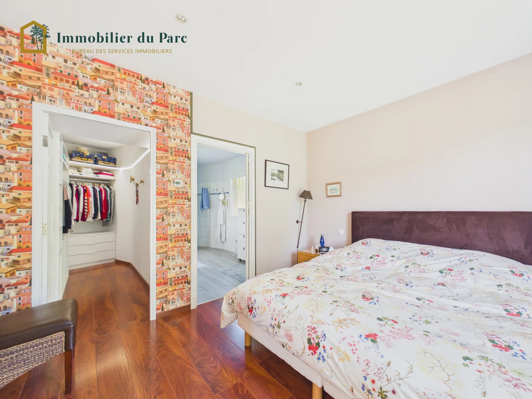
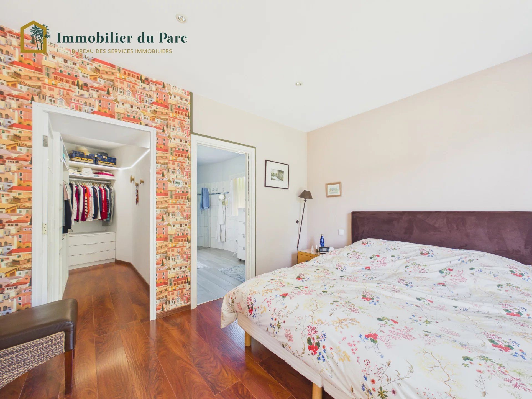
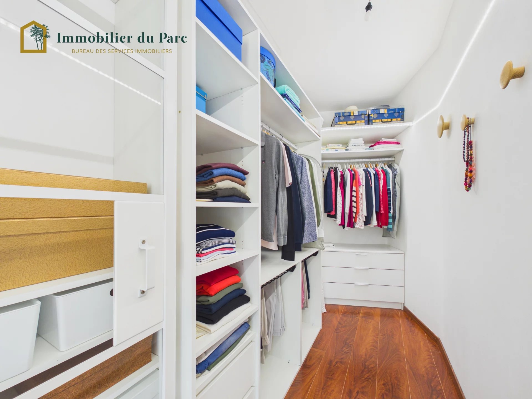
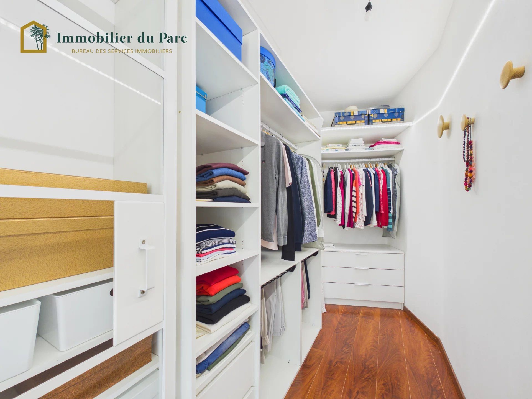
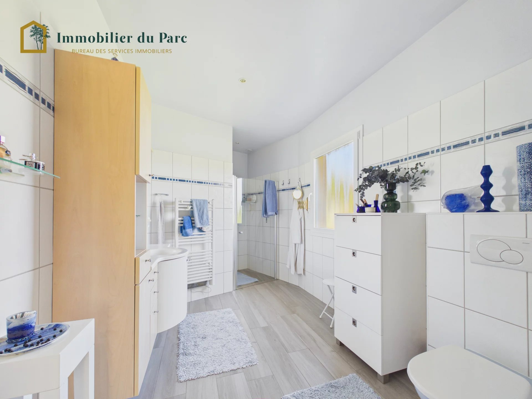
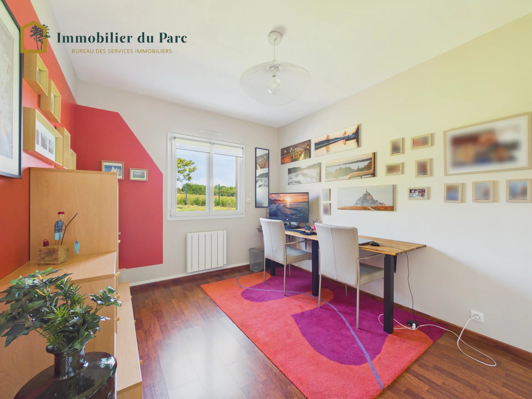
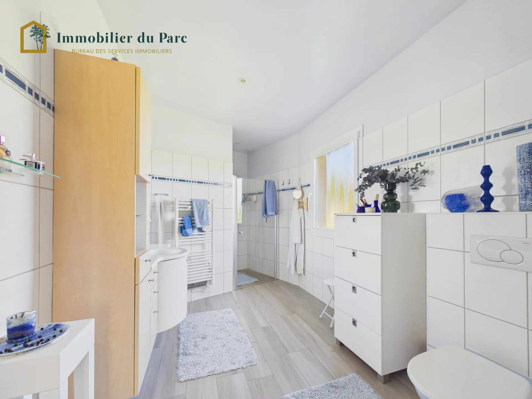
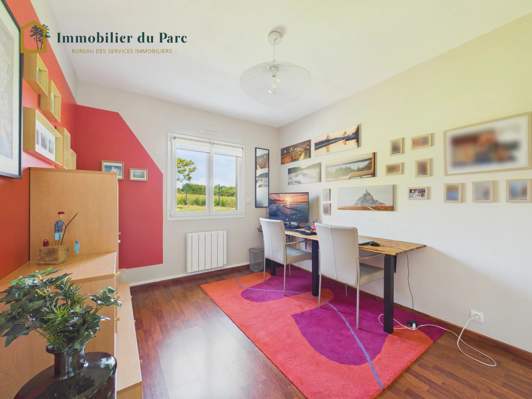
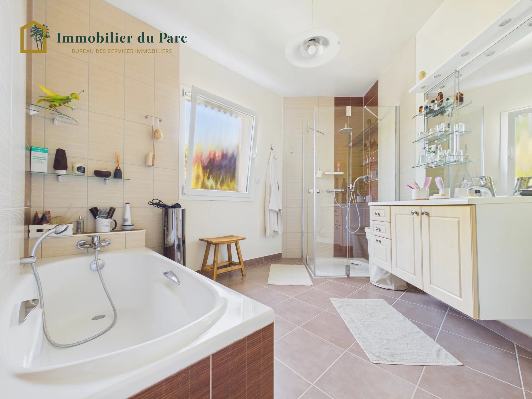
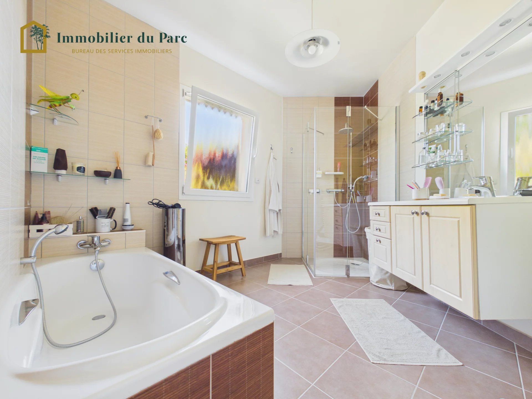
On the ground floor, a central living space of 81 sqm in open plan brings together a living room, dining room, and equipped kitchen. The brightness is exceptional thanks to the large sliding glass doors that open directly onto the terrace and garden. A wood stove brings warmth and character to the whole. The ground floor also houses the master suite with its bedroom, dressing room, and equipped bathroom with a shower, a toilet, as well as a second bedroom of 12 sqm, a bathroom with bathtub, shower, and a separate toilet.
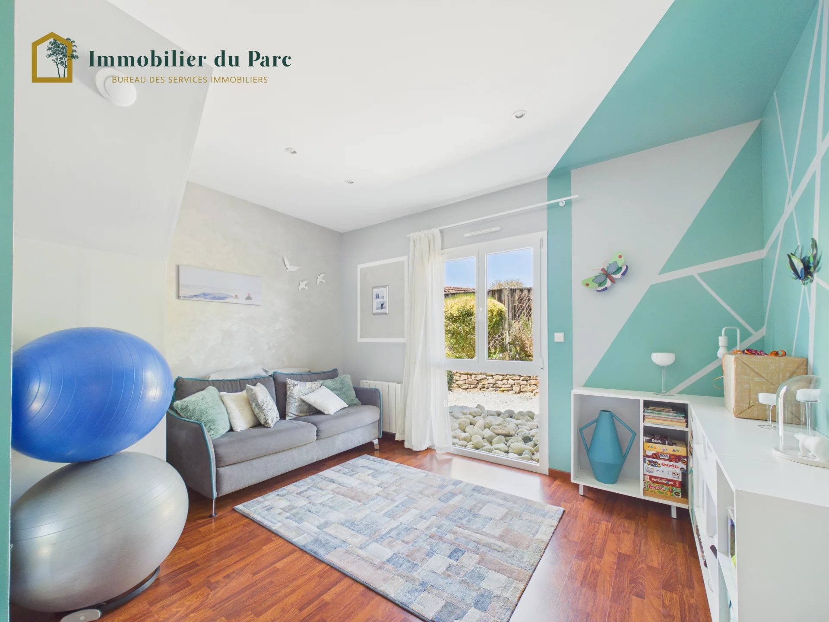
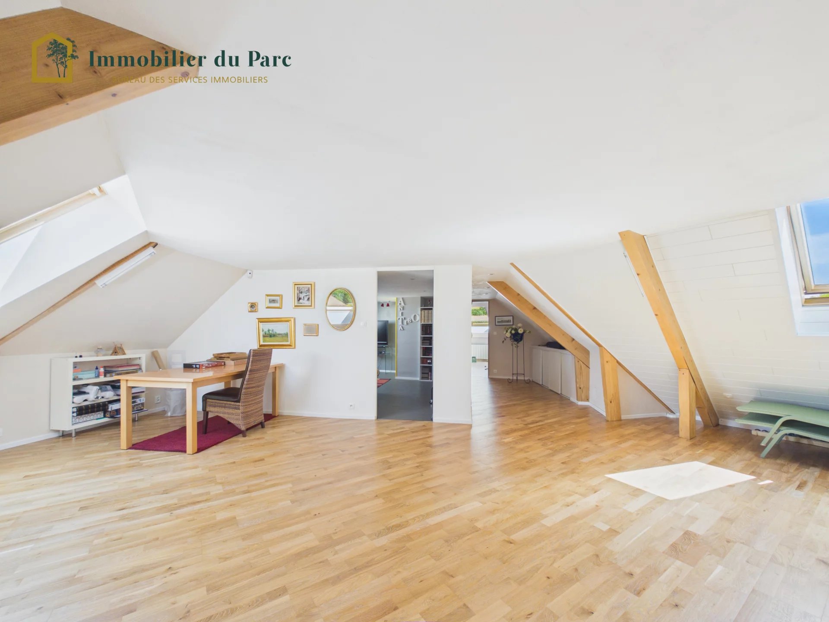
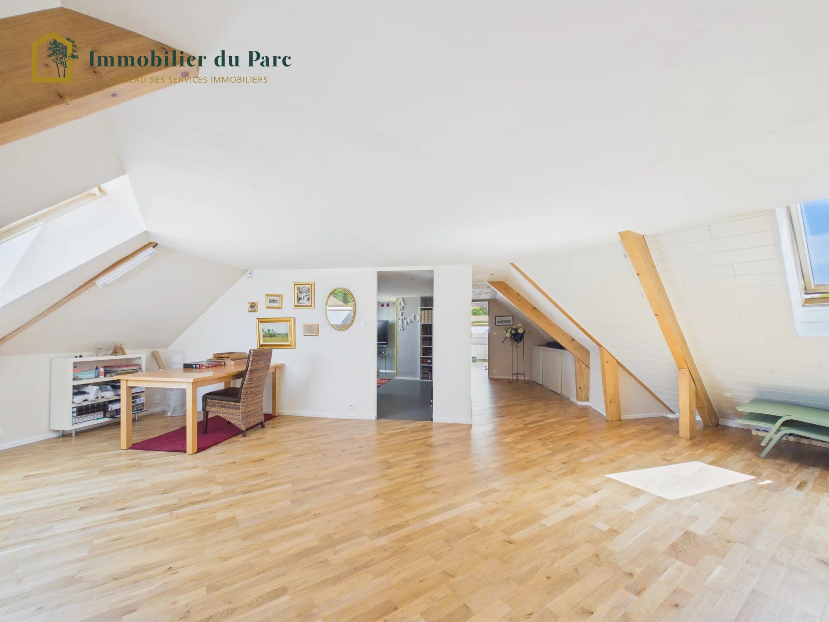
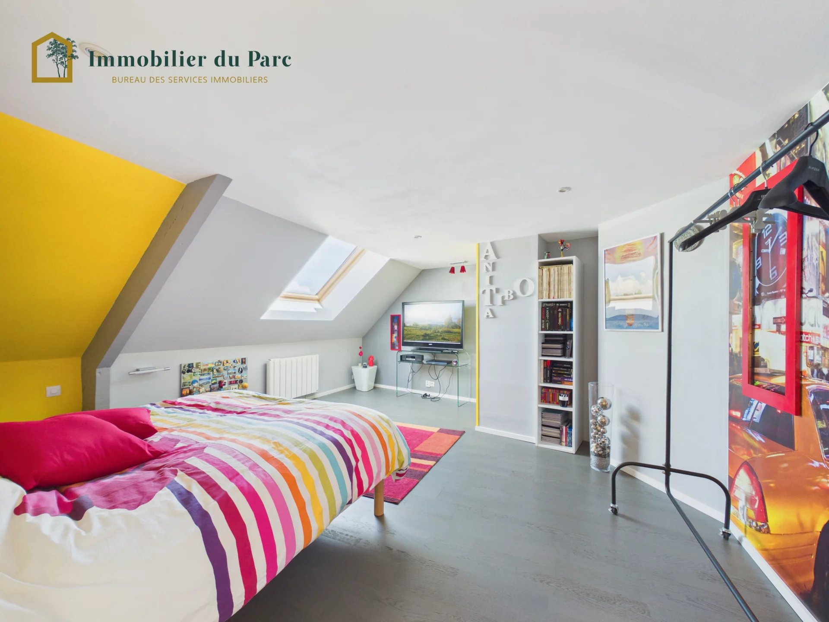
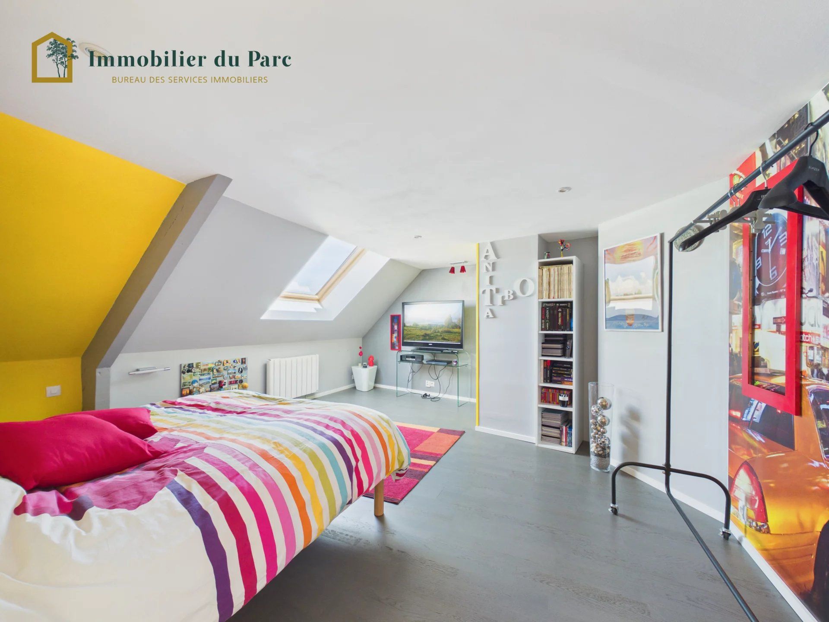
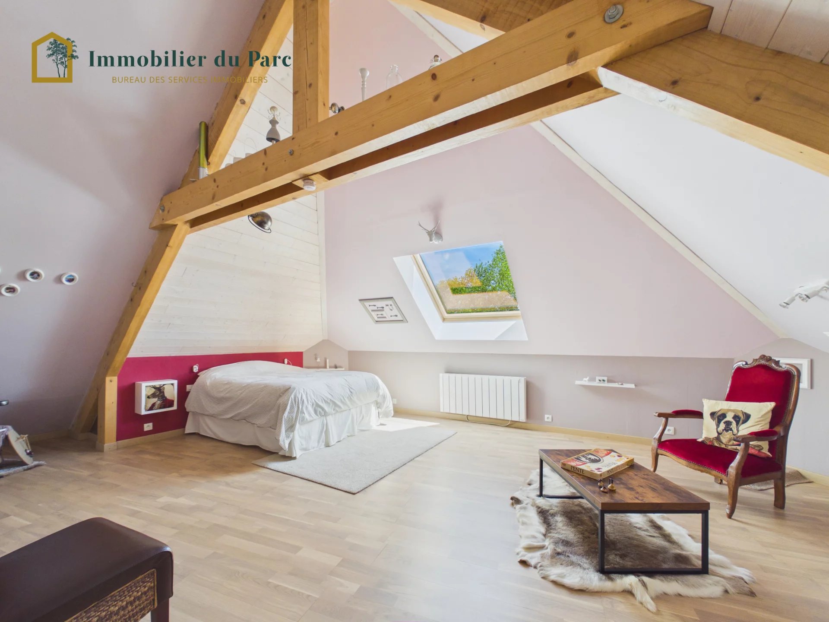
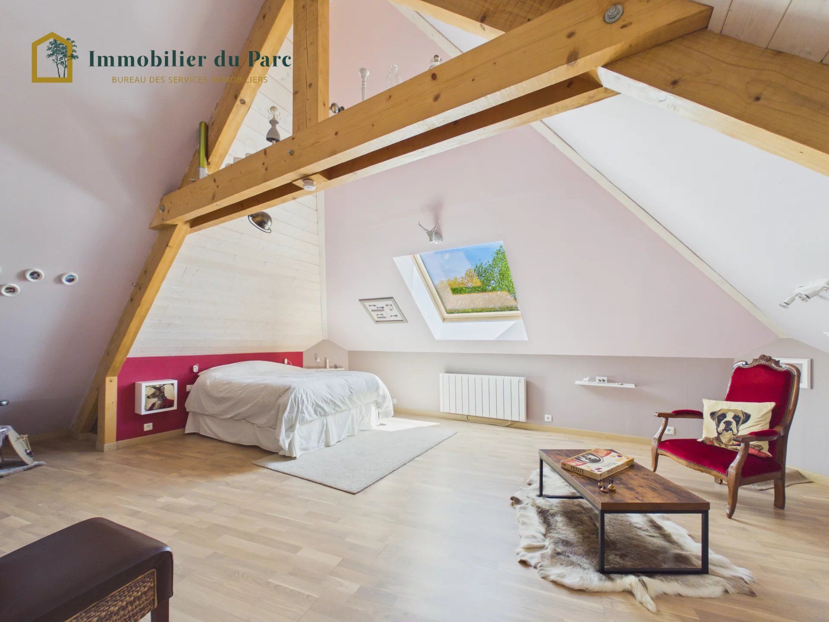
Upstairs, two bedrooms of 31 sqm and 21 sqm, an independent toilet, and a versatile room of 50 sqm with exposed beams and skylights, ideal as a playroom, home cinema, or fitness area according to the family's needs.
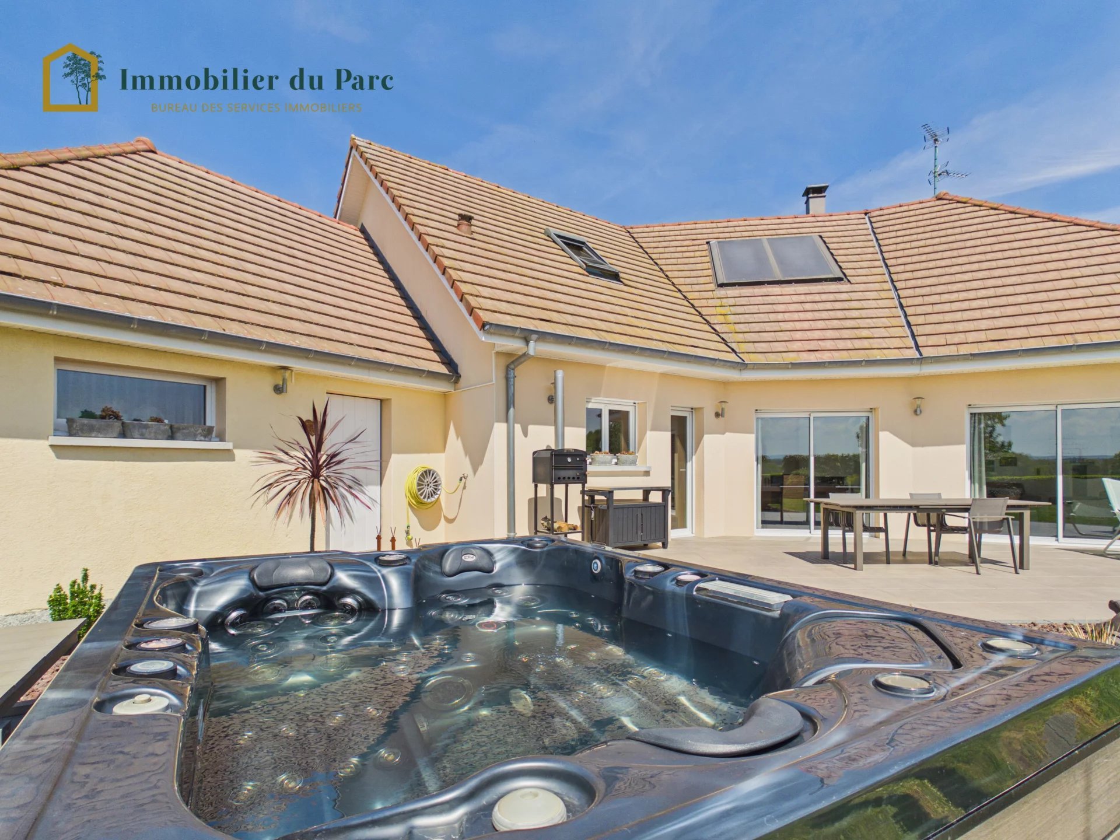
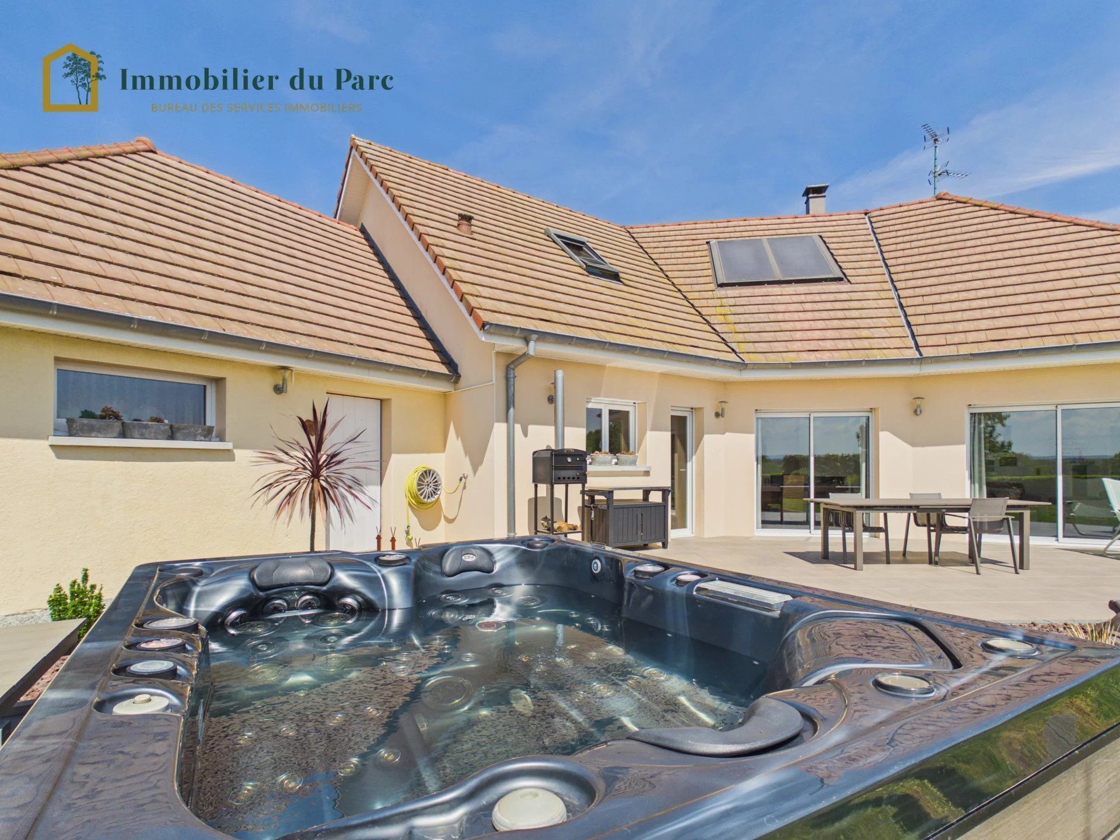
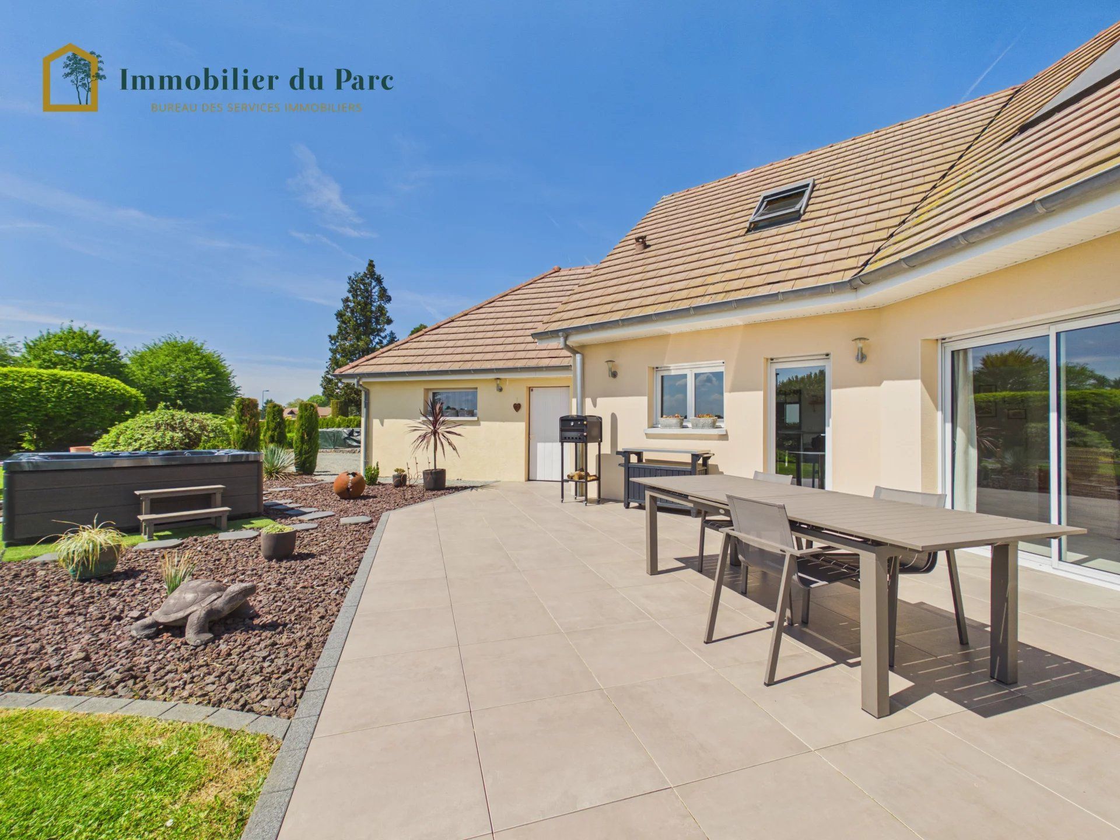
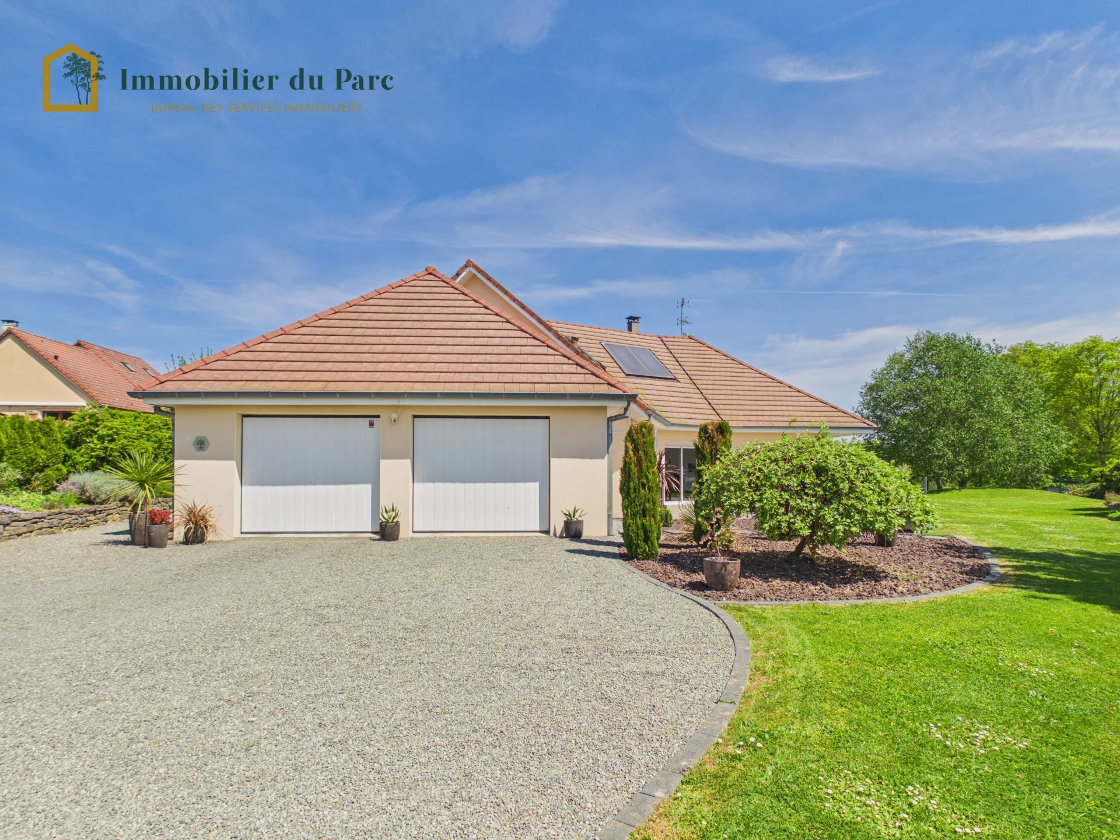
The exterior and outbuildings are major assets: large landscaped garden, spa/jacuzzi in a relaxation area fitted with volcanic pebbles, large tiled terrace, and a double garage of 58 sqm with direct access to the house where a private sauna is installed. Solar individual water heater, thermal panels on the roof, compliant electrical installation with no anomalies. Energy performance rating C · Emissions rating A.
✮ AVAILABLE AFTER VISIT ✮
• Virtual tour
• Floor plans
📞 For more information or to arrange a visit:
Contact Jérémy AUBERT or L’Immobilier du Parc in Belfort.
Sustainable benefits of this project
EPC
GES