LE PLAN DE LA TOUR · 83120
Property type
House
Size
170m2
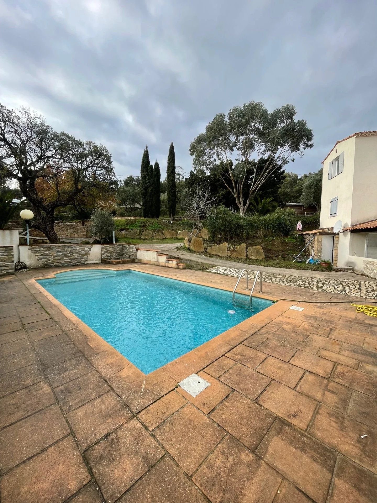
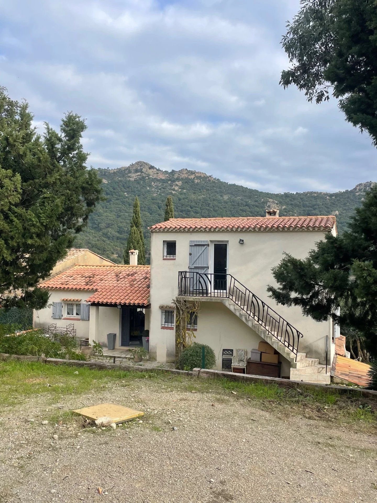
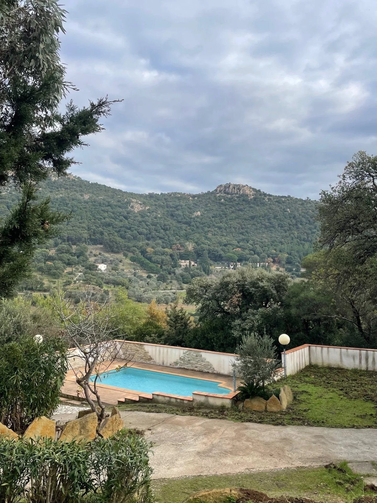
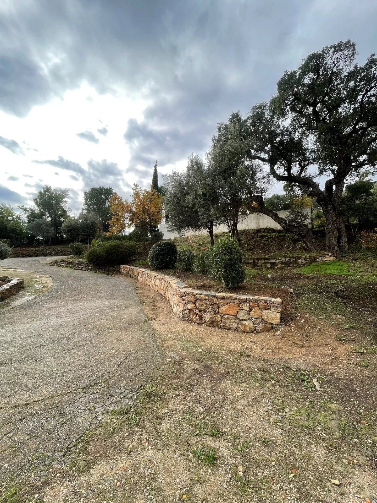
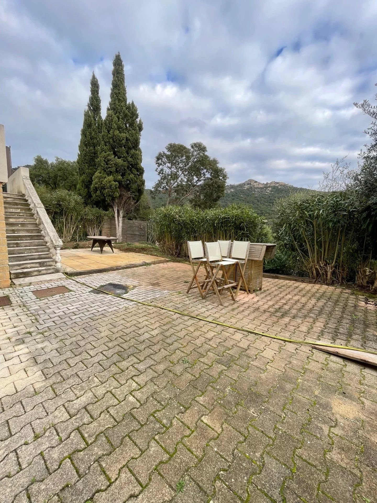
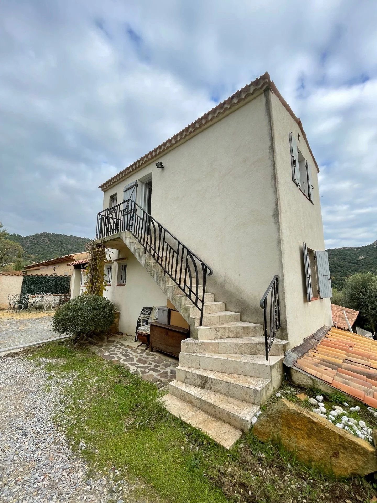
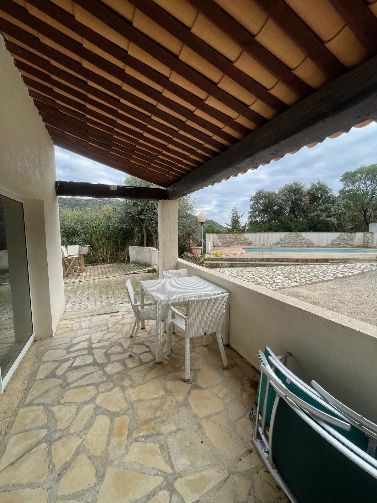
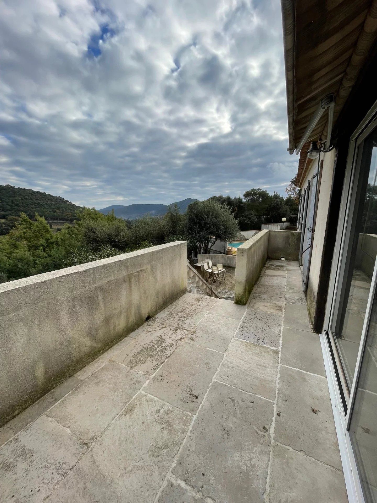
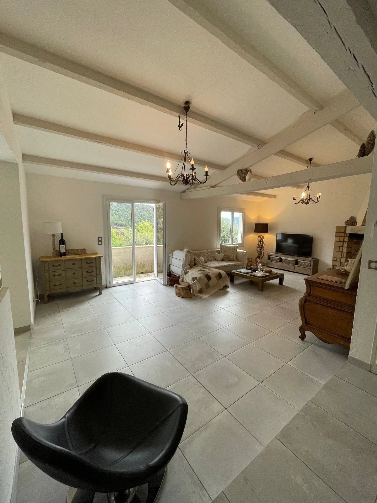
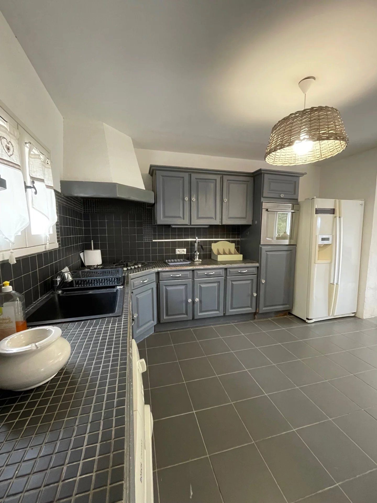
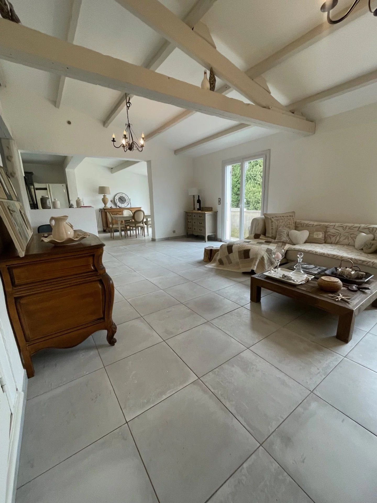
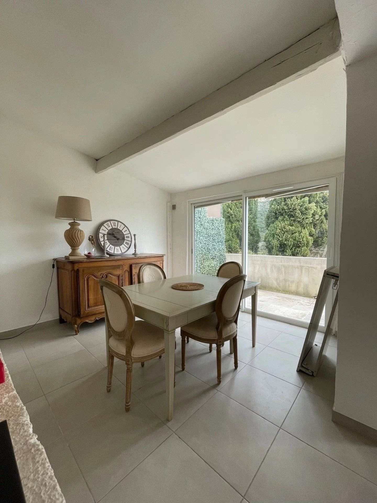
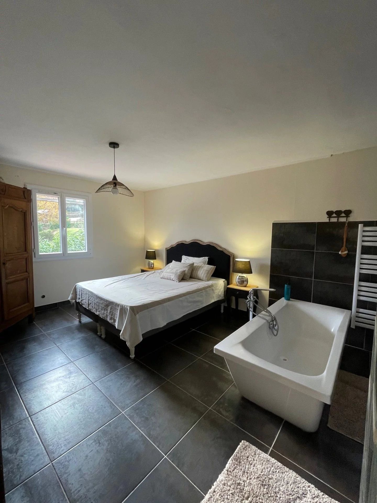
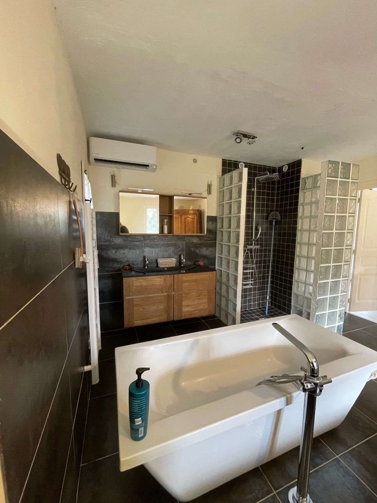
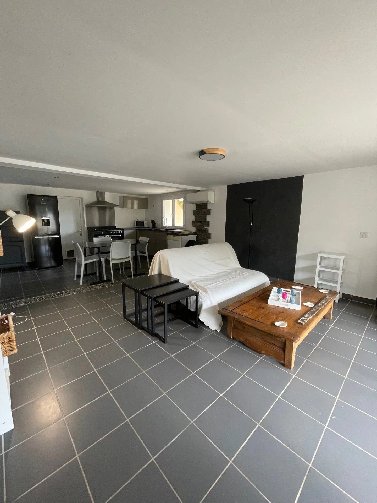
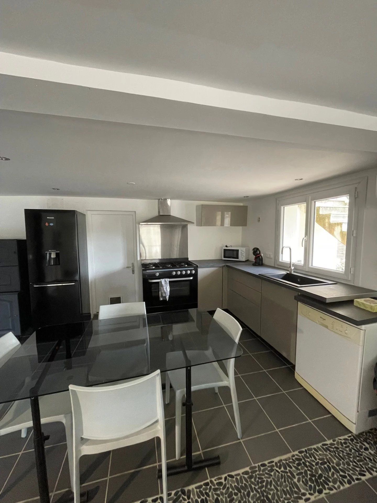
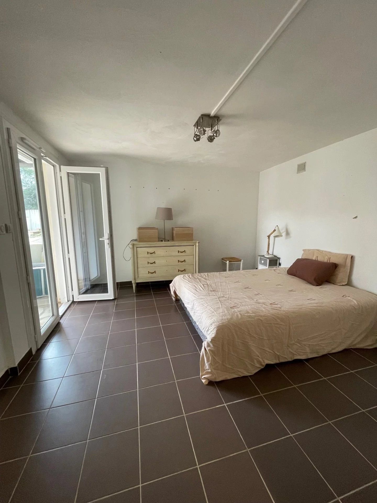
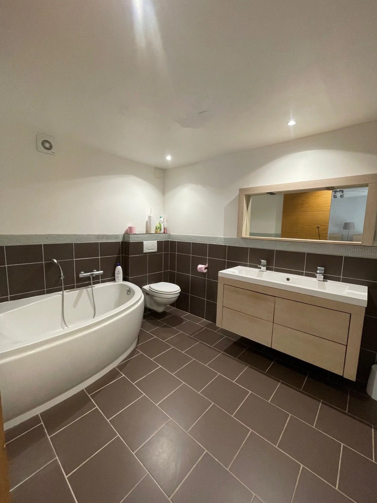
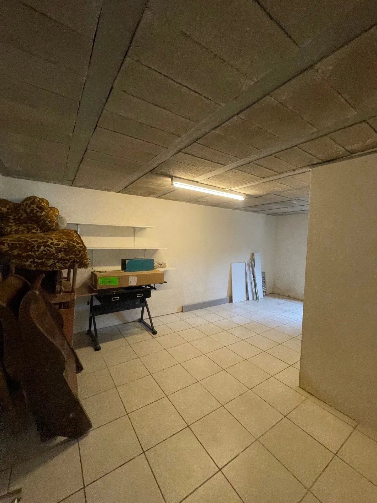
Located in the town of PLAN DE LA TOUR, 2.2 km from the village, in a dominant position, come and discover this family home with an unobstructed view of the surrounding hills. Ideal for a rental investment thanks to its independent accommodations with good rental yield or as a holiday home with the possibility of seasonal rental, this house with a living area of approximately 170m² will charm you with its character and authenticity. Built on a plot of approximately 2900m², of traditional construction and semi-detached on one side, it consists of three independent accommodations: - on the ground floor, an apartment of approximately 80m² with a balcony enjoying breathtaking views and access to the terrace, a spacious living room heated by a fireplace and also equipped with ducted air conditioning, an open equipped kitchen, a comfortable bedroom with a full bathroom, and a separate toilet. - on the garden level with access from the terrace, an apartment of approximately 75m² composed of a kitchen open to the living room, a bedroom, and a spacious and functional bathroom with toilet. A storage room is also available. - on the 1st floor, accessed by an external staircase, an apartment of approximately 25m² with a bedroom, a kitchen, a shower room, and a separate toilet complete this property. Outside, you will enjoy a traditional tiled 7x3.5 swimming pool and a pleasant terraced and tree-lined garden. A shelter built on a concrete slab will allow you to store your tools and other equipment. Equipped with an electric gate, you can also easily park on the different terraces. Contact us now to visit this property.
Sustainable benefits of this project
EPC
GES