TARBES · 65000
Property type
House
Size
132.66m2
More photos and information available on the agency's website.
360° virtual tour available.
Remote live visit via WhatsApp possible.
BOOK YOUR VISIT DIRECTLY ON OUR WEBSITE!
3-Bedroom Villa + Studio Apartment + Garage and Outbuilding
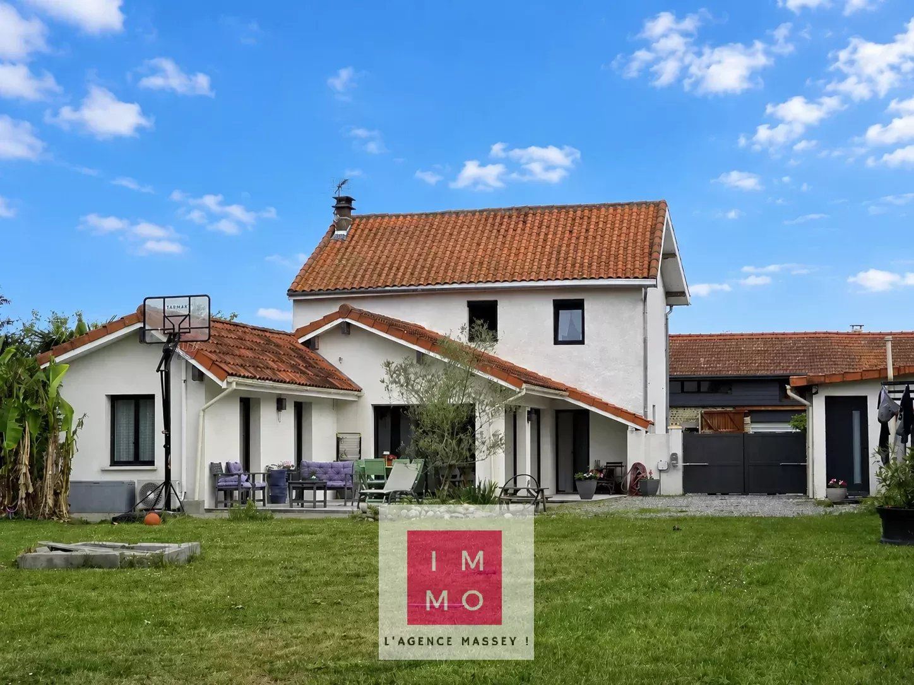
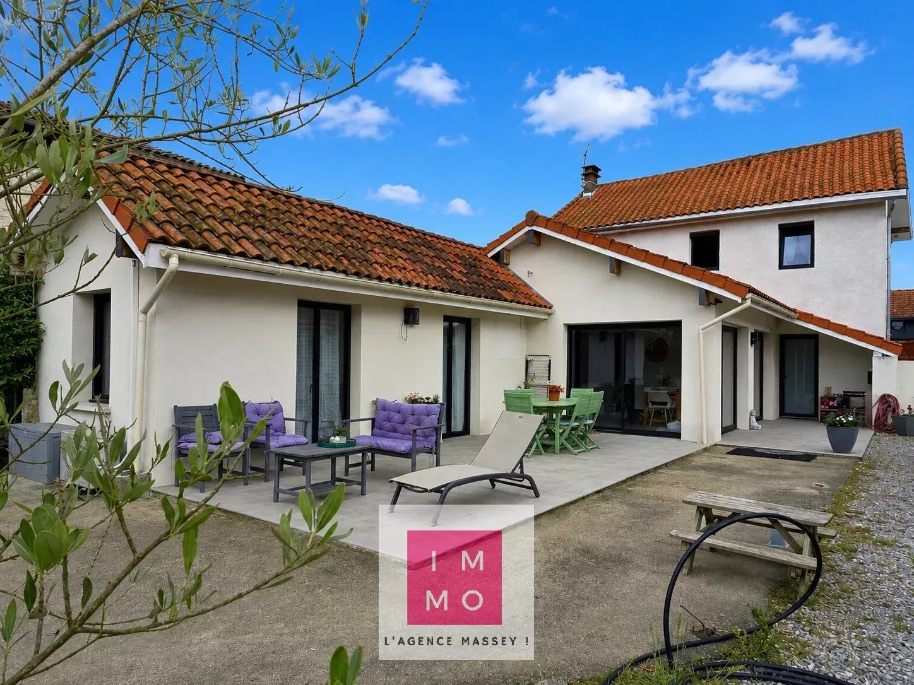
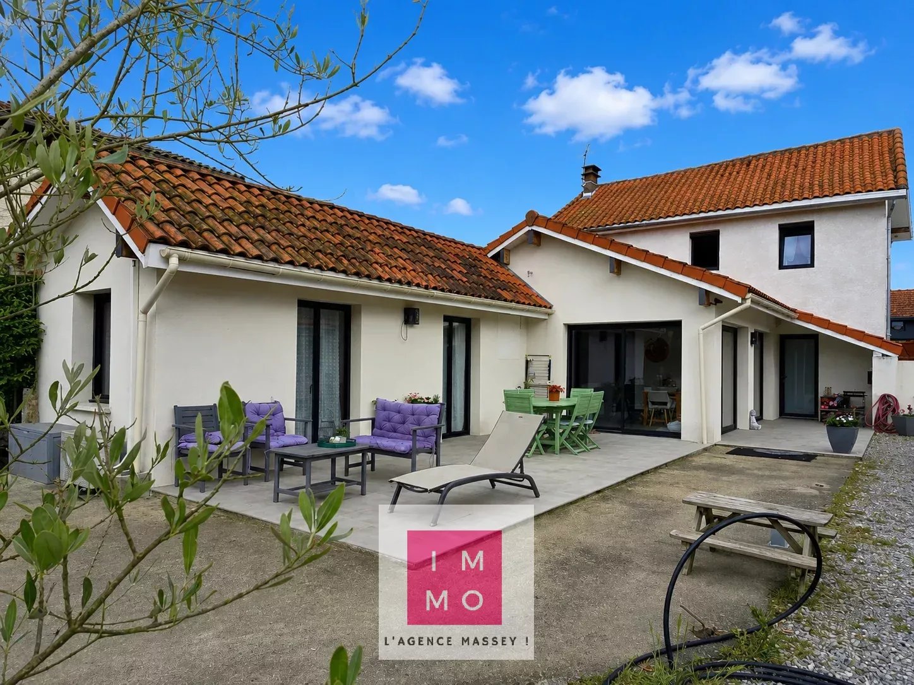
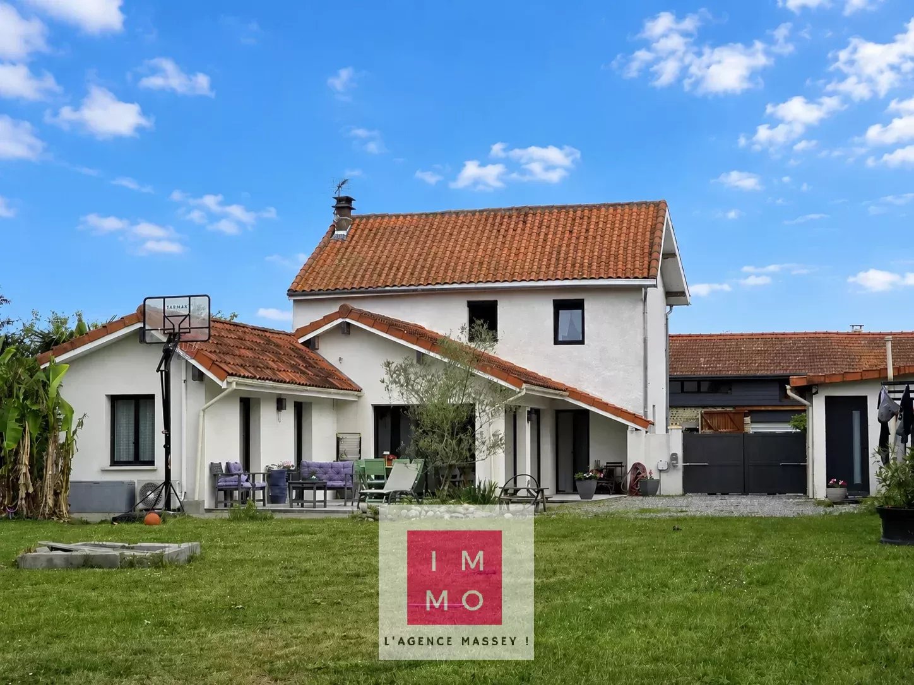
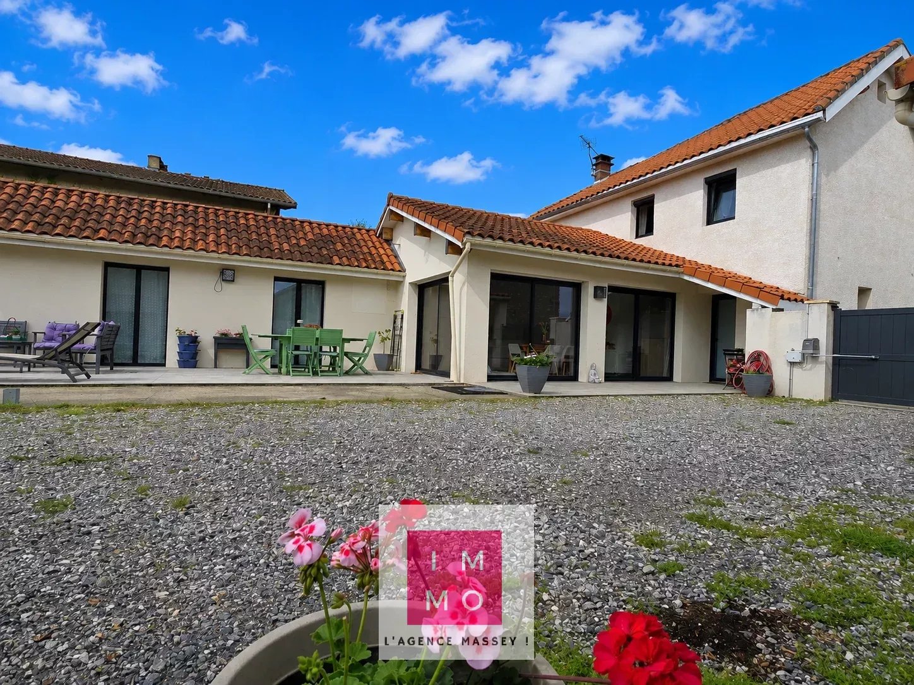
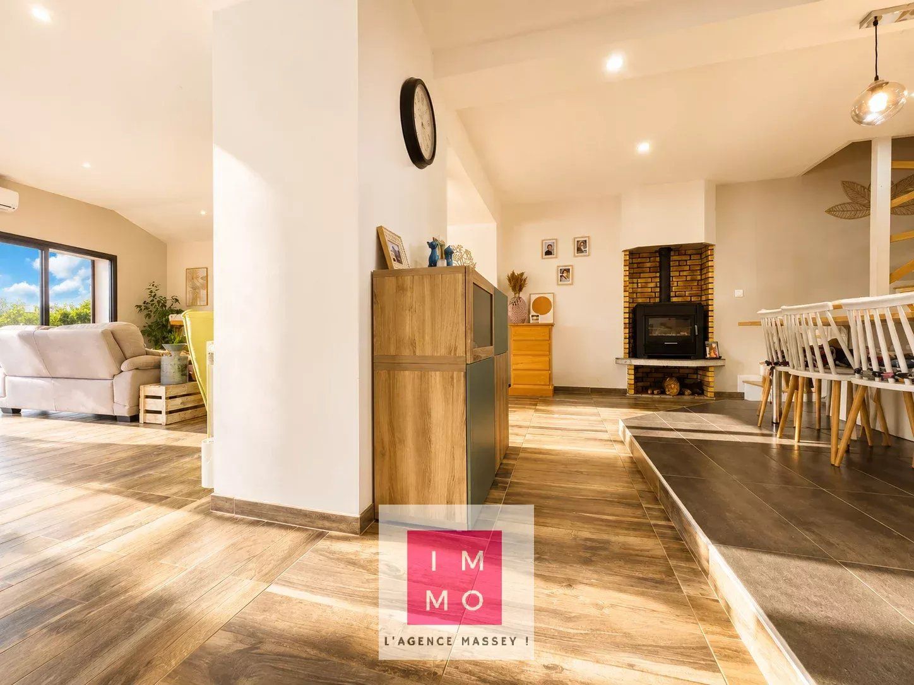
I invite you to visit this beautiful villa offering 132.66m² of single-storey living.
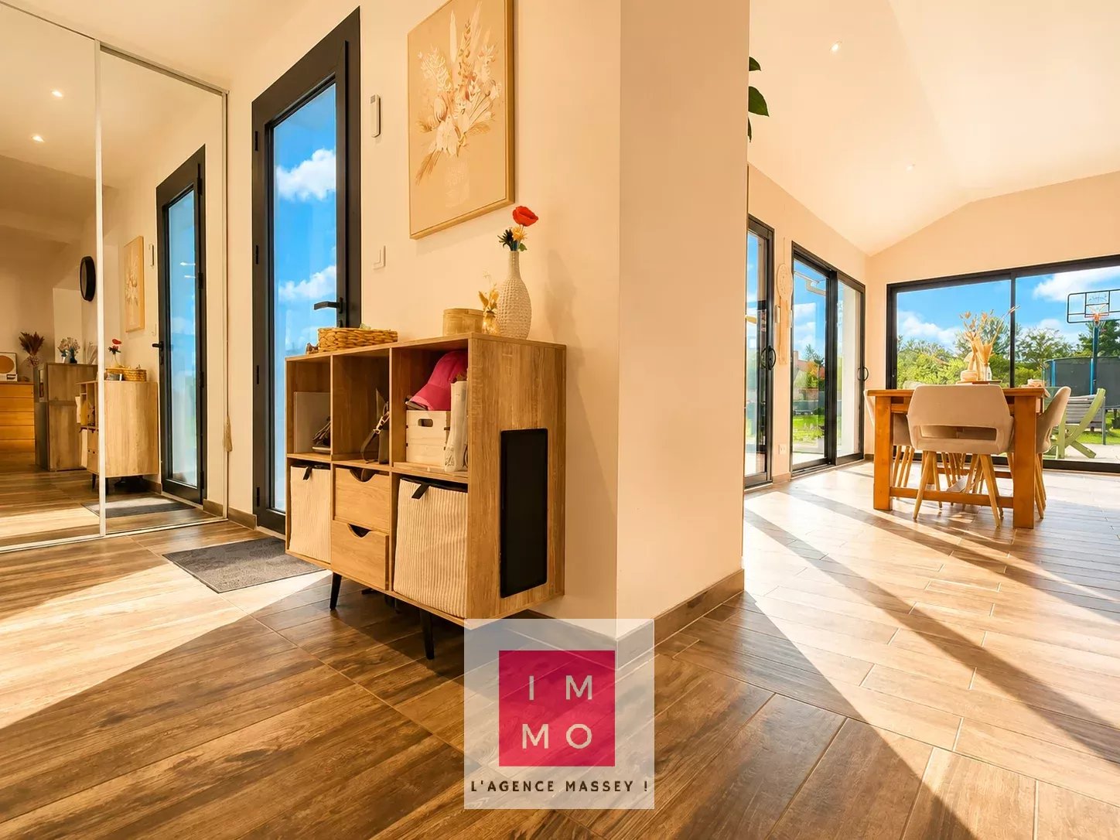
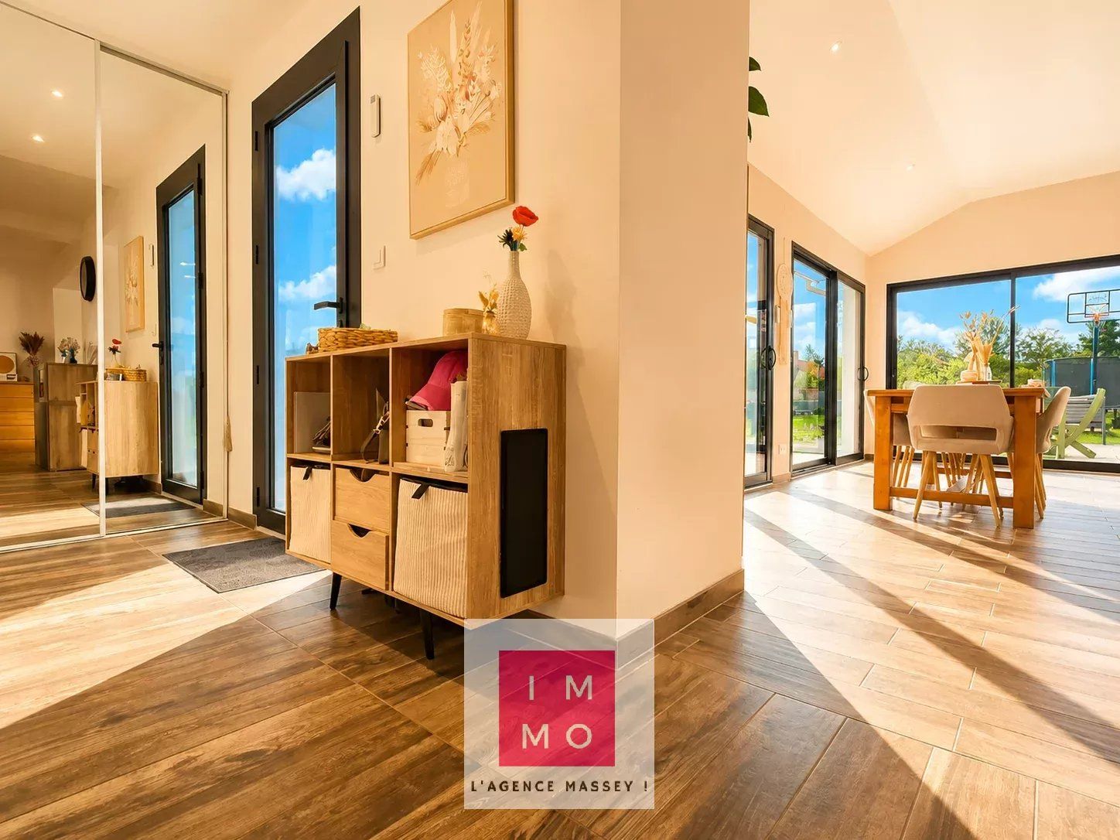
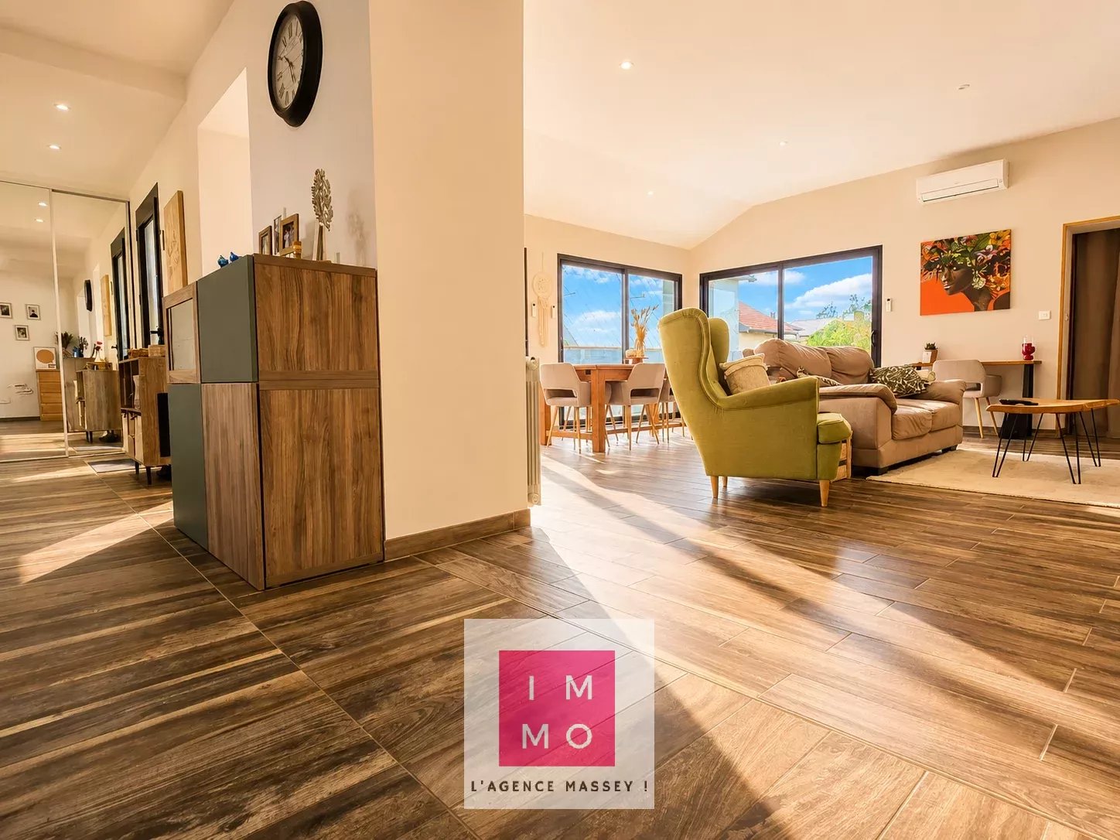
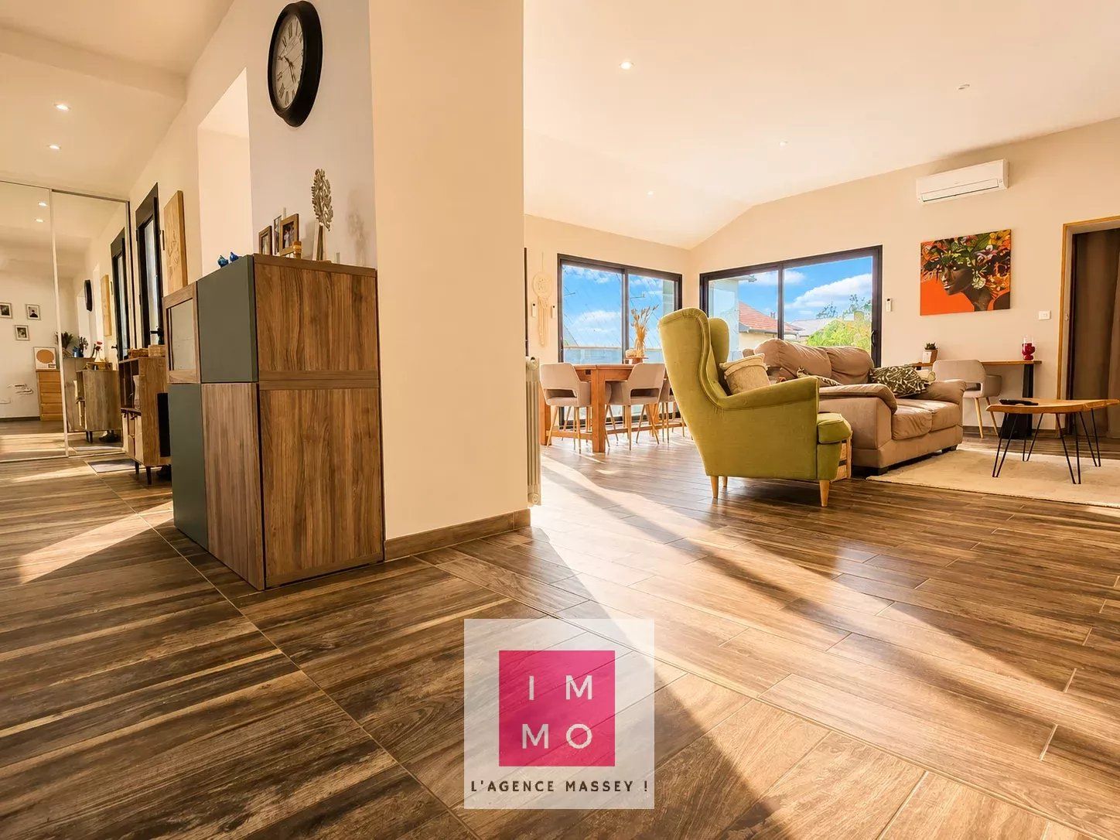
The entrance door opens into a welcoming space equipped with a cloakroom: double mirrored door cupboard.
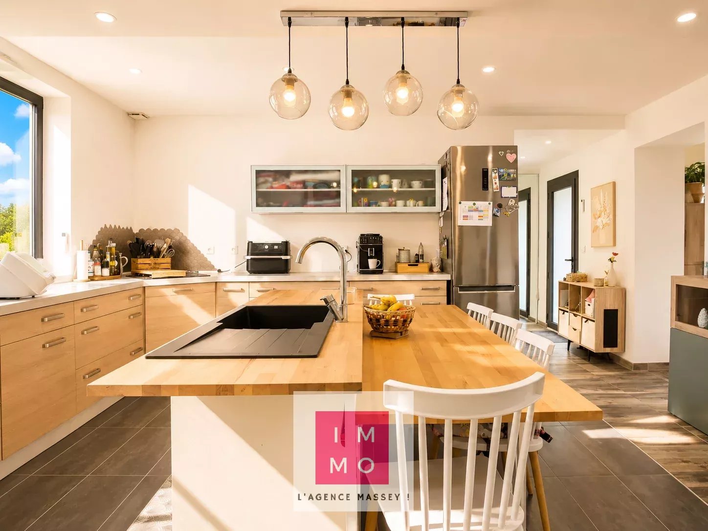
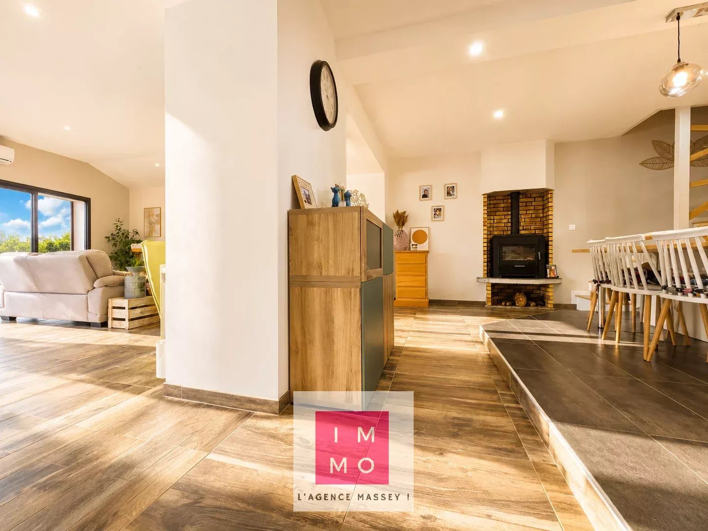
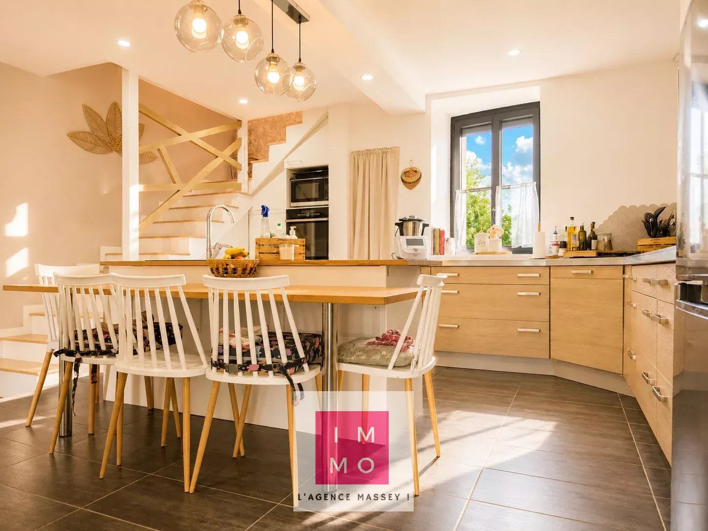
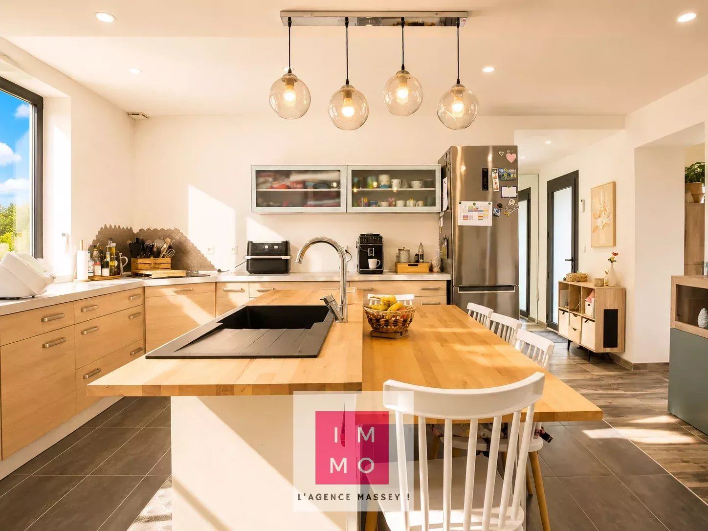
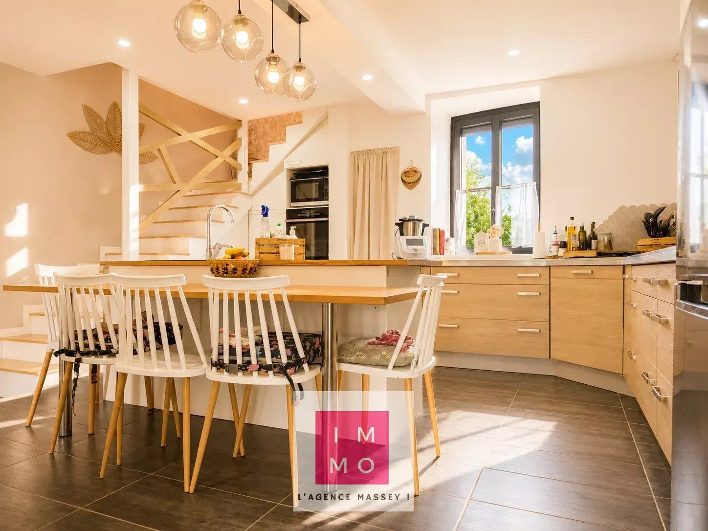
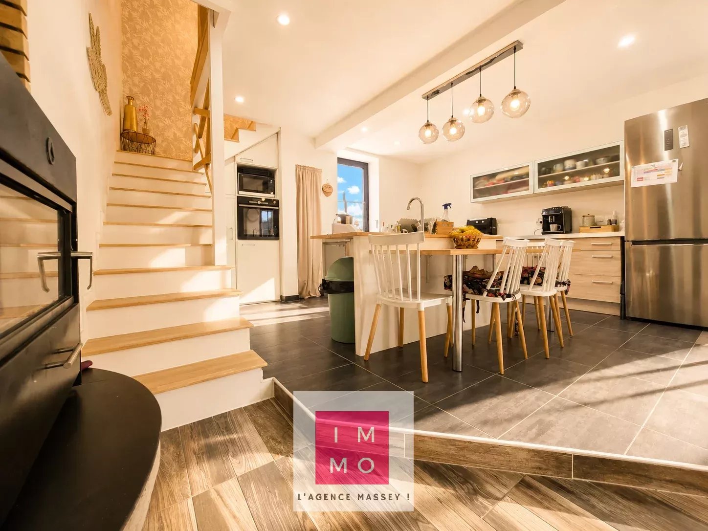
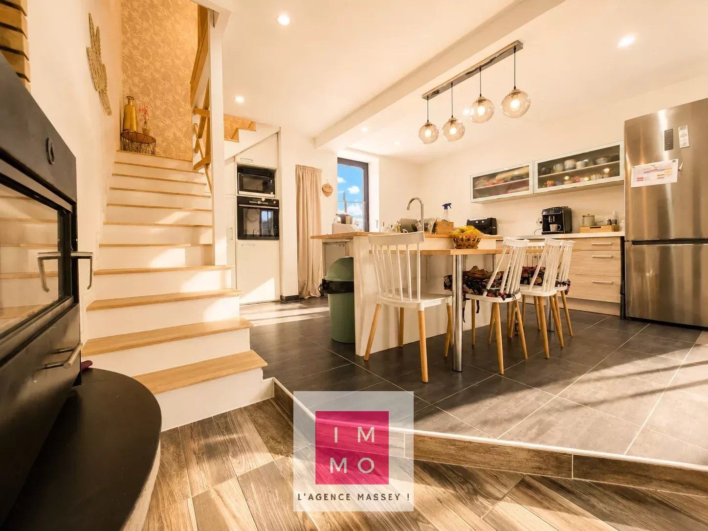
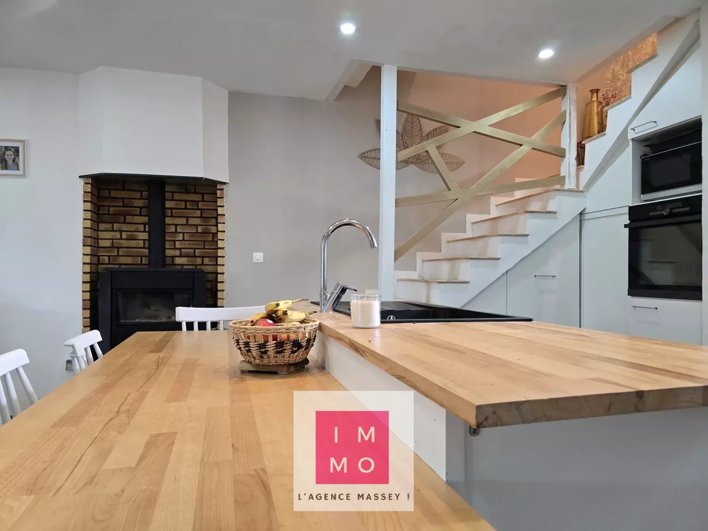
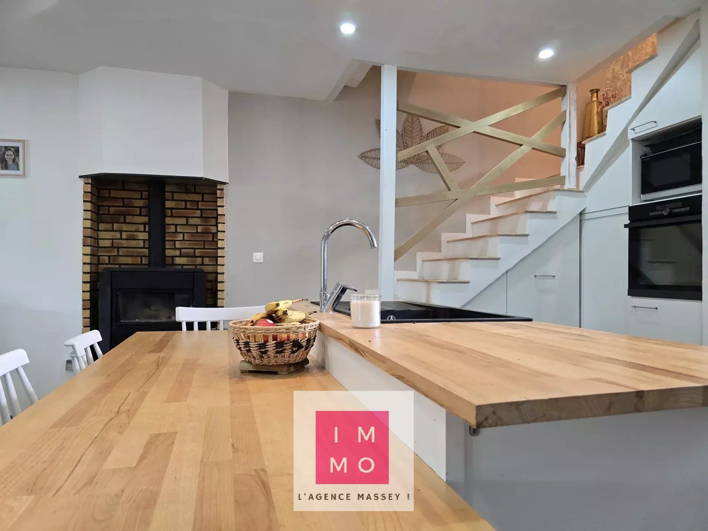
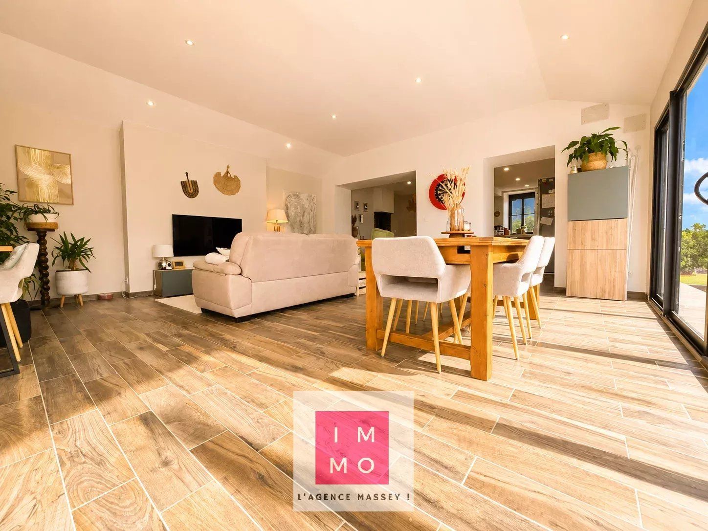
The living space is centered around a large kitchen with a dining area; fully equipped, functional, and aesthetic kitchen.
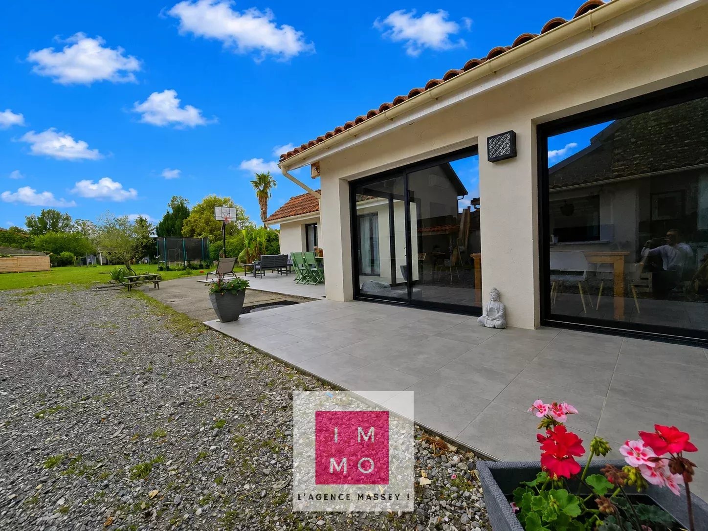
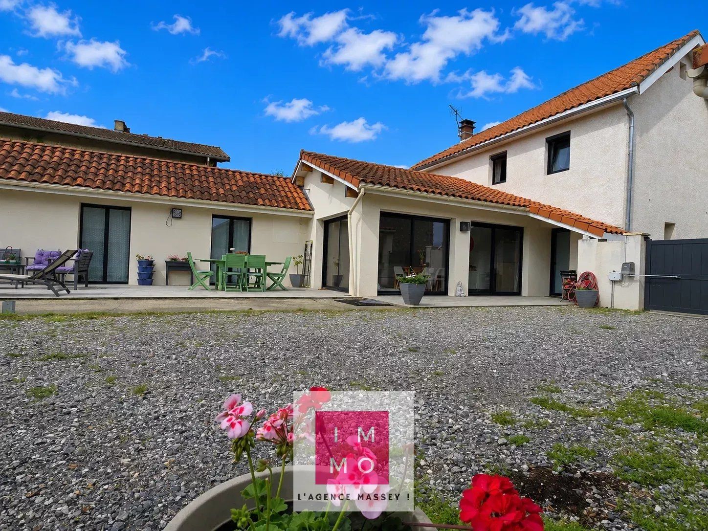
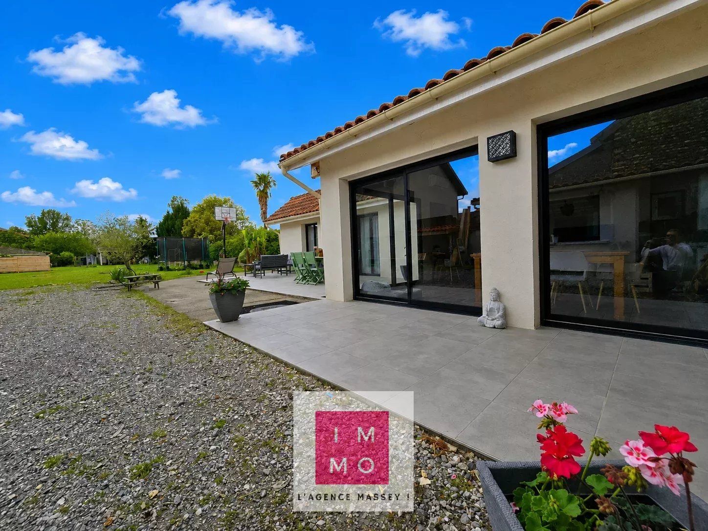
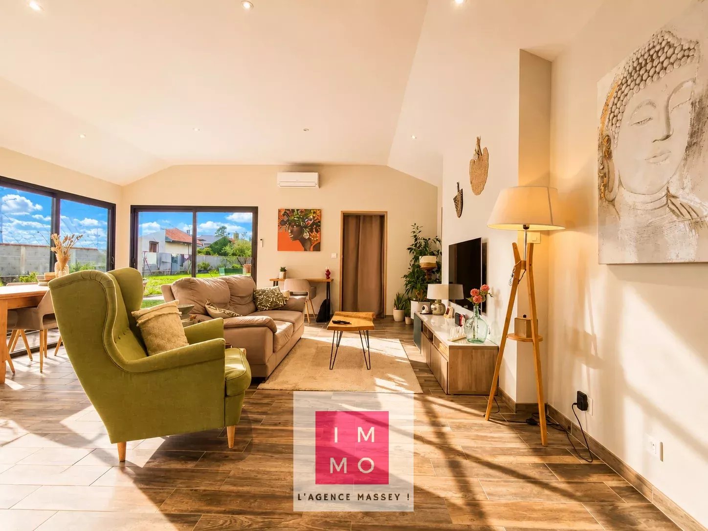
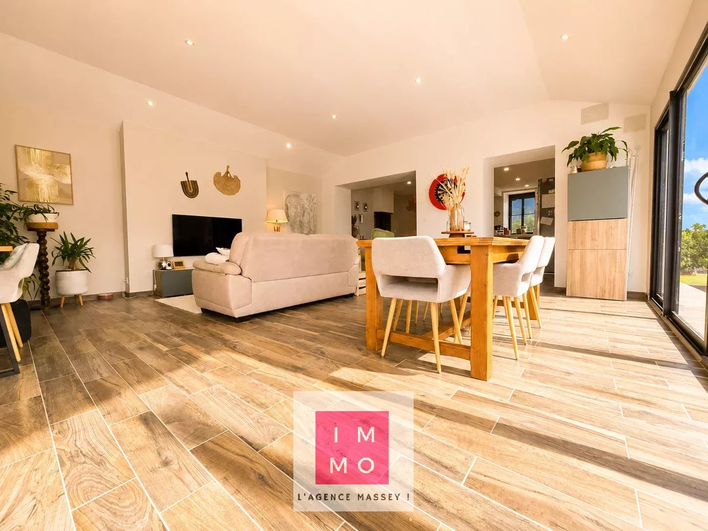
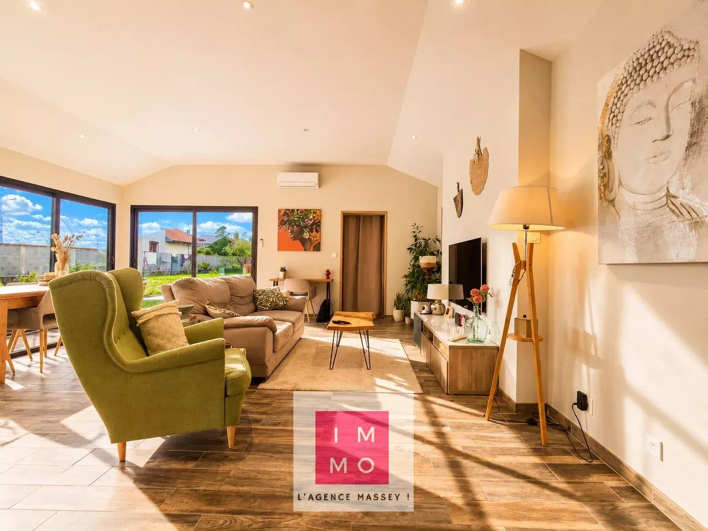
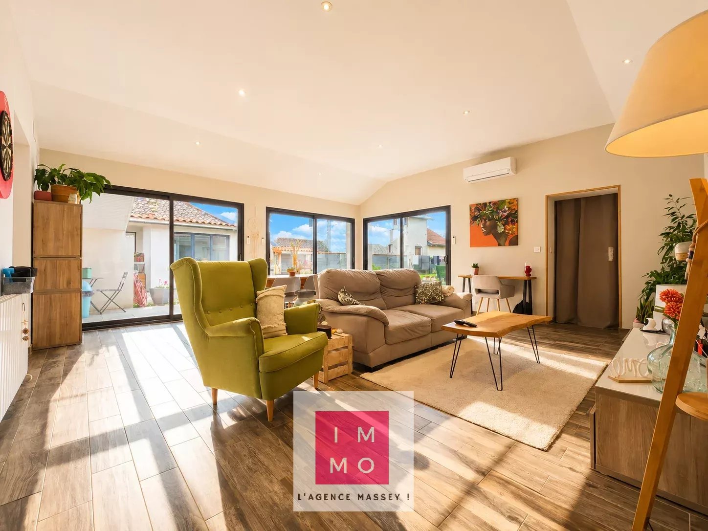
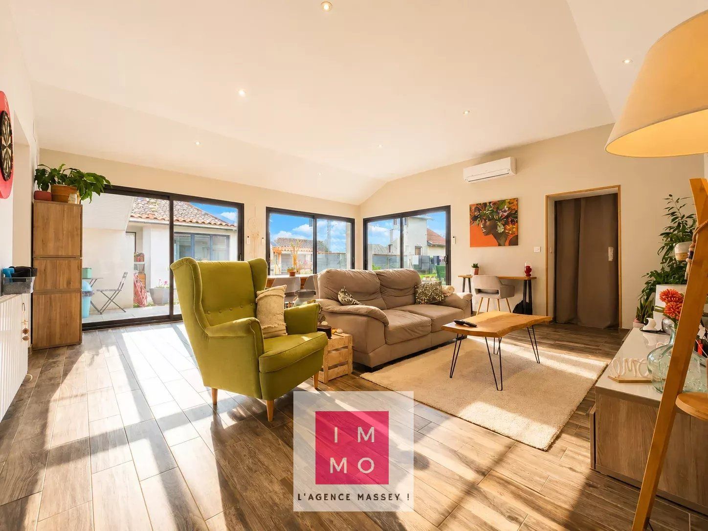
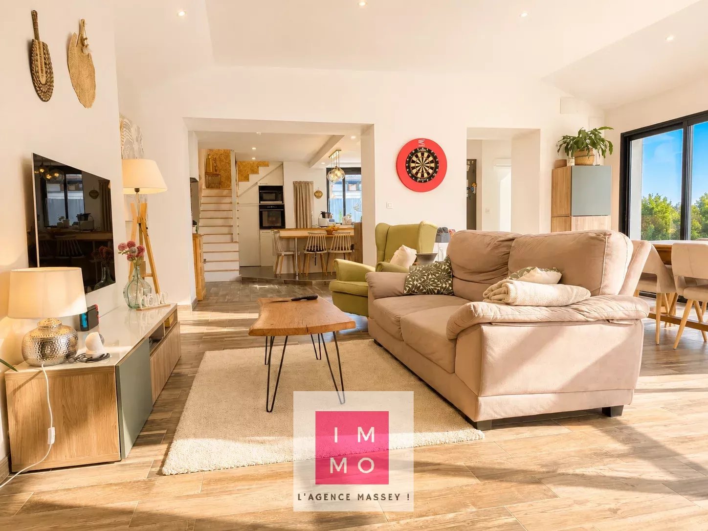
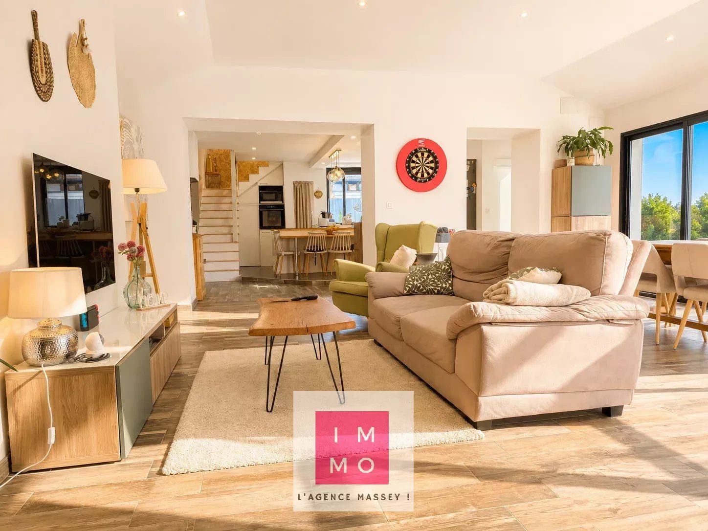
On the left, the spacious living room brightened by 3 bay windows opening onto the terrace and garden; lovely contemporary volume. The living room (lounge and dining room) + the kitchen: approx. 80m²
The ground floor sleeping area offers a master bedroom with a large dressing room, a bathroom with bathtub, walk-in shower, and suspended toilet.
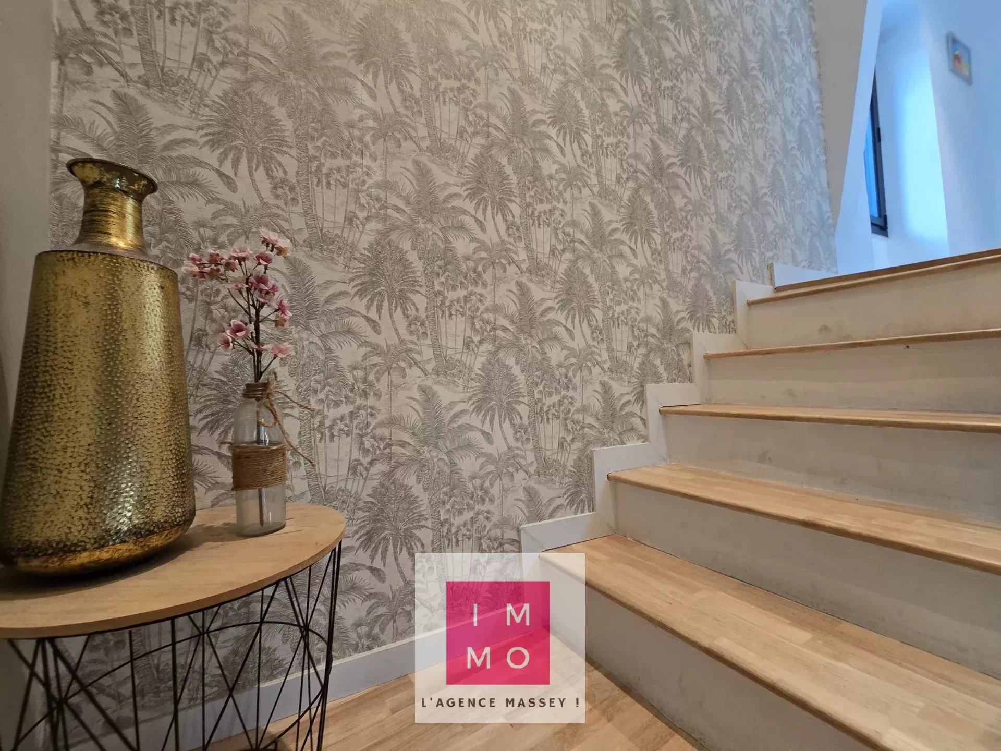
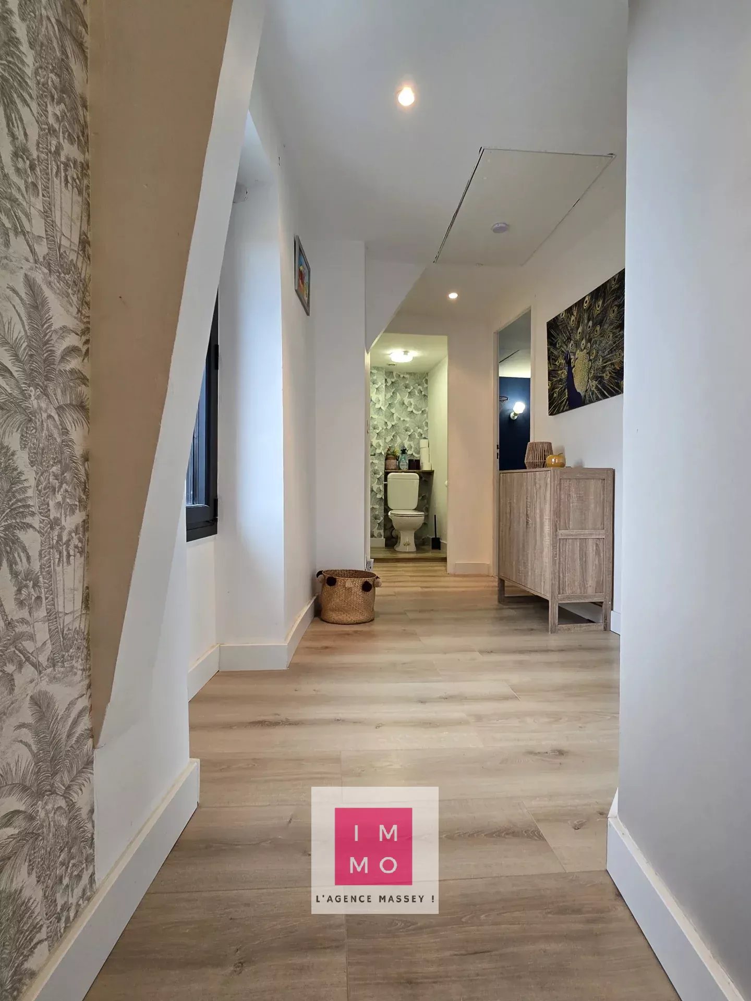
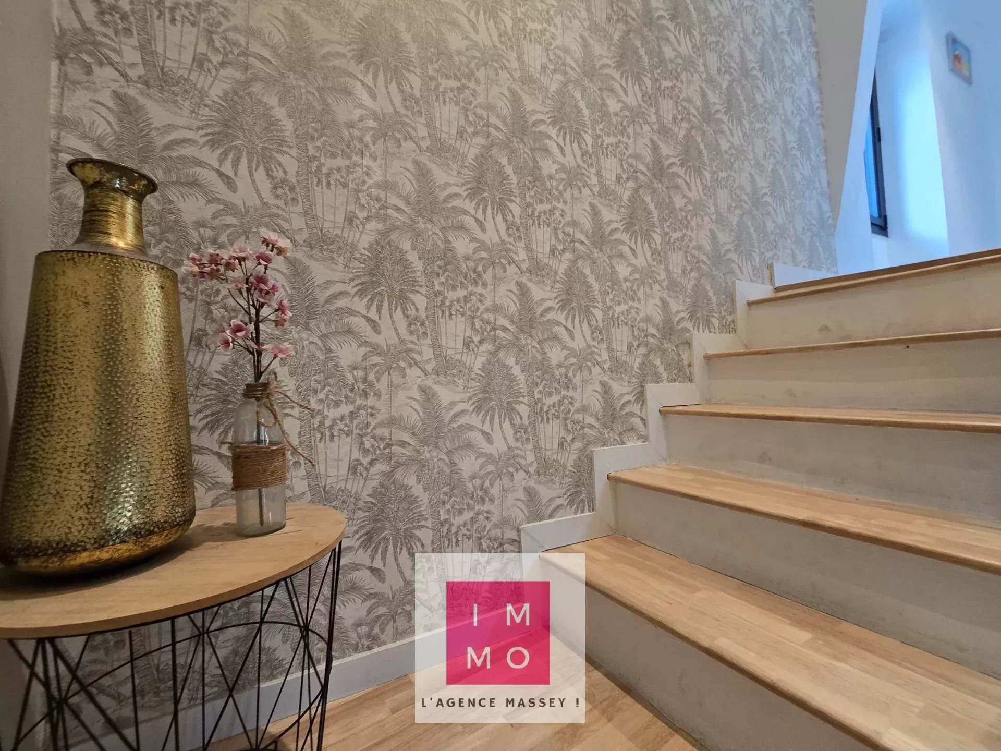
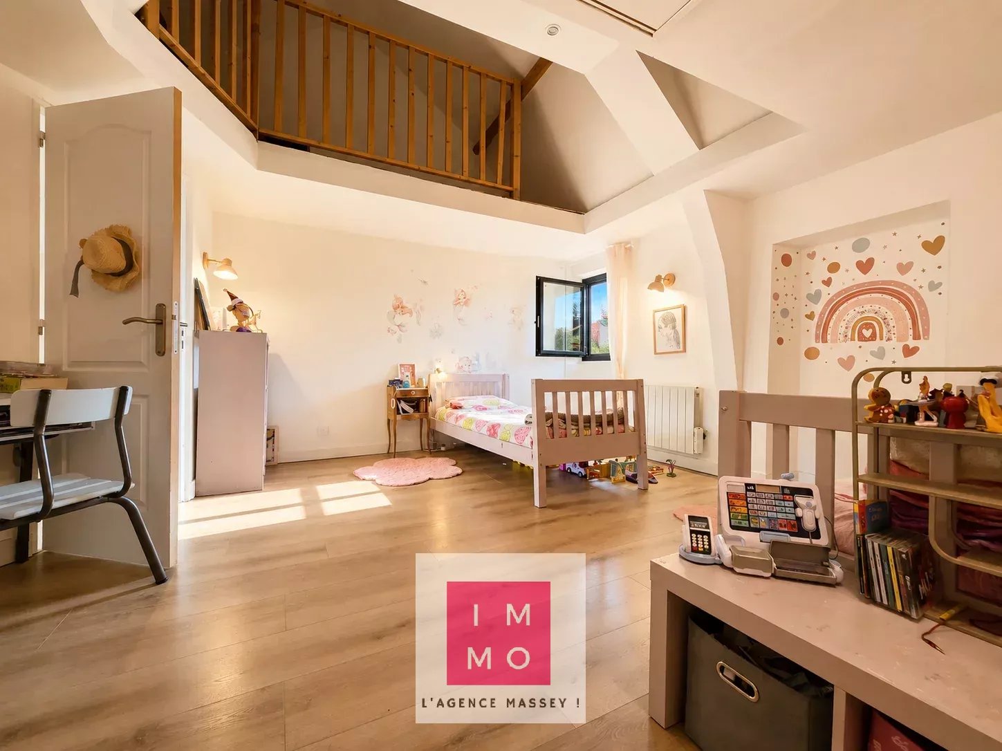
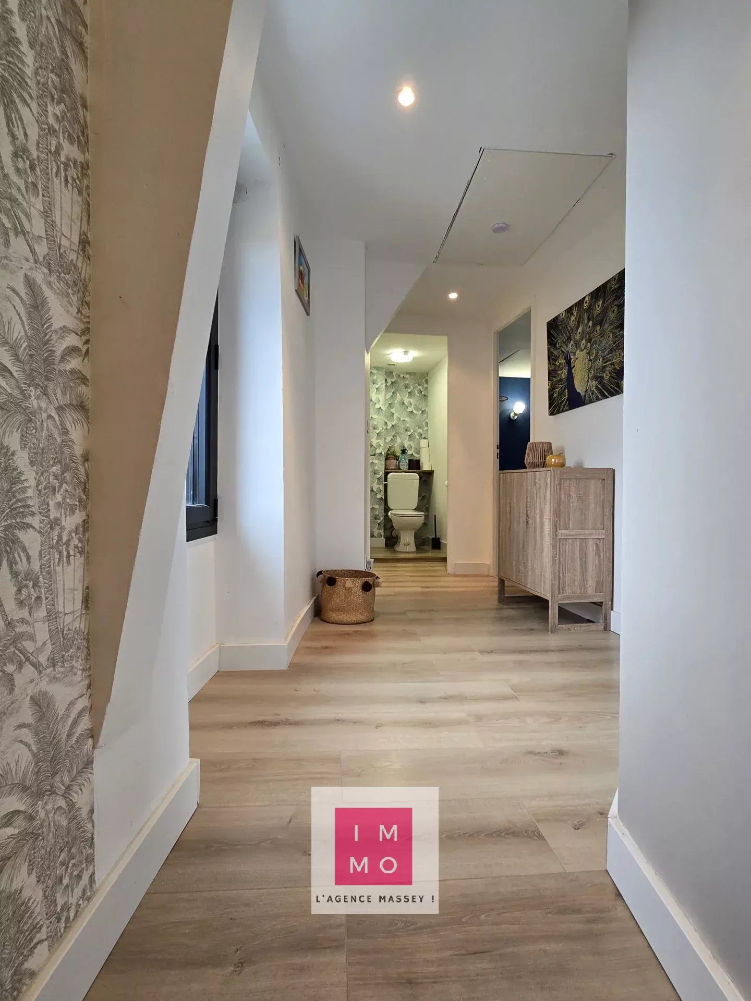
Upstairs, you will find two large bedrooms and a separate toilet.
Quality double glazed aluminum joinery, electric roller shutters, reversible heat pump, and wood stove.
Not attached to the house, a space used as a laundry room but also as an additional studio apartment with its toilet and shower room.
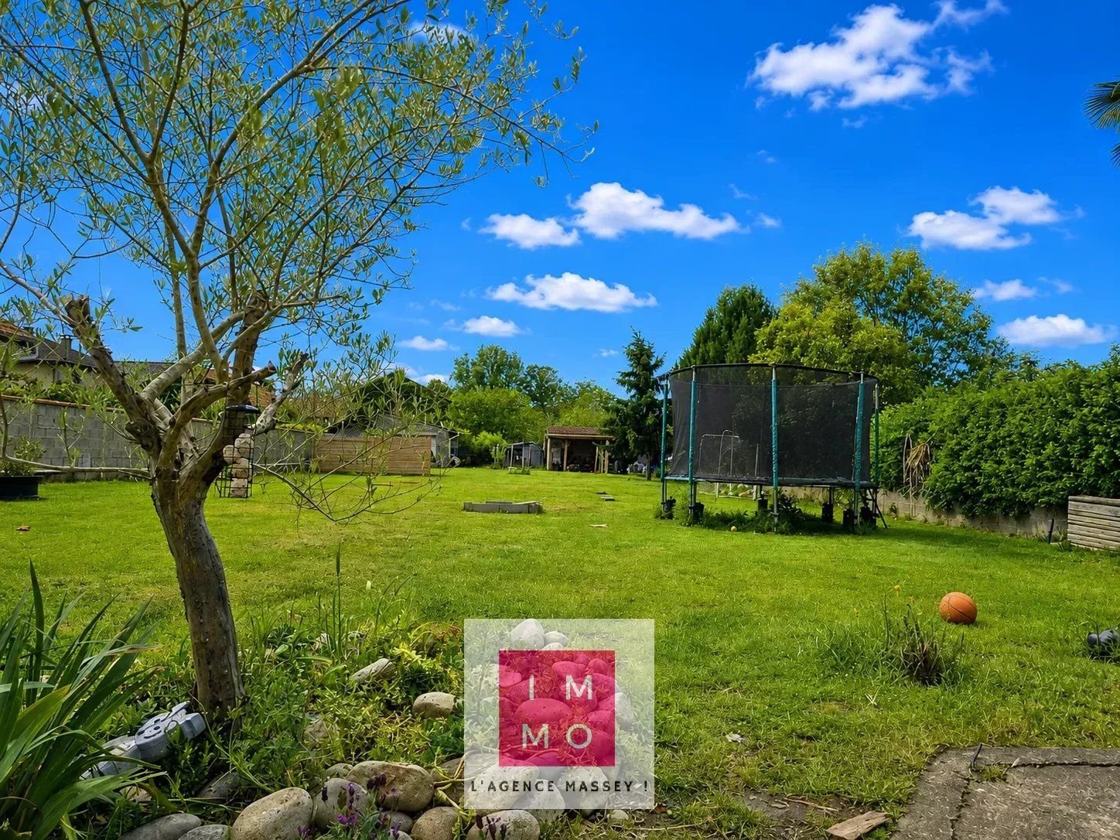
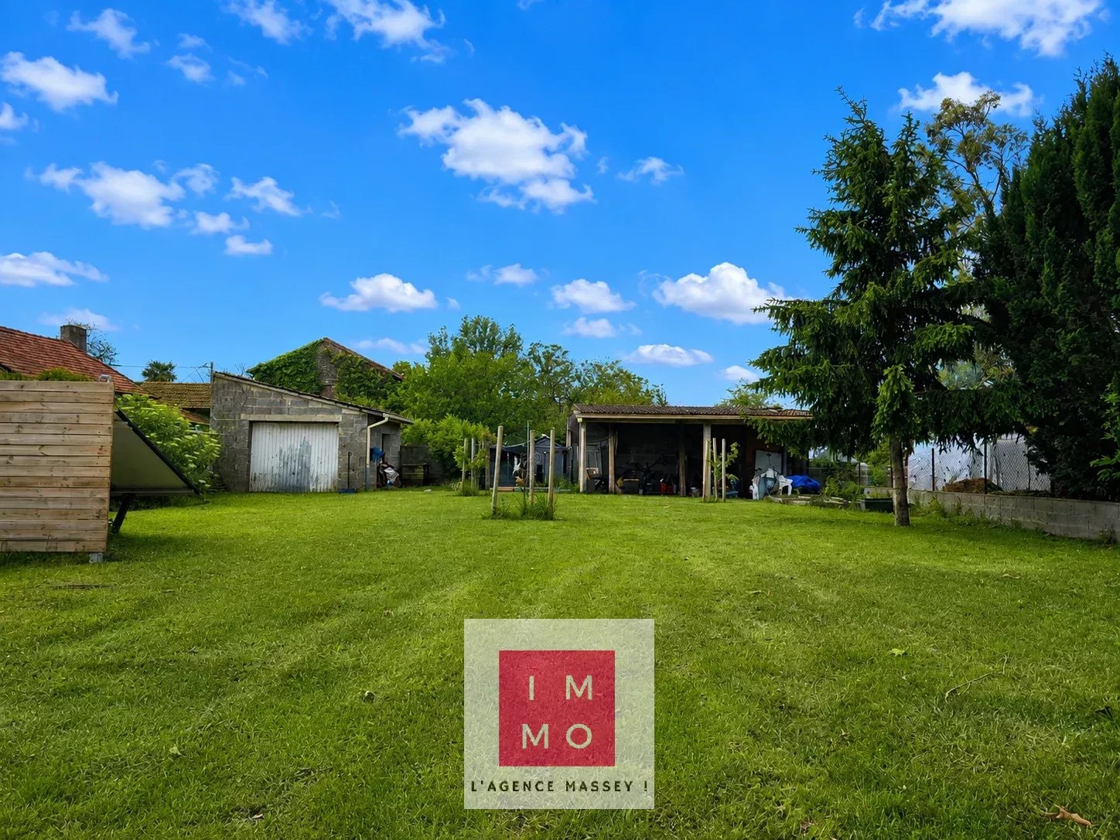
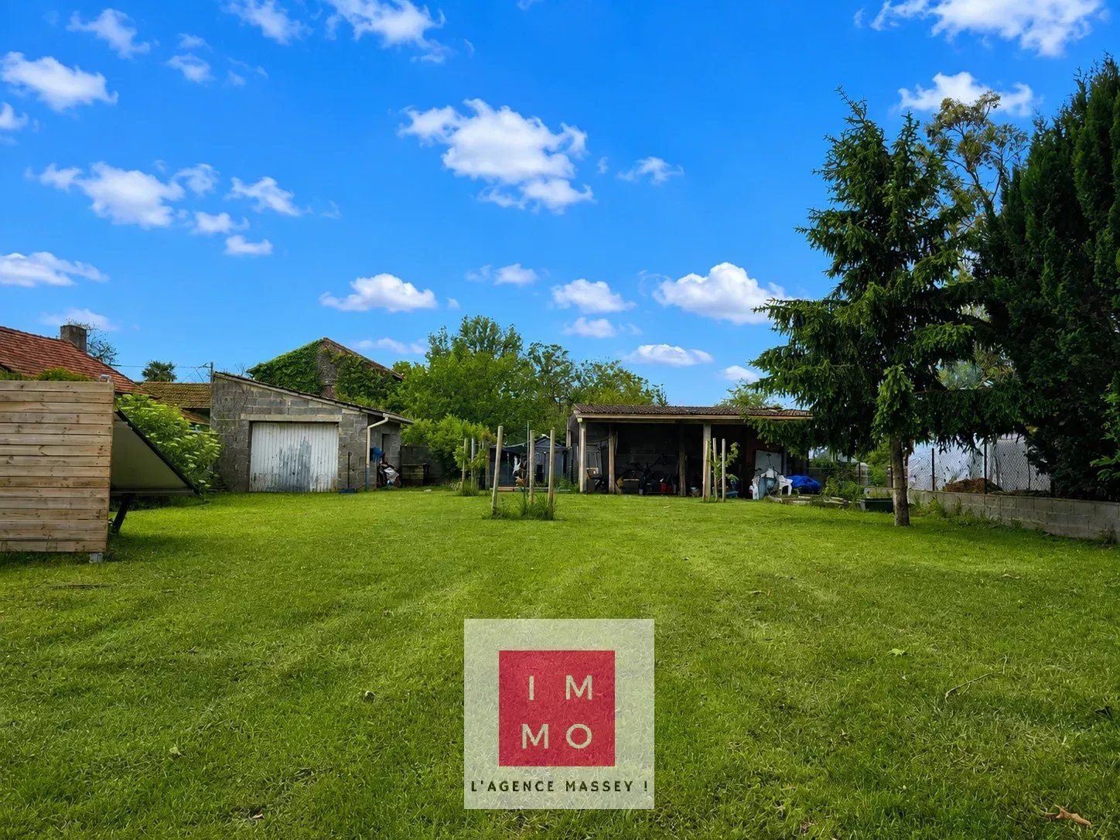
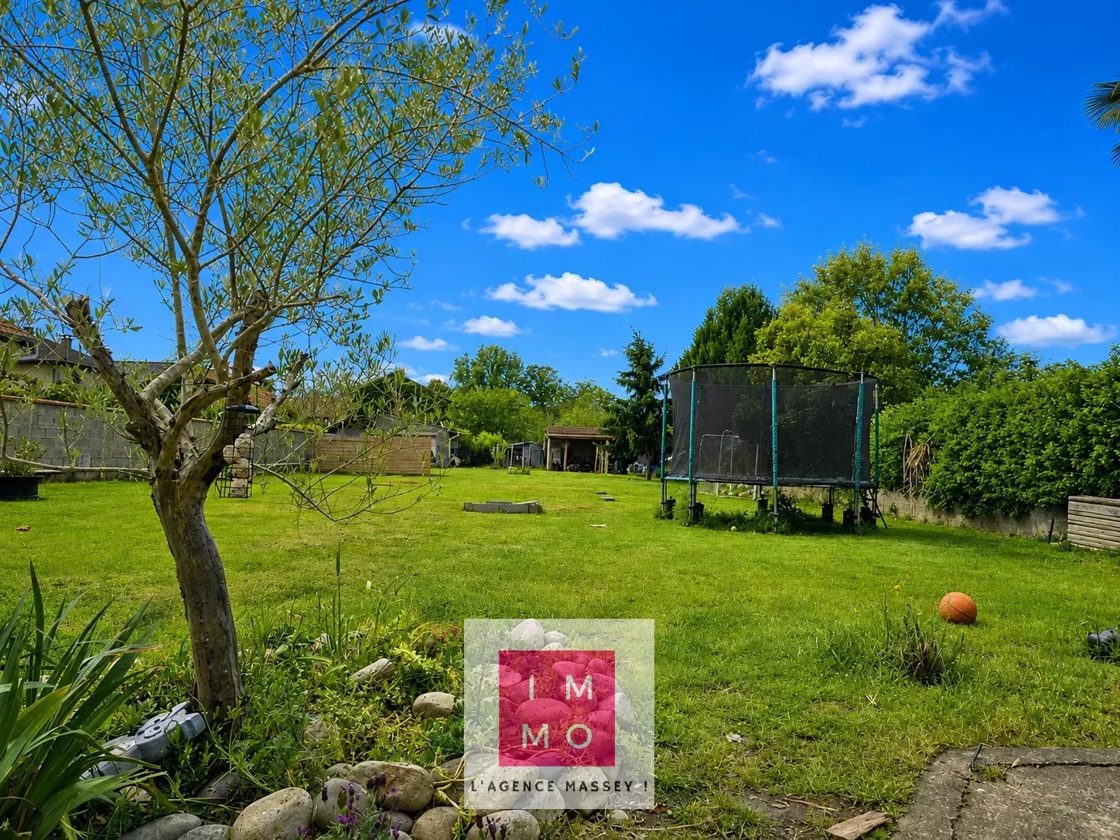
In addition, at the end of the garden, you will have a large garage and an outbuilding.
The house is functional with a comfortable layout. The land is enclosed; motorized aluminum gate and secure aluminum gate. Midi parking (2 spaces) in front of the gate.
Conforming individual sanitation.
Quiet and sought-after area.
A must-visit property!
Sustainable benefits of this project
EPC
GES