VALROMEY SUR SERAN · 01260
Property type
House
Size
150m2
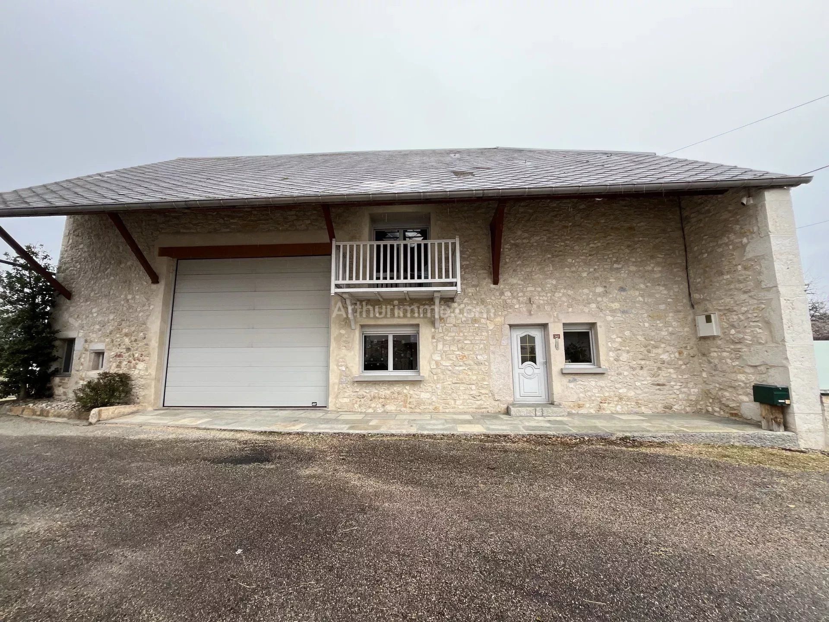
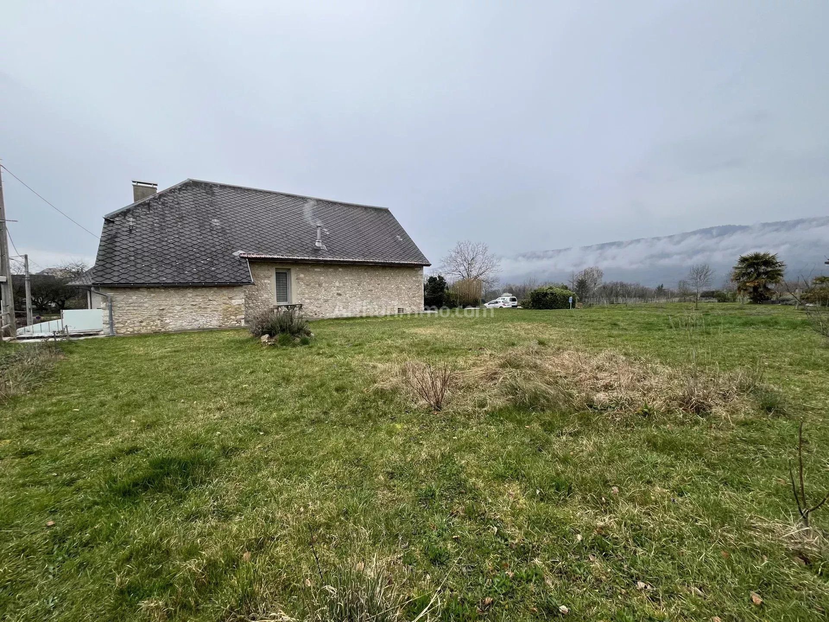
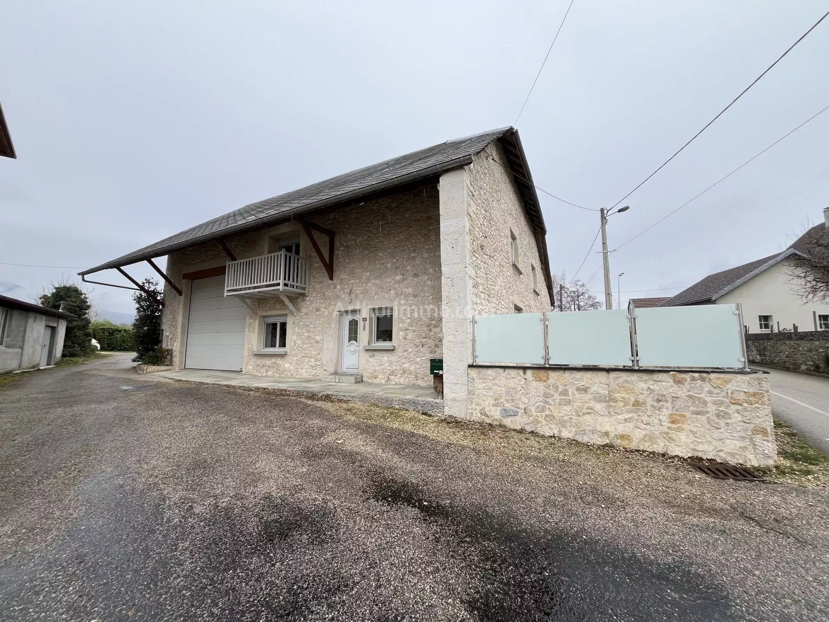
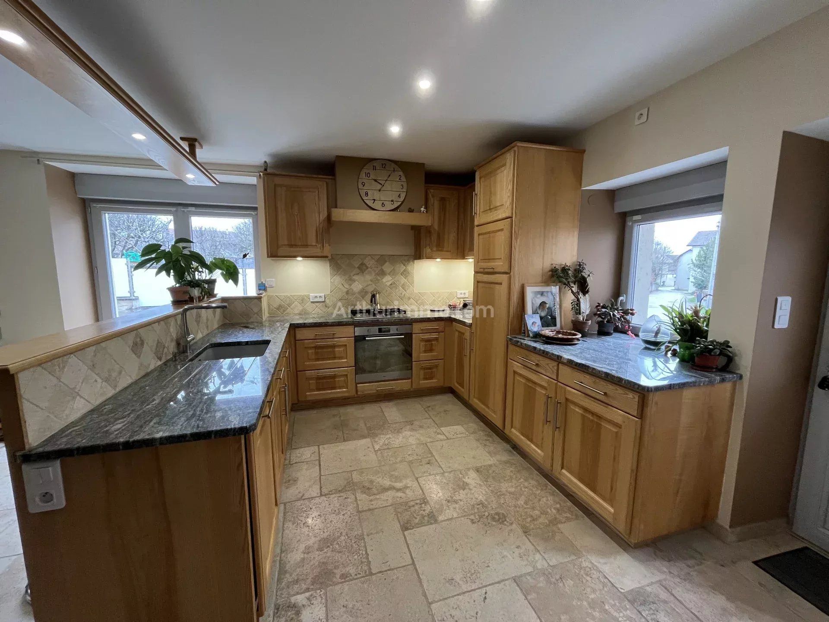
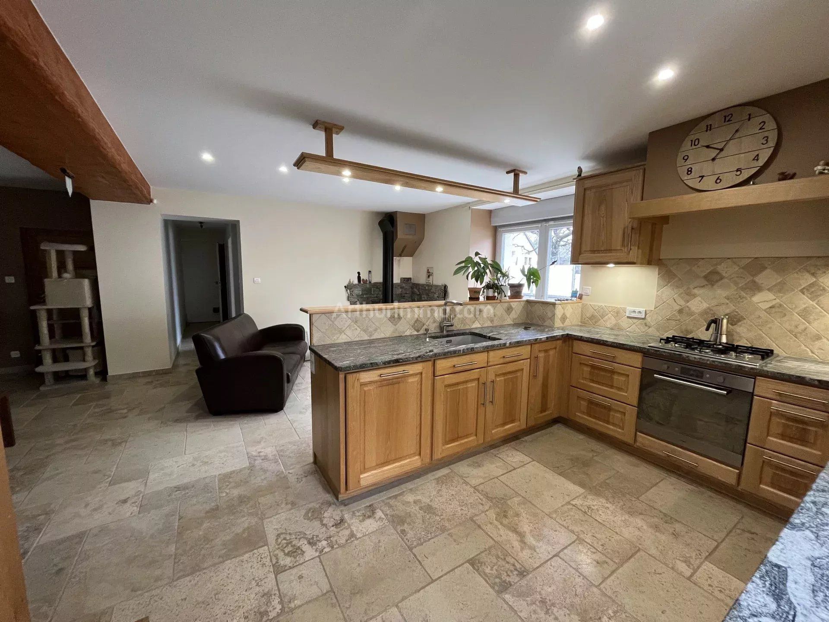
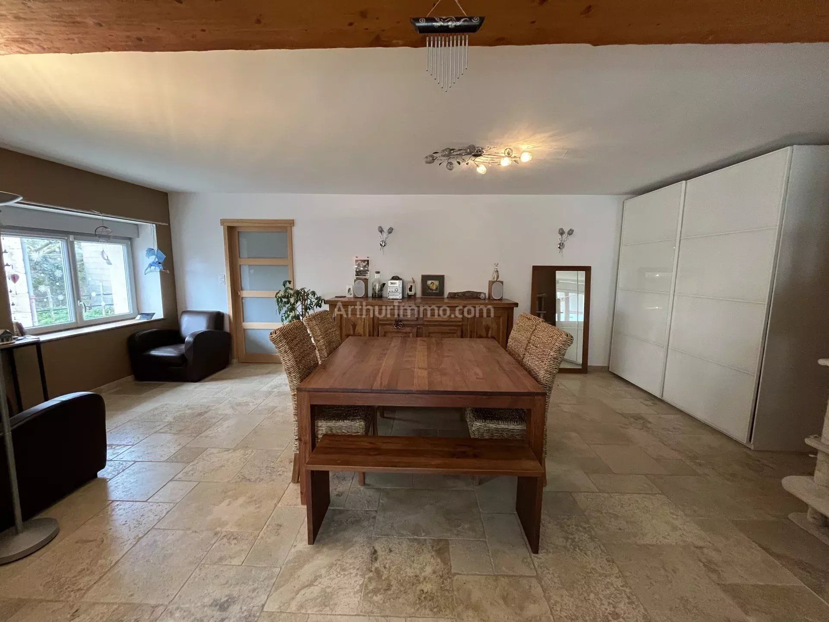
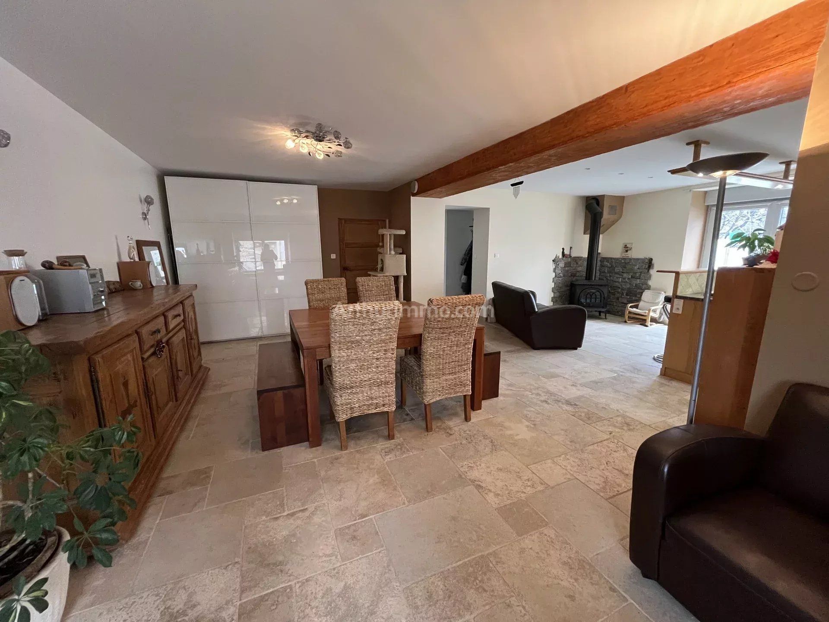
Charming stone house located on a plot of land measuring 1,365 m², connected to the main sewer system, offering approximately 150 m² of living space and several outbuildings.
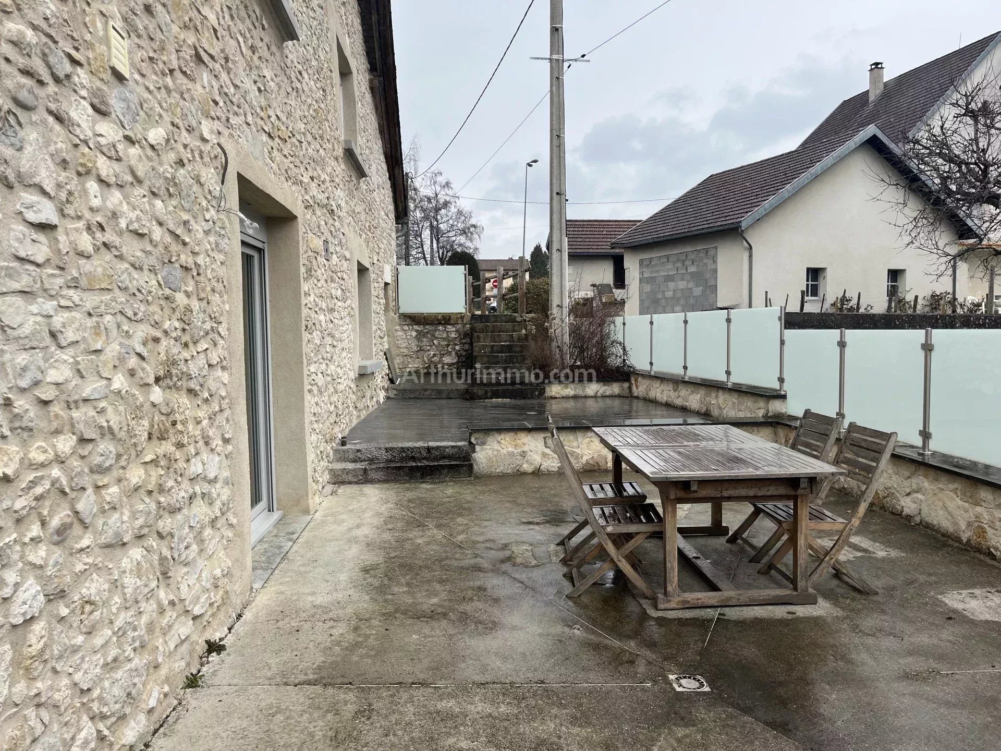
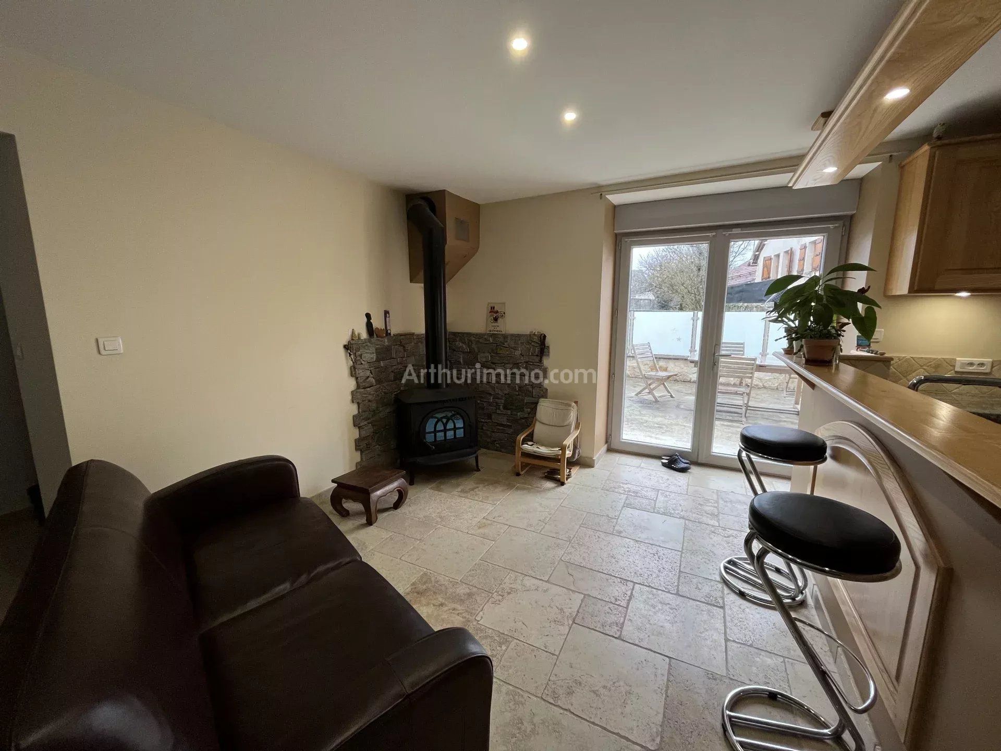
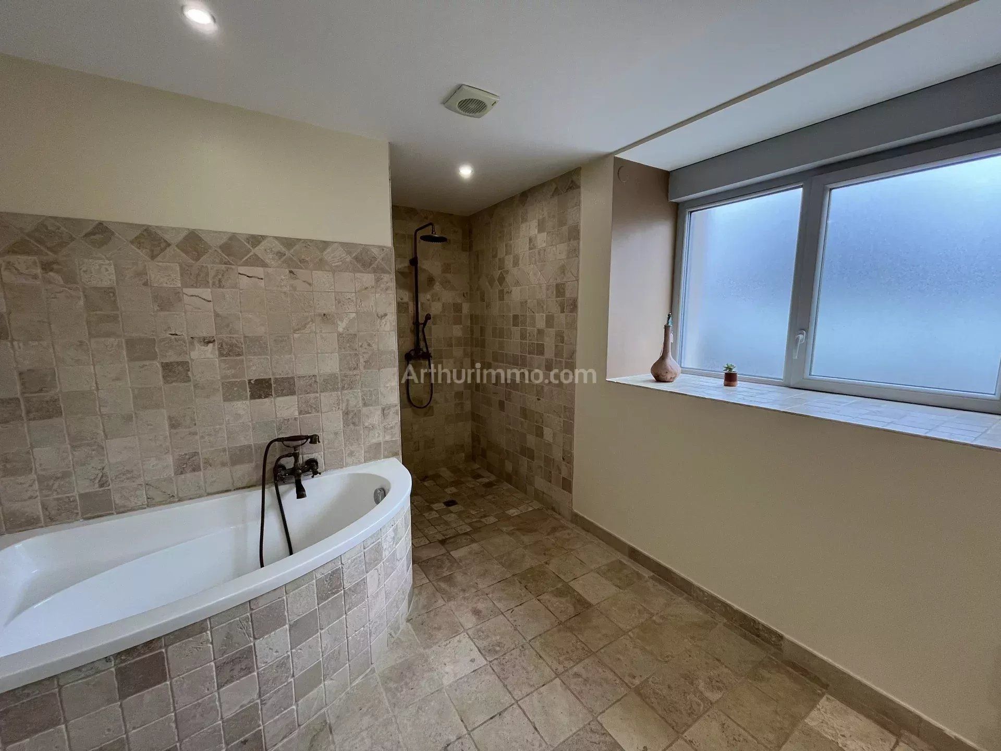
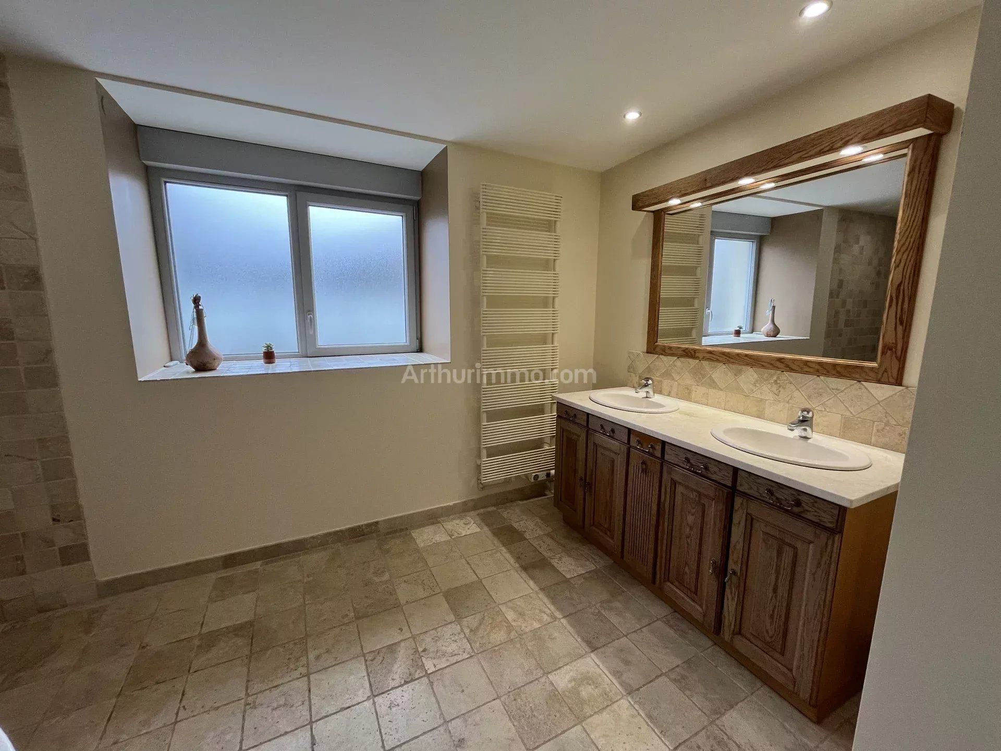
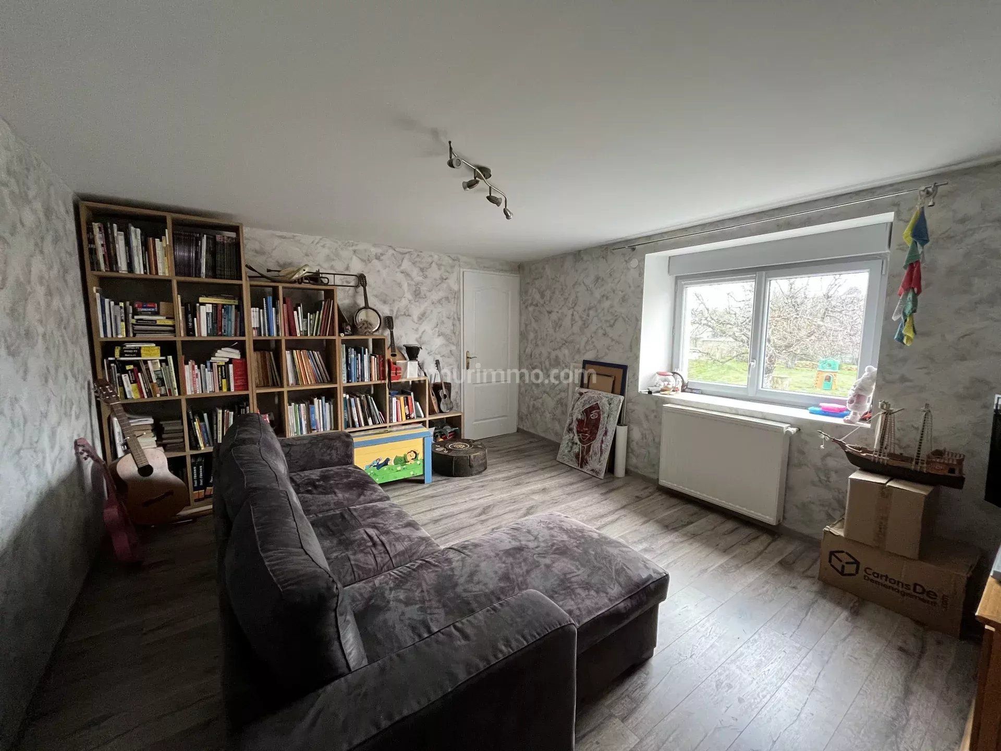
On the ground floor, a living room with an open kitchen, leading to a large terrace, a hallway leading to a bathroom with a shower and a bathtub, a separate toilet, a laundry room, and a pantry.
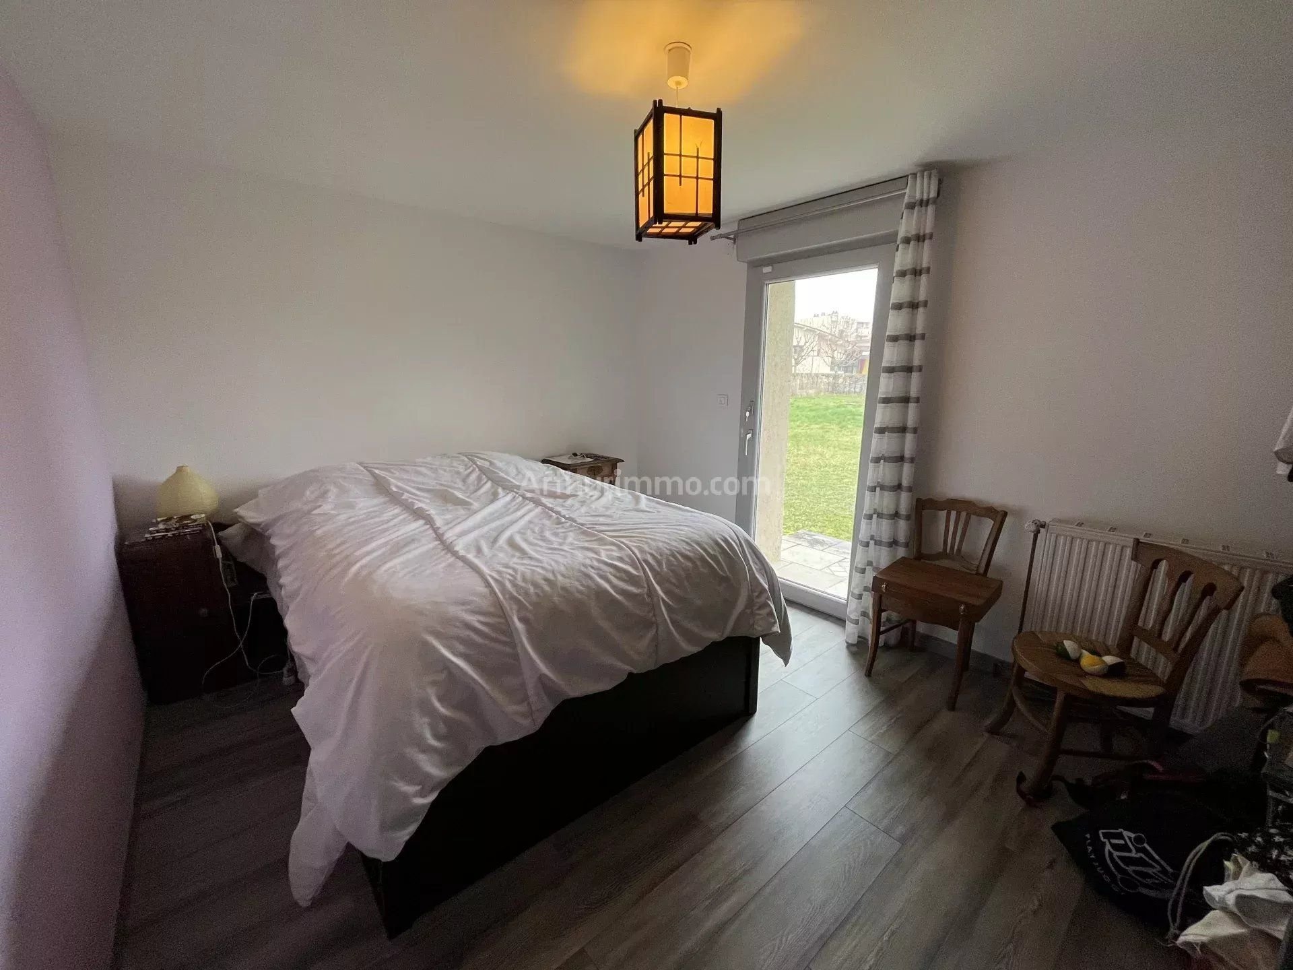
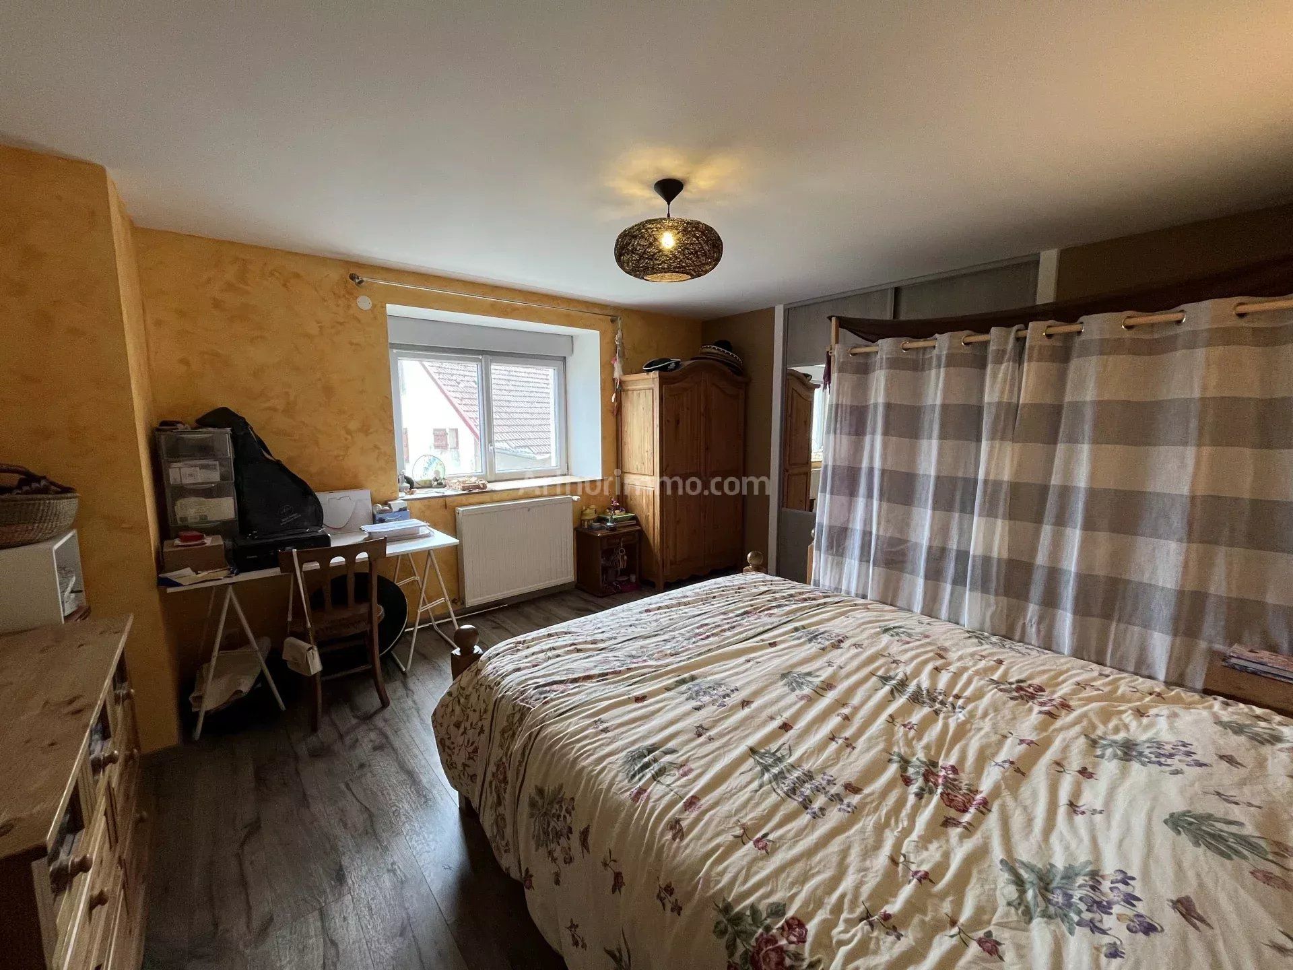
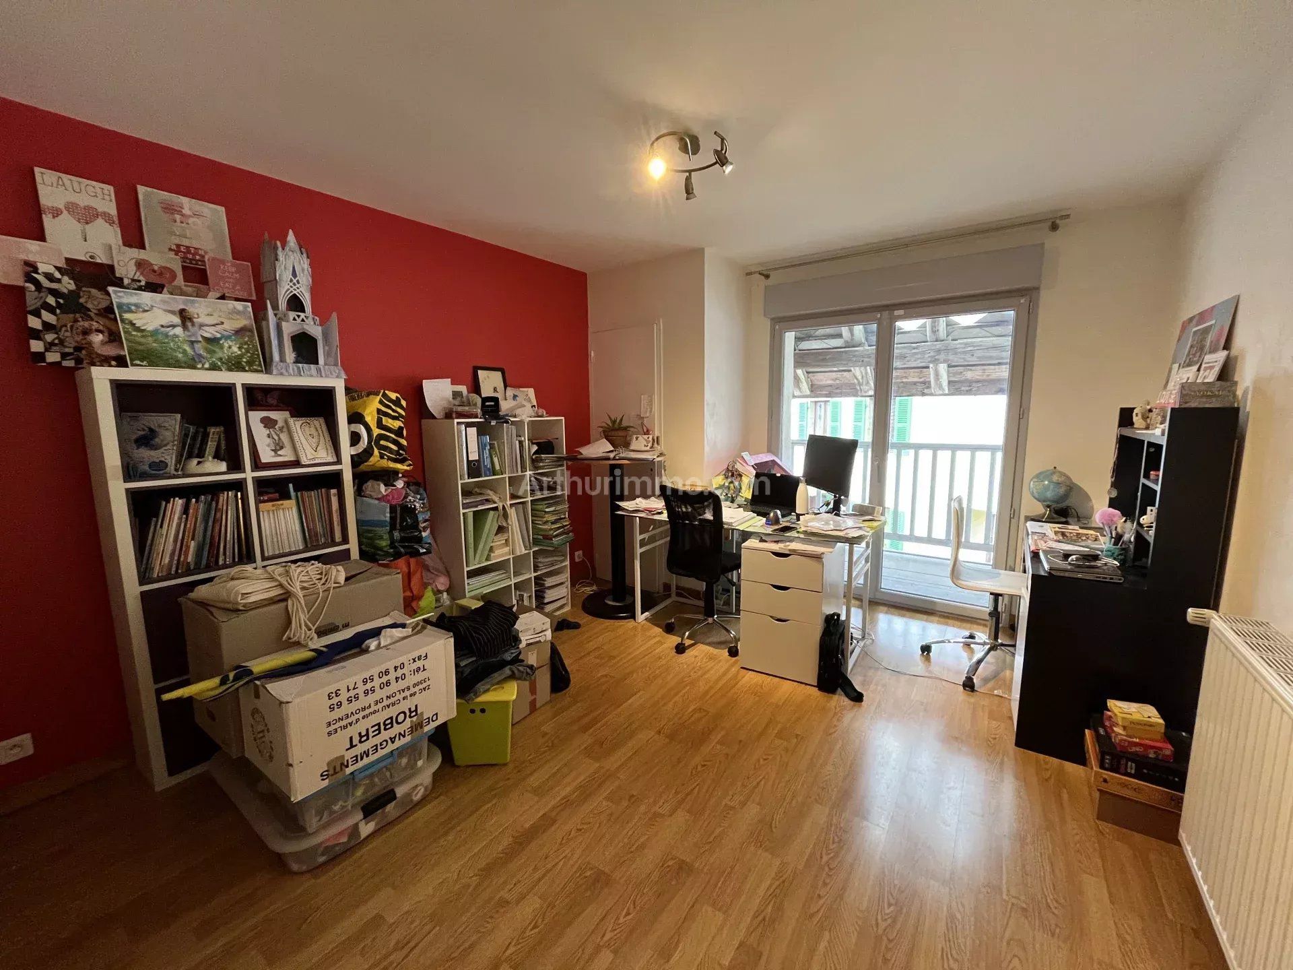
Upstairs, the sleeping area consists of three bedrooms, one with a balcony and another with direct access to the garden, a lounge, a toilet, and an additional room that could be converted into a bathroom.
An adjoining barn offers significant potential for development. It is equipped with a large motorized garage door, a bridge, and a pit, ideal for a professional activity, a workshop, or storage.
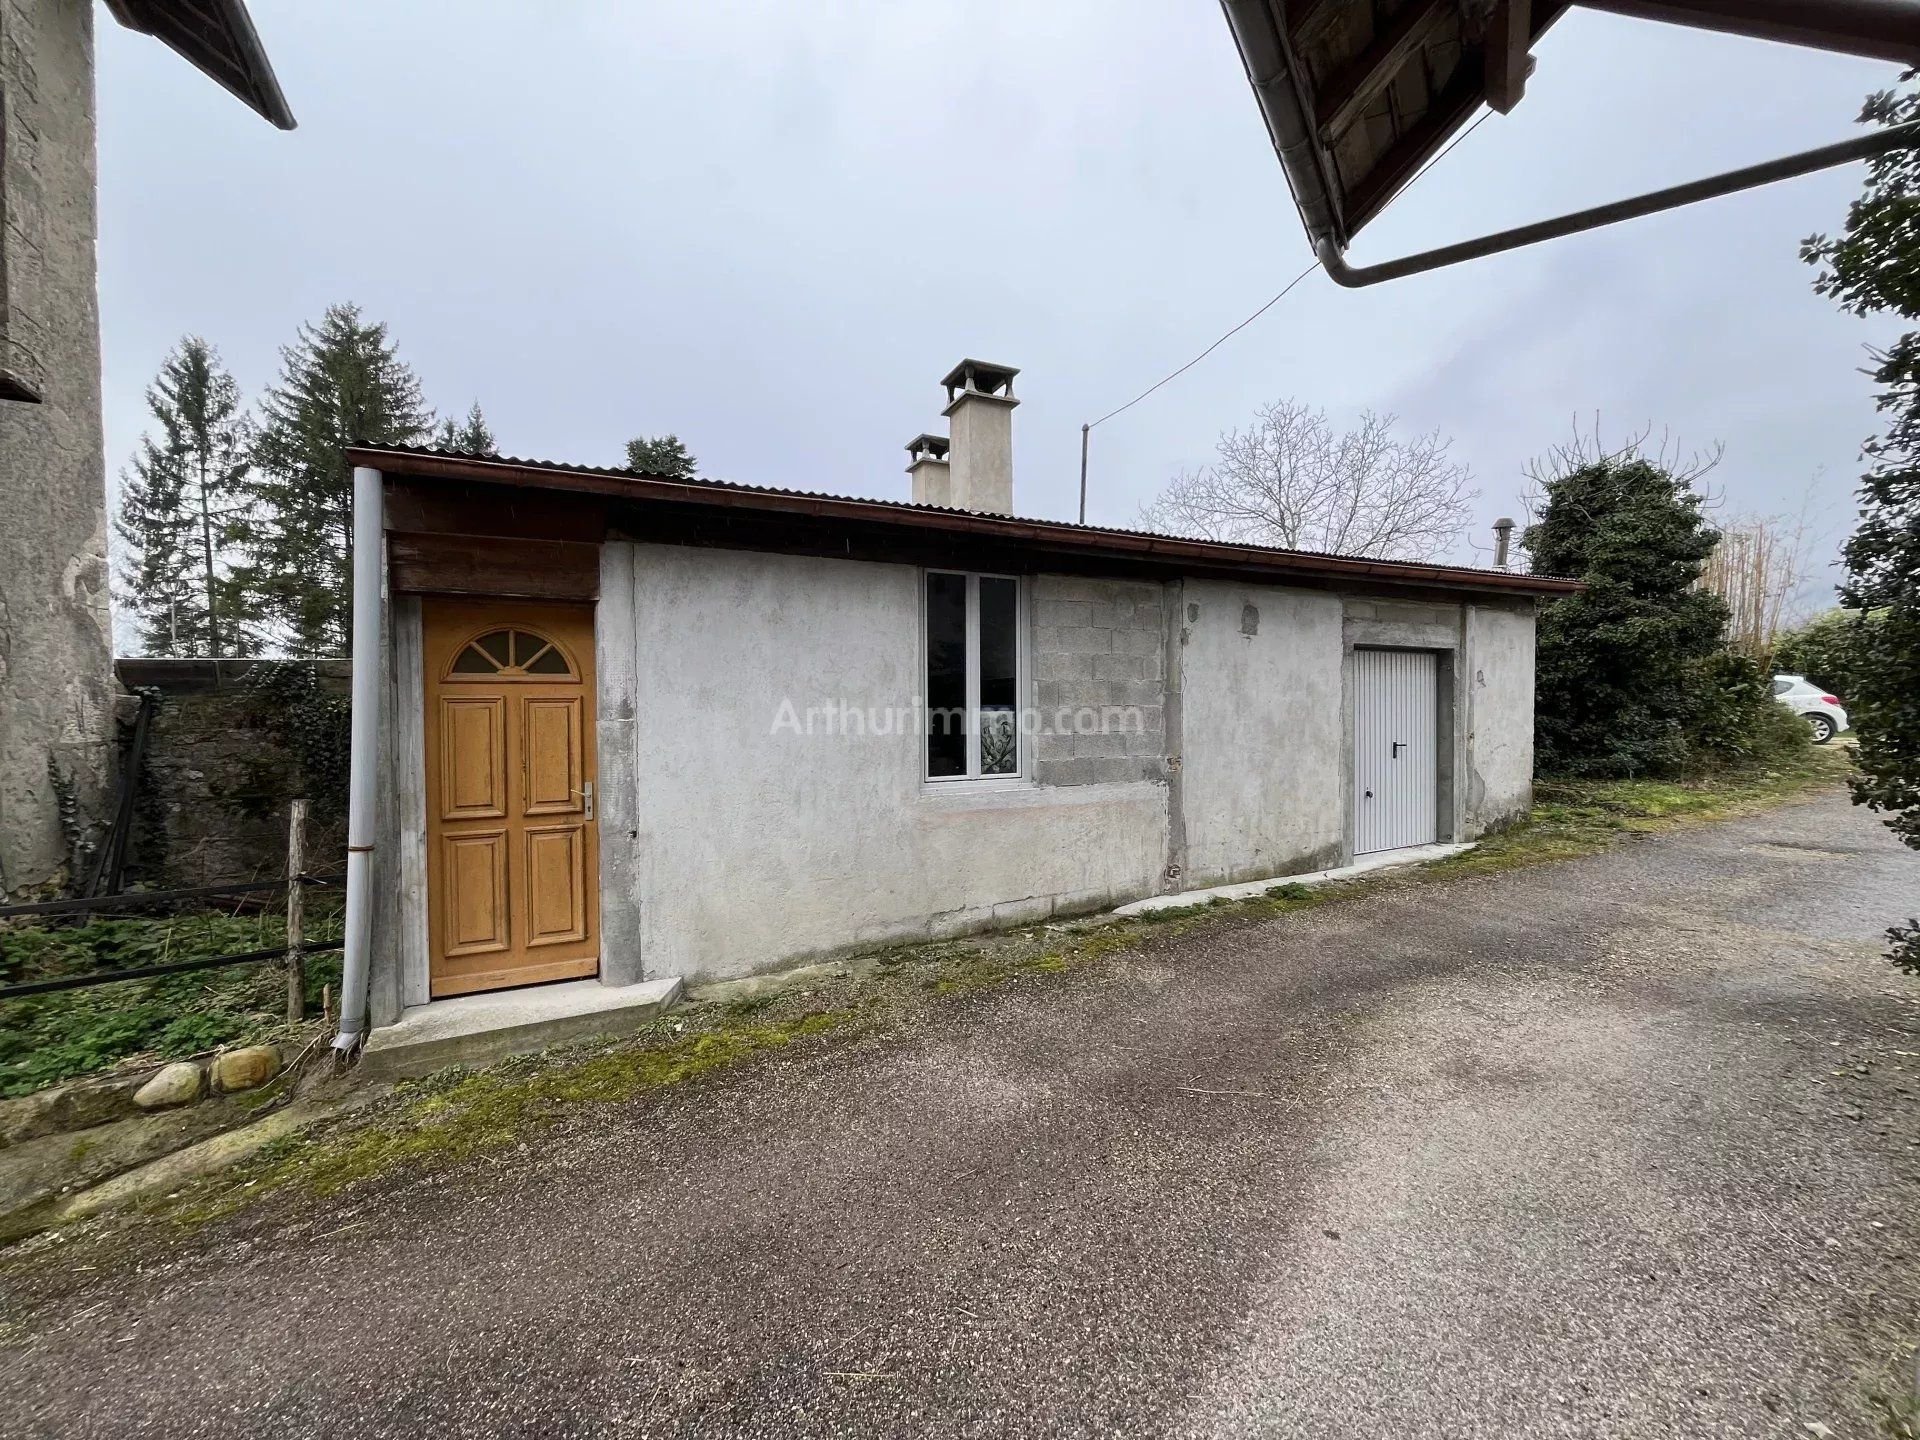
An outbuilding completes the property with a bread oven and an additional storage room.
Technical features:
- Three-phase electricity
- Well with a pumping system supplying the toilets and the washing machine
- Heating by oil boiler with underfloor heating and radiators
- Wood stove
- PVC double glazed windows with electric shutters
A property offering spacious volumes and multiple development possibilities, ideal for a family or professional project.
Ref: 7214
Energy Performance Certificate: C - Seller's fees
Information on the risks to which this property is exposed is available on the Georisks website: georisques.gouv.fr
Arthurimmo.com Belley / Vézeronce-Morestel / Montalieu
Sustainable benefits of this project
EPC
GES