ALBIGNY SUR SAONE · 69250
Property type
House
Size
240m2
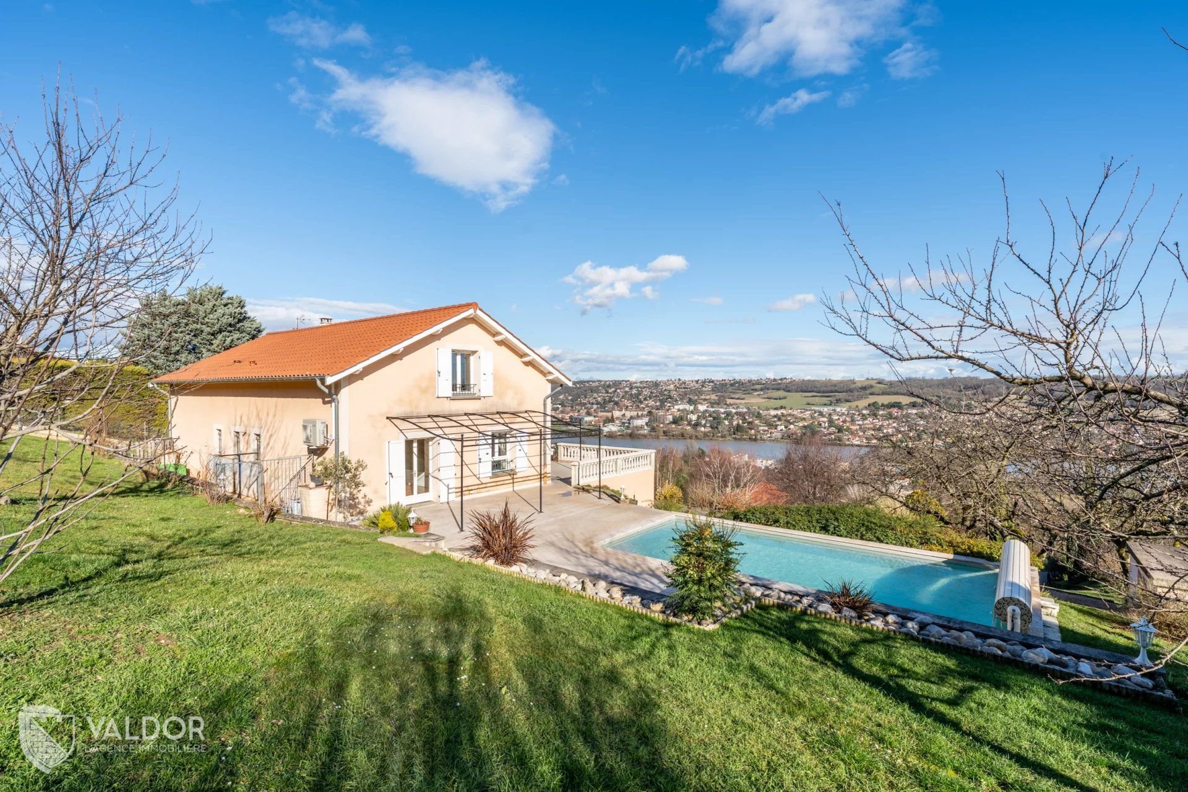
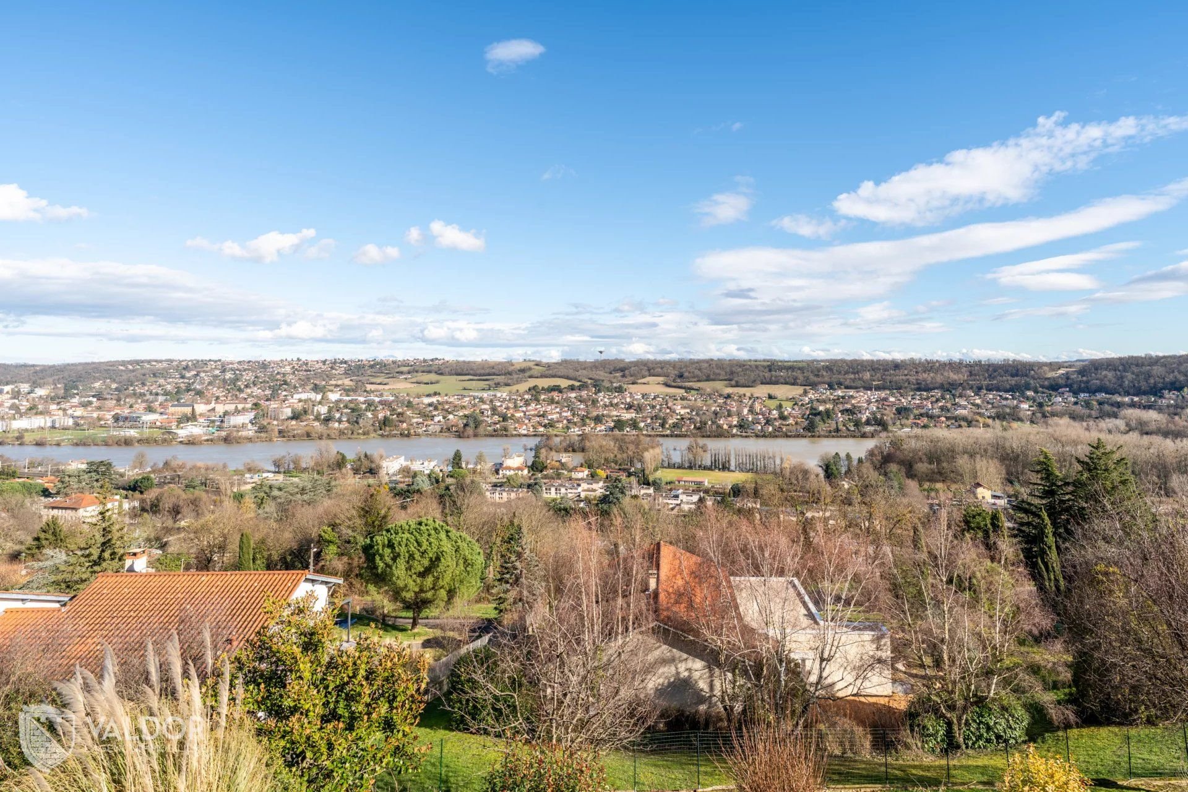
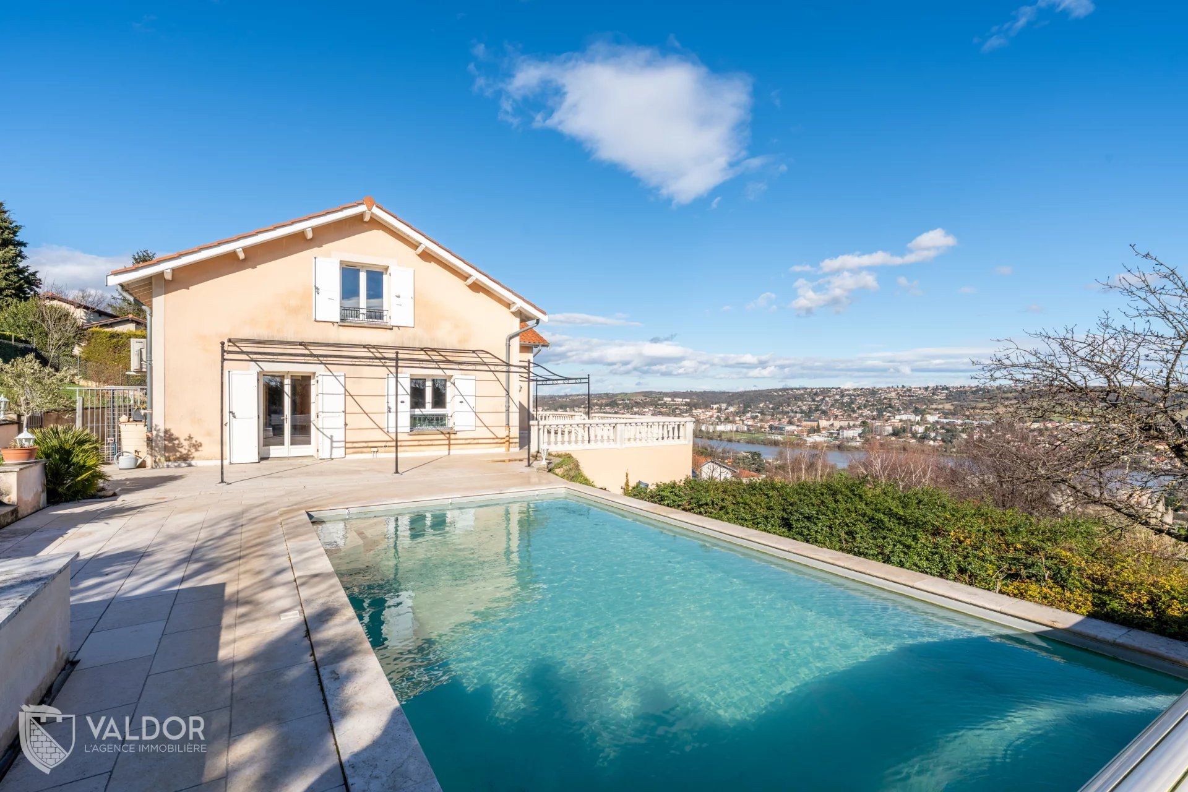
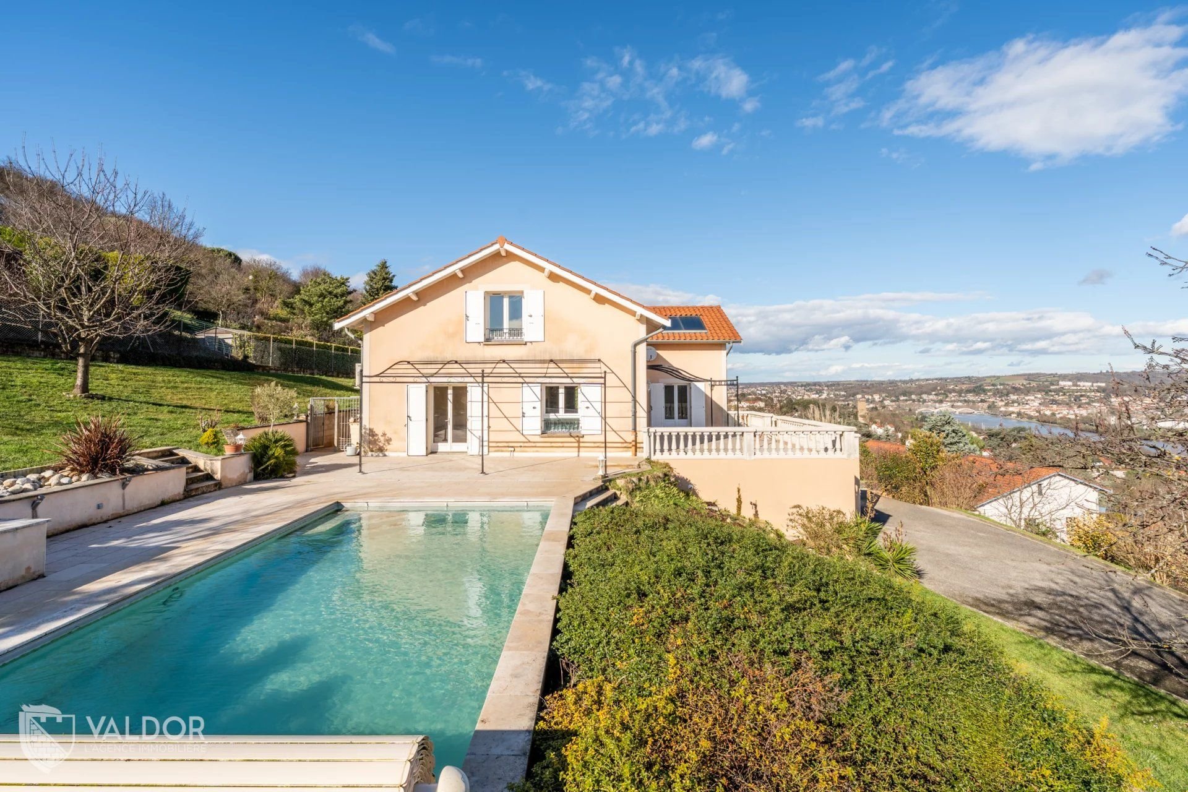
ALBIGNY-SUR-SAÔNE (69250) - Breathtaking view of the Saône Valley and the Alps. This 240 sqm villa, with elegant lines, is built on a complete basement of 180 sqm and erected on a landscaped plot of 2,400 sqm.
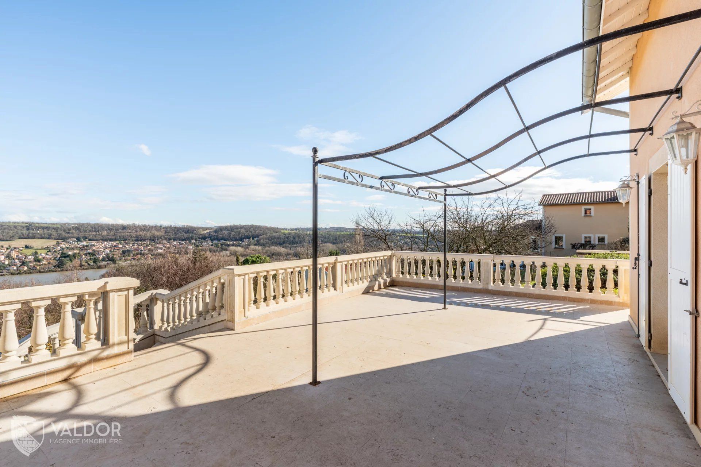
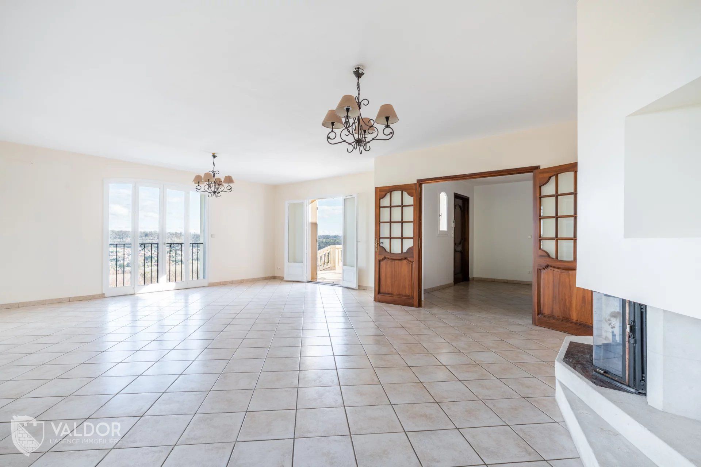
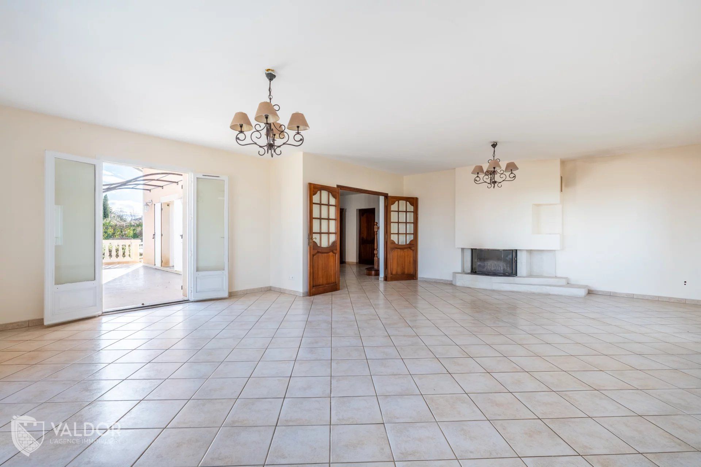
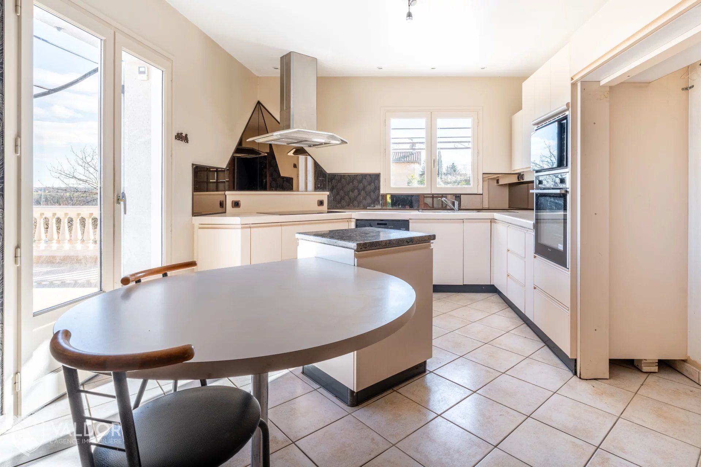
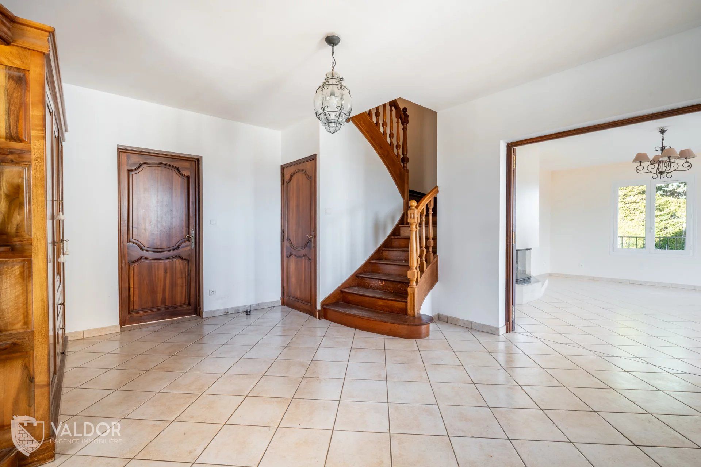
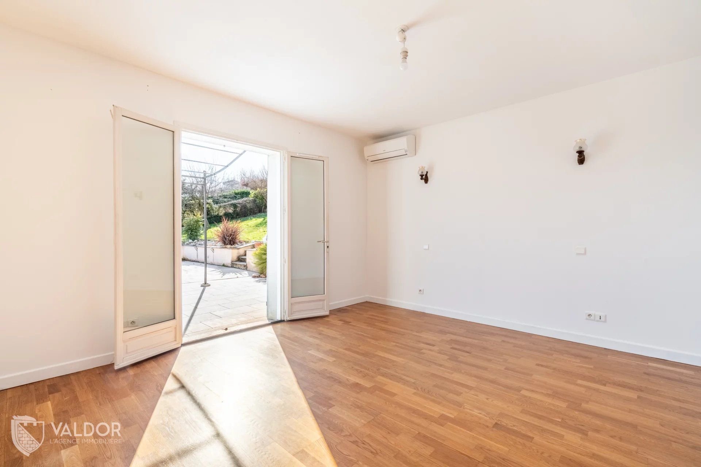
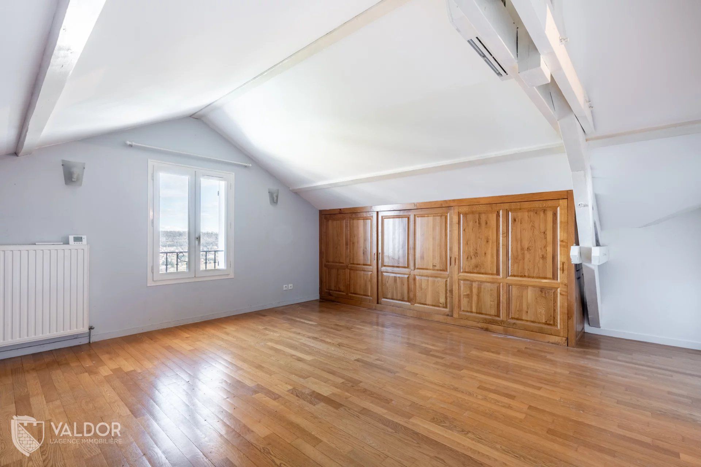
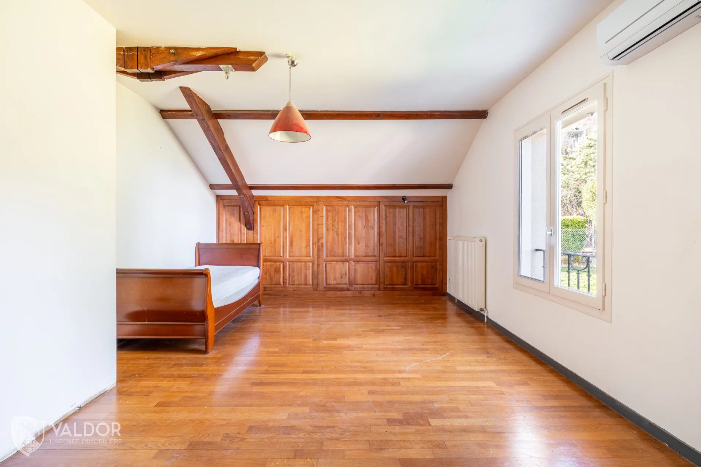
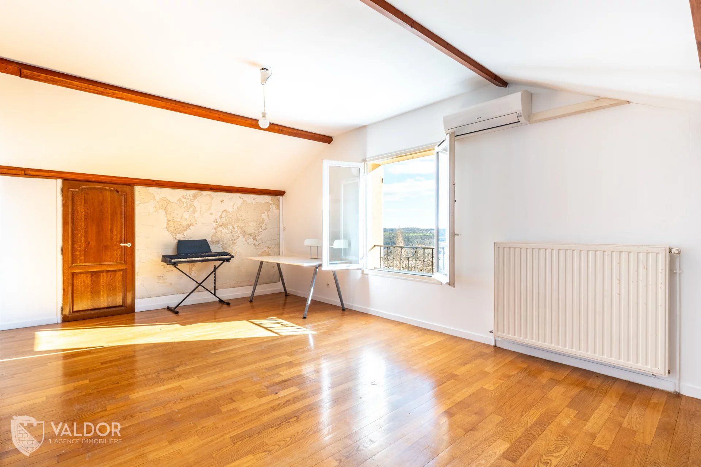
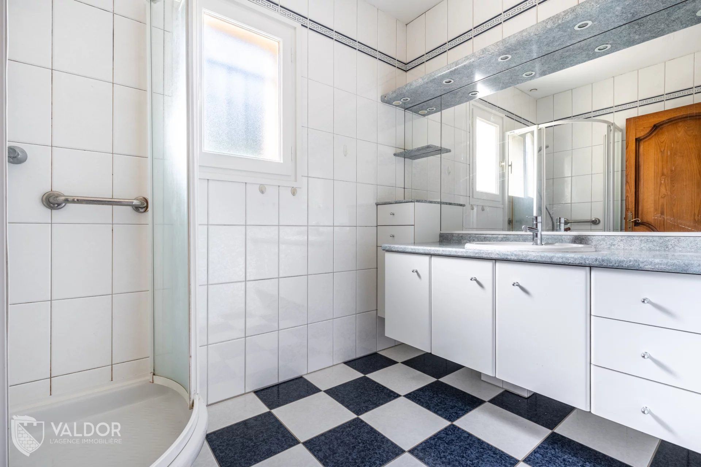
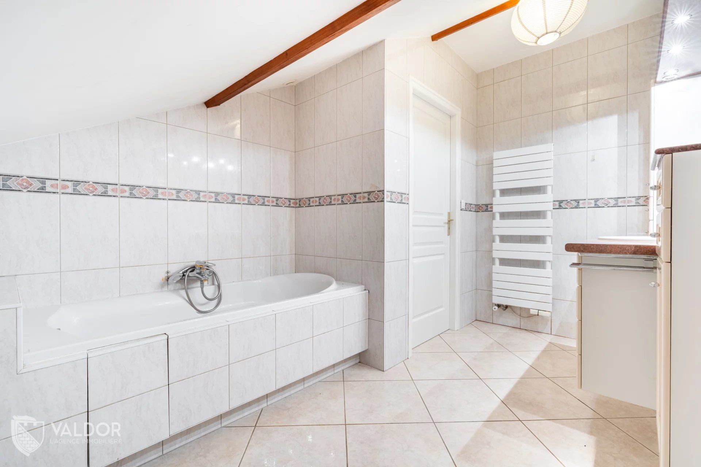
On one level with a 145 sqm terrace with a swimming pool, the living spaces composed of a cozy 52 sqm living room and an independent kitchen benefit from abundant brightness thanks to the double South-East exposure and numerous openings. Two bedrooms, a shower room, and a pantry / laundry room complete this level. The first floor also offers spacious volumes with three large bedrooms (at least 30 sqm each), a bathroom, and numerous storage spaces.
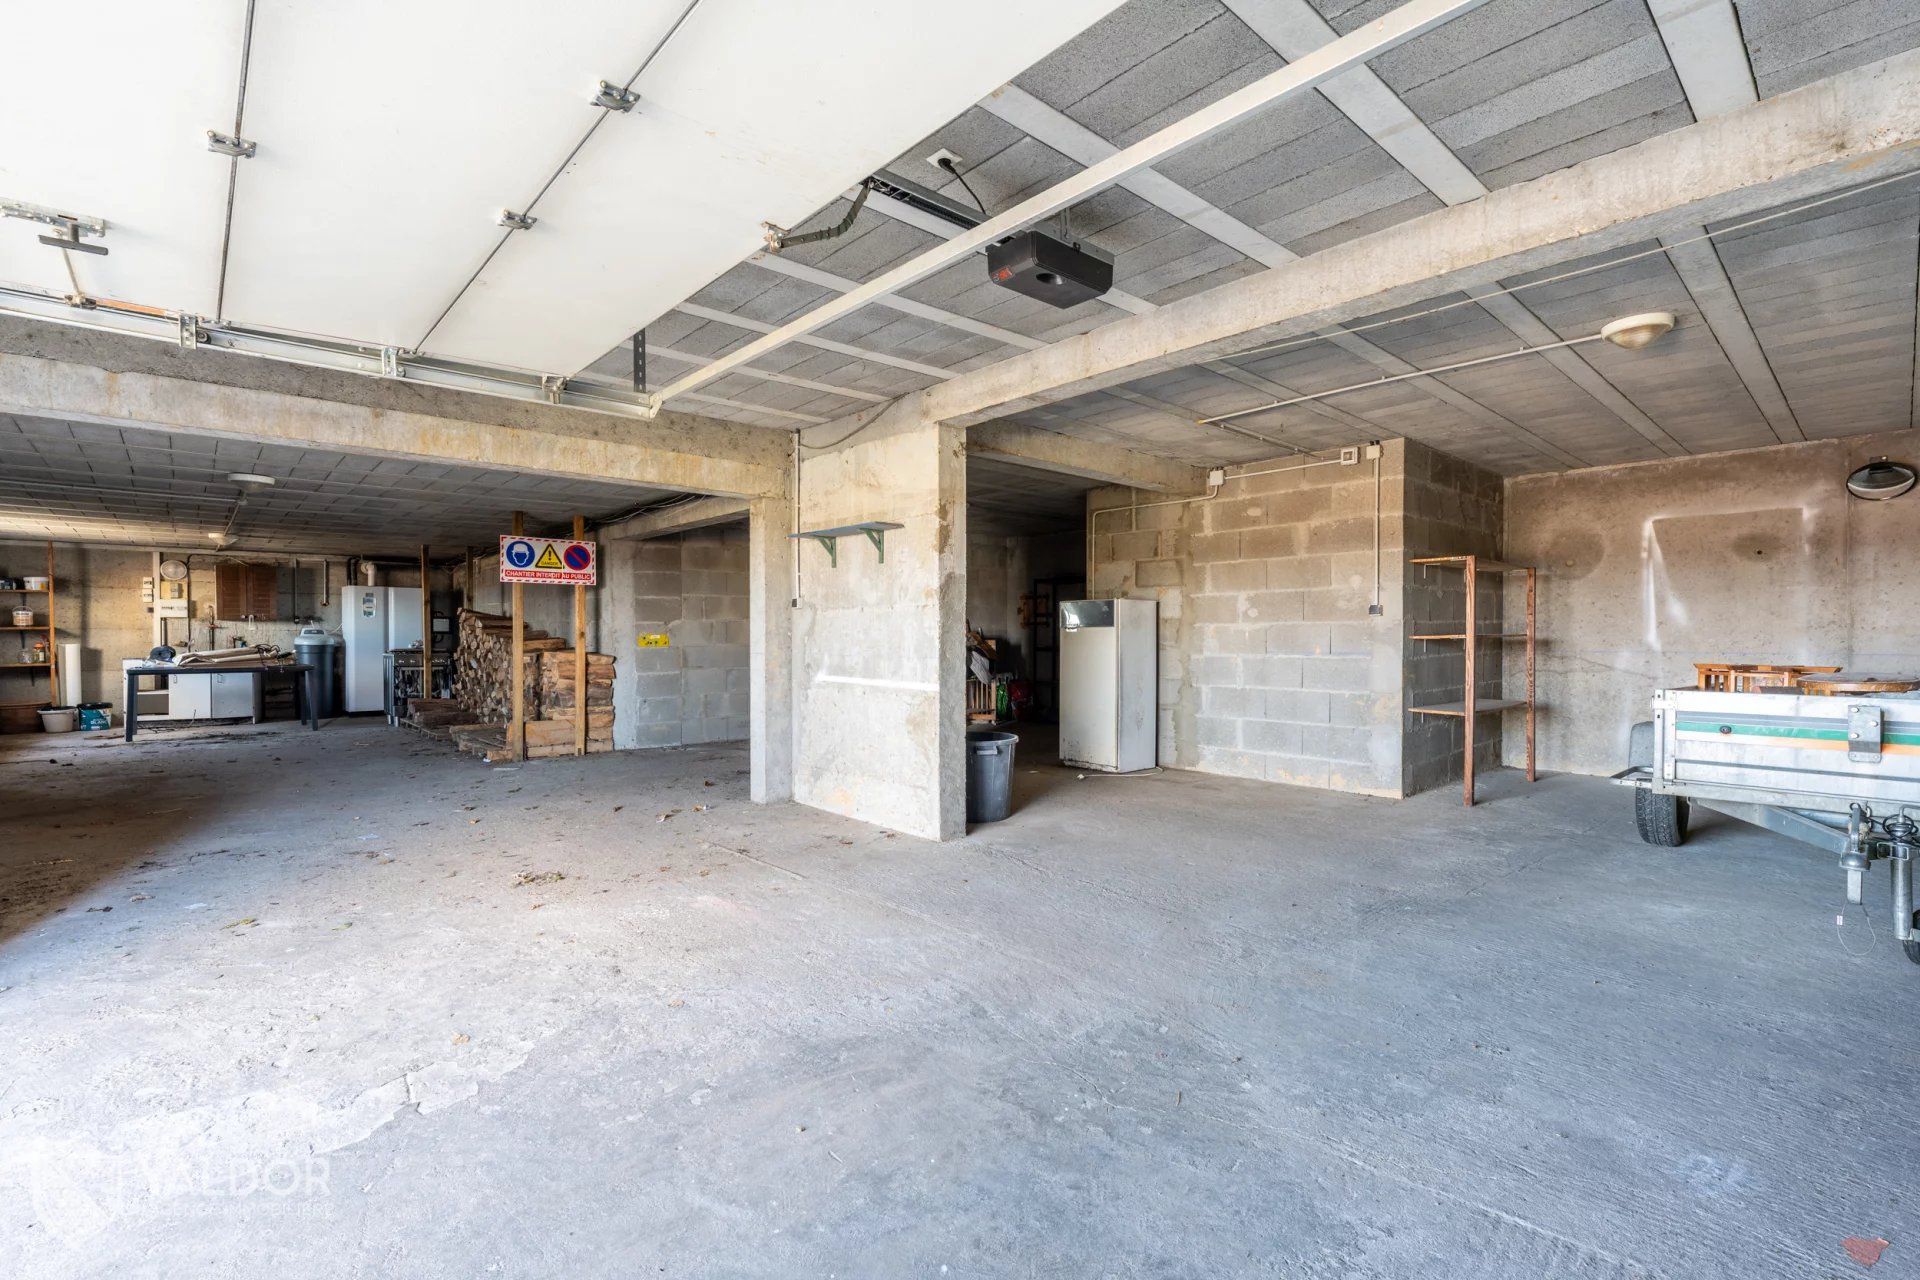
The complete 180 sqm basement includes a garage, a workshop, and a cellar.
The 2,400 sqm land, fully fenced and landscaped, is equipped with a terrace with an 8x4 swimming pool, a pool house, green spaces, and a parking area.
Energy Performance Rating: C. City gas heating, air conditioning, wood fireplace, and solar panels coupled with the boiler for hot water production.
For any additional information or to arrange a visit, you can contact Gwenaele DAHOUI EI at 07 87 63 82 29 - Commercial agent registered with RSAC Villefranche-Tarare No. 984 567 412 - RCP No. ACI27335.
Information on the risks associated with this property is available on the Georisks website: www.georisques.gouv.fr
Sustainable benefits of this project
EPC
GES