GUJAN MESTRAS · 33470
Property type
House
Bedrooms
4
Size
144m2
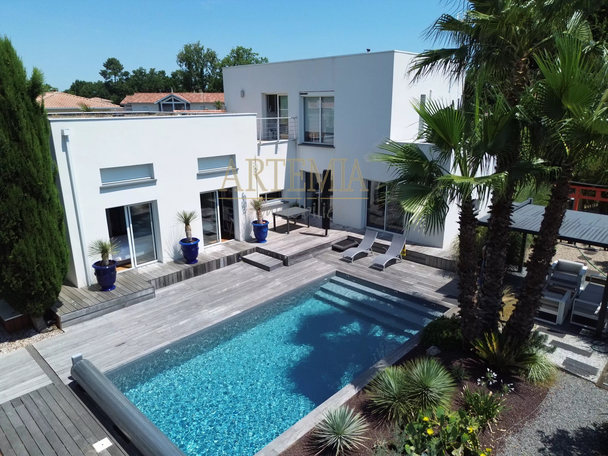
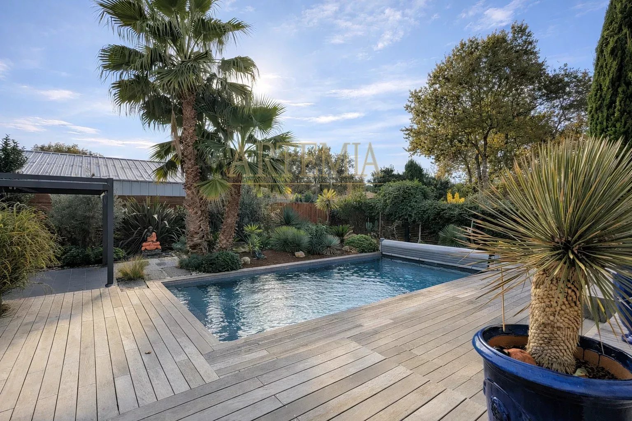
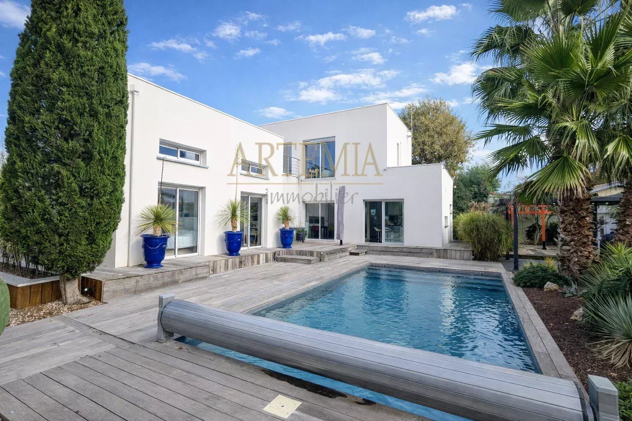
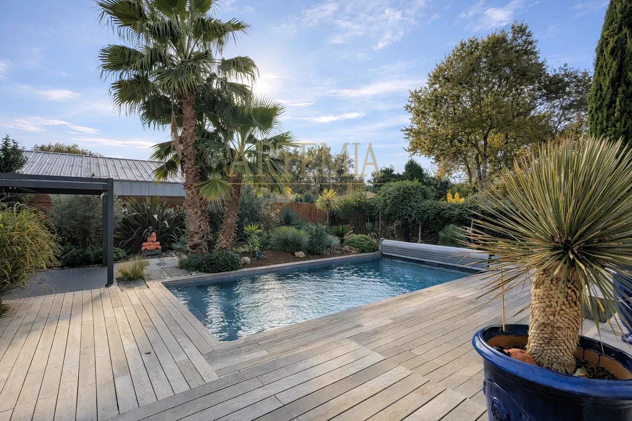
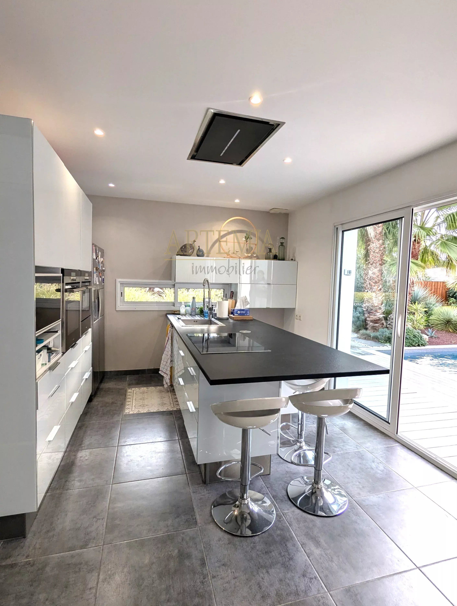
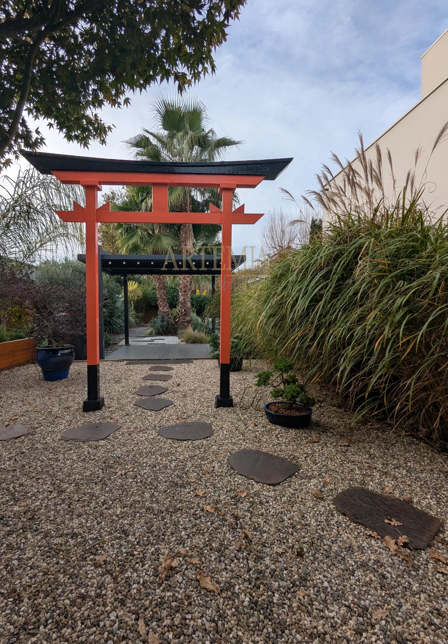
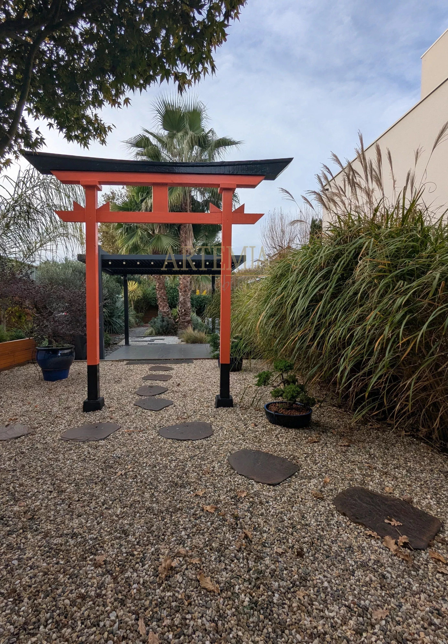
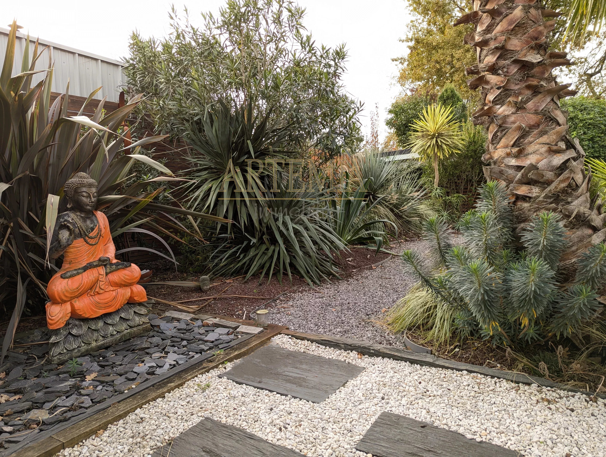
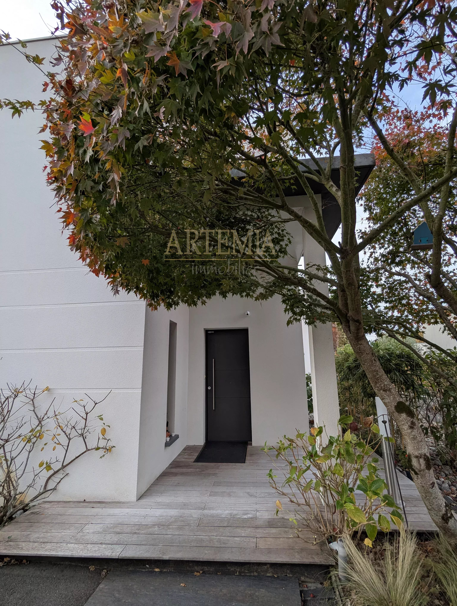
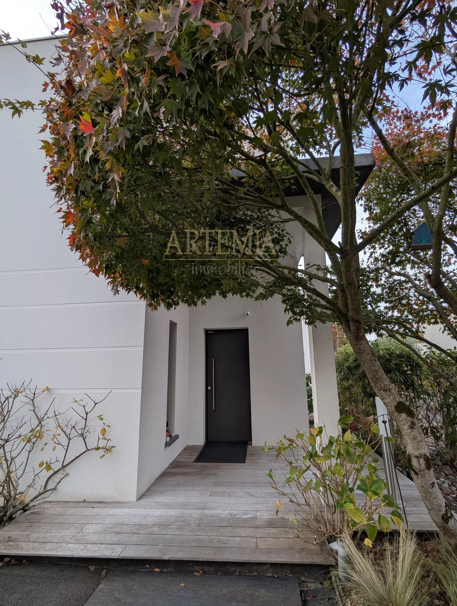
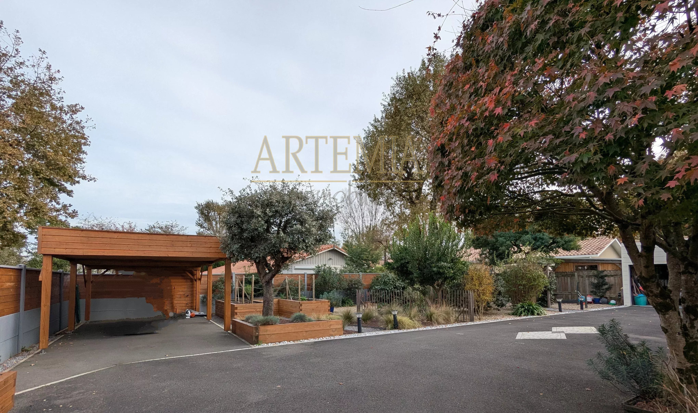
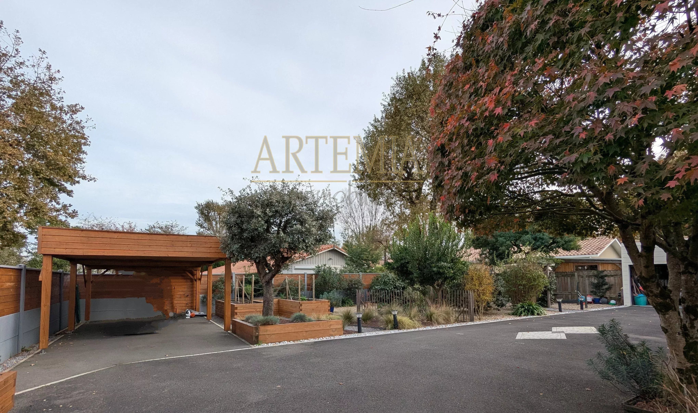
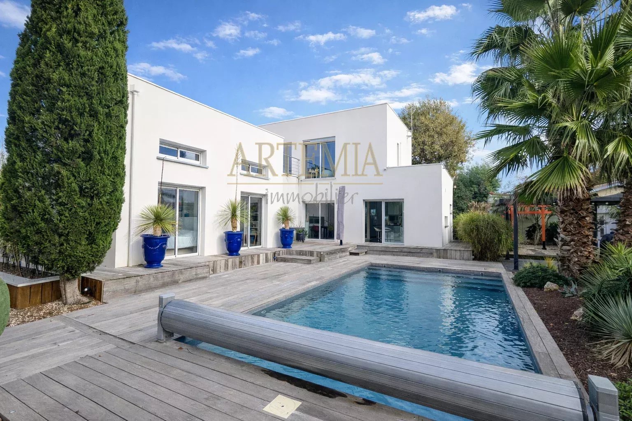
Built in 2011, this architect-designed house is located in a residential area near the forest. Sheltered from view, the landscaped garden is a true haven of peace. Designed as a living space in its own right, it is harmoniously organized around several atmospheres: pool, zen garden, summer kitchen, pool house, garage, and carport.
The house consists of two levels.
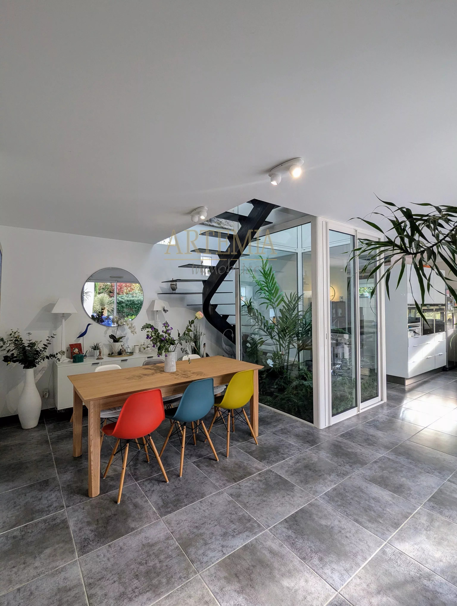
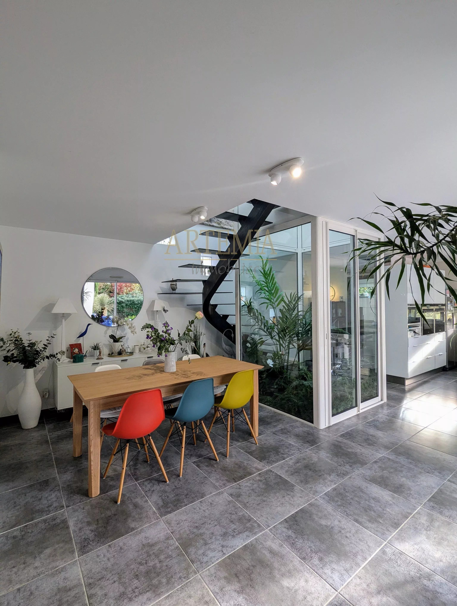
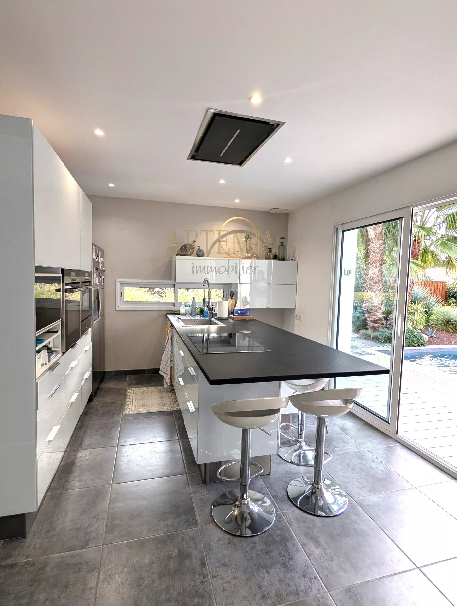
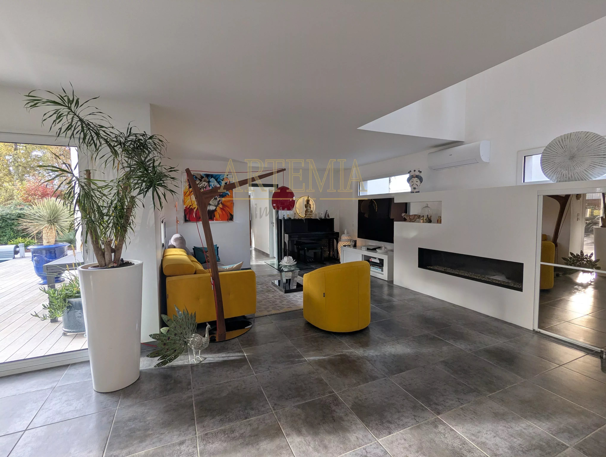
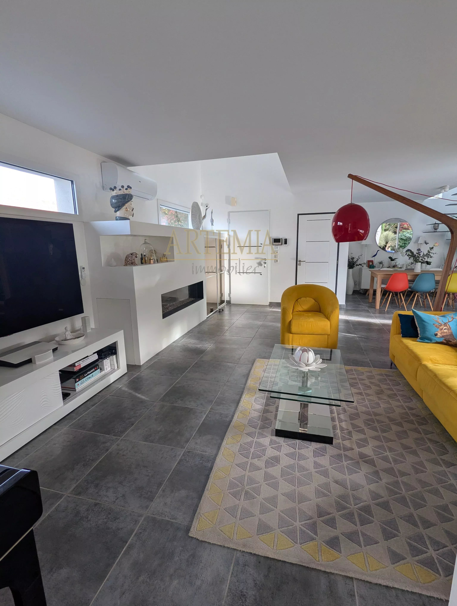
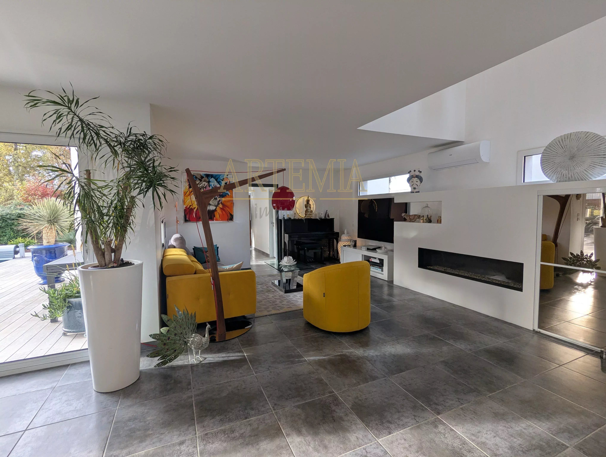
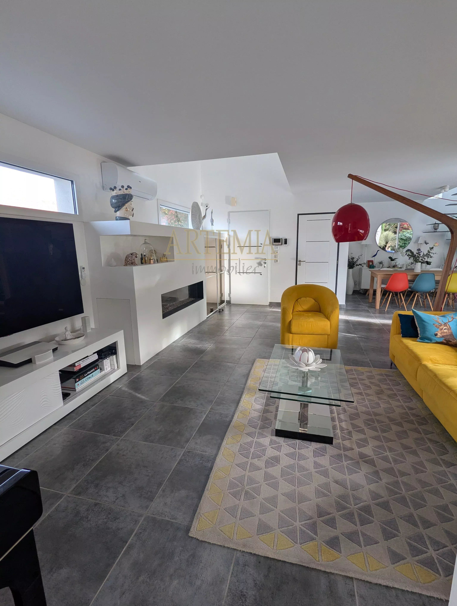
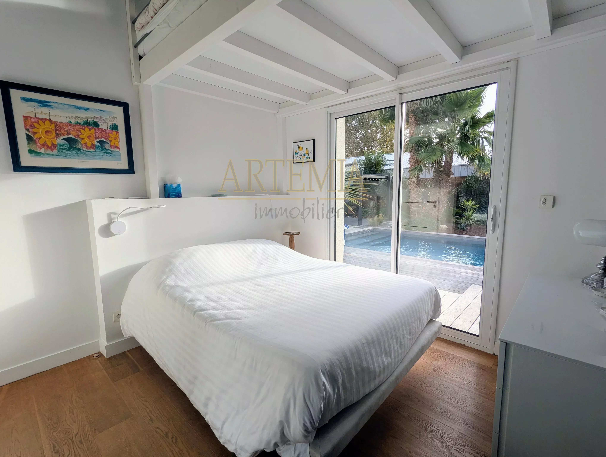
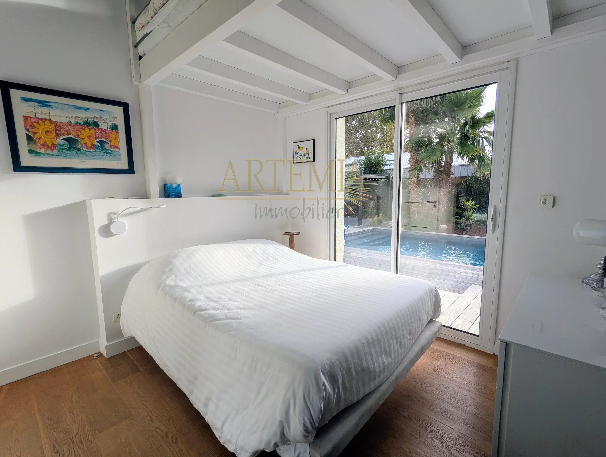
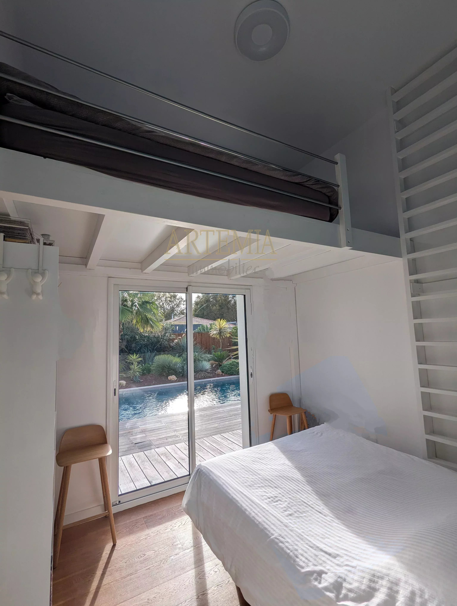
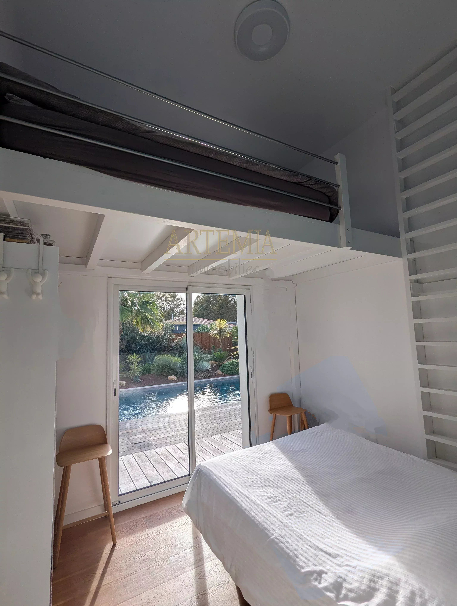
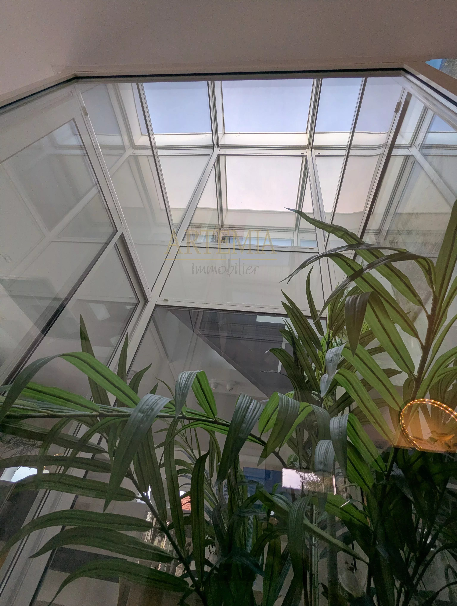
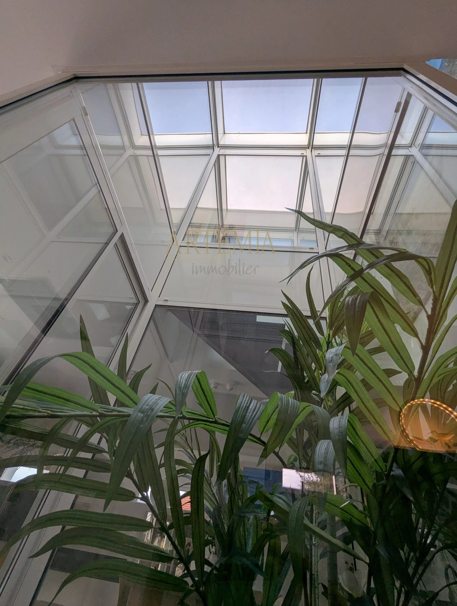
On the ground floor, the bright living space includes a living room with a gas fireplace, a dining room, and an open kitchen. A pantry, accessible directly from the outside (near the garage and parking), provides additional comfort for daily life. The sleeping area features three bedrooms with mezzanines, two of which open directly onto the pool, as well as a shower room and separate toilets. A patio and a skylight highlight the originality of the place and enhance the natural brightness.
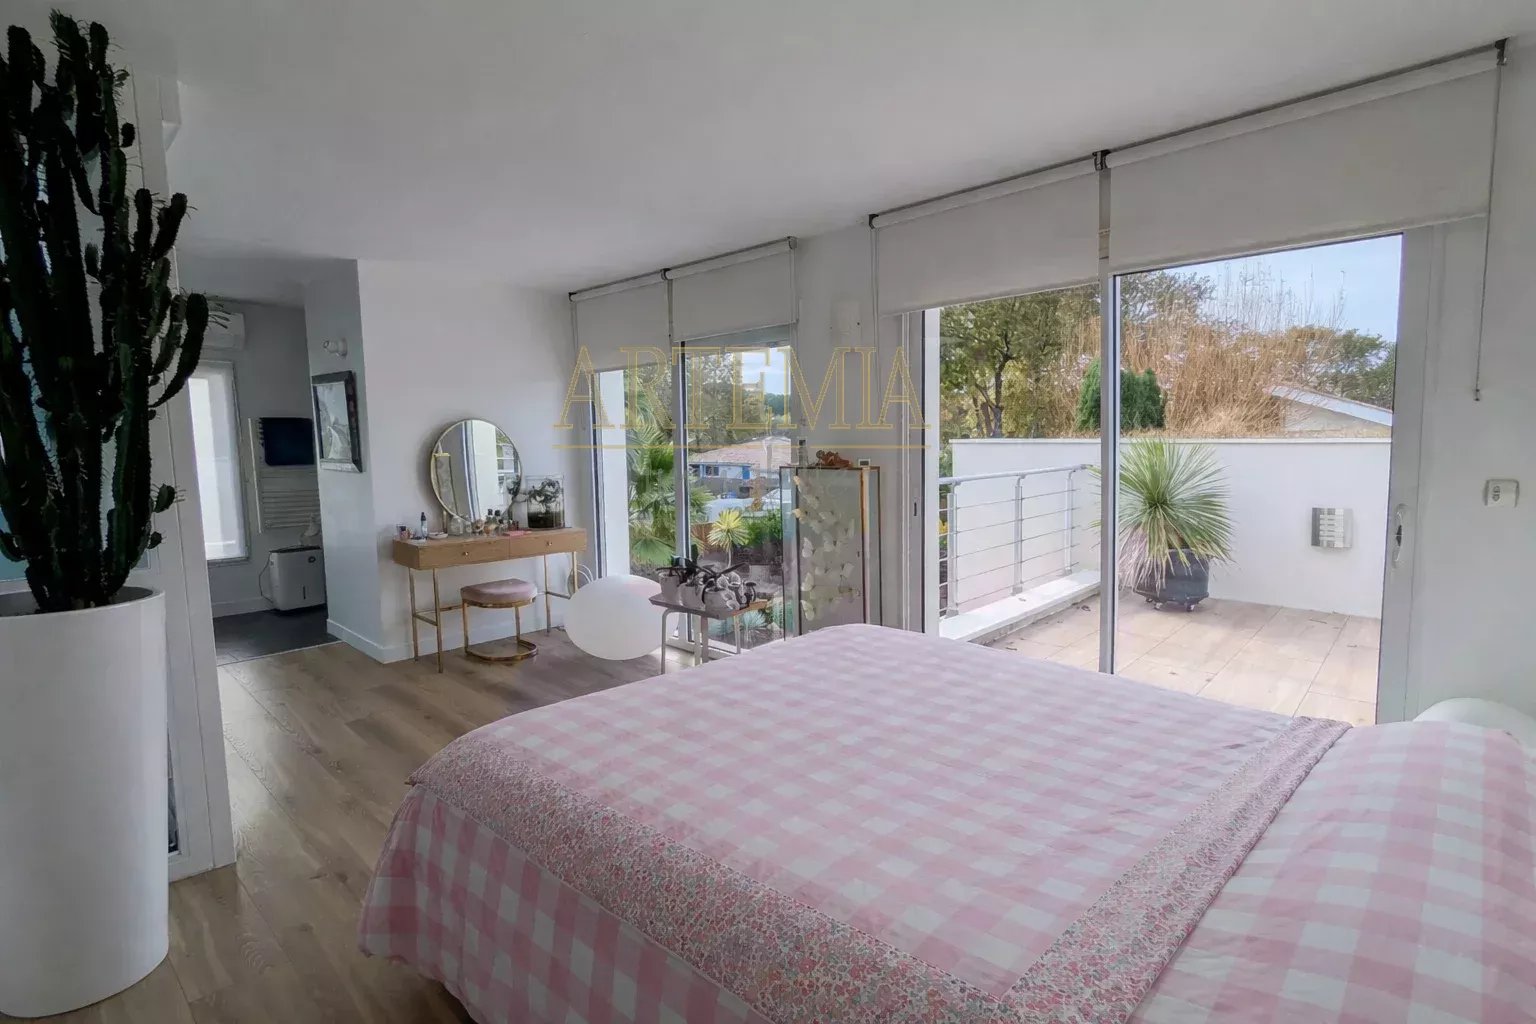
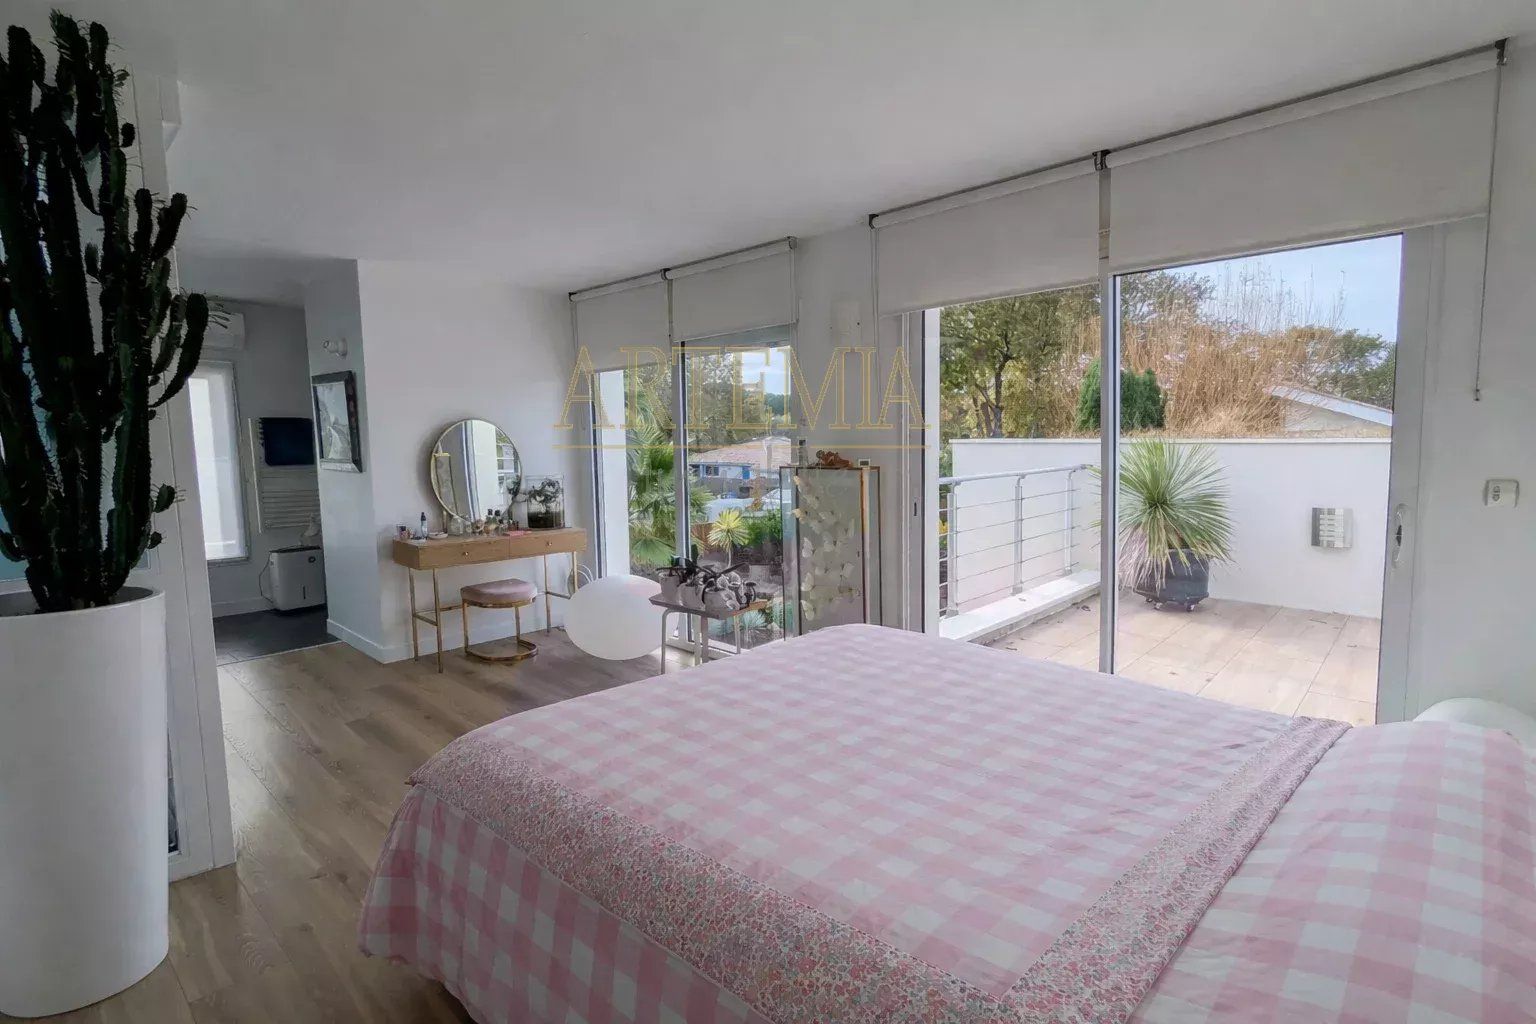
Upstairs, a spacious master suite has a dressing room, a shower room, and a private terrace.
This house charms with its unique character and its constant opening onto the garden, visible from all rooms. The numerous openings, combining large windows and sliding joinery, strengthen the connection between the interior and exterior and contribute fully to the charm of the property.
A few other "little extras" will be discovered during the visit!
Sustainable benefits of this project
EPC
GES