MOUGINS · 06250
Property type
House
Size
224m2
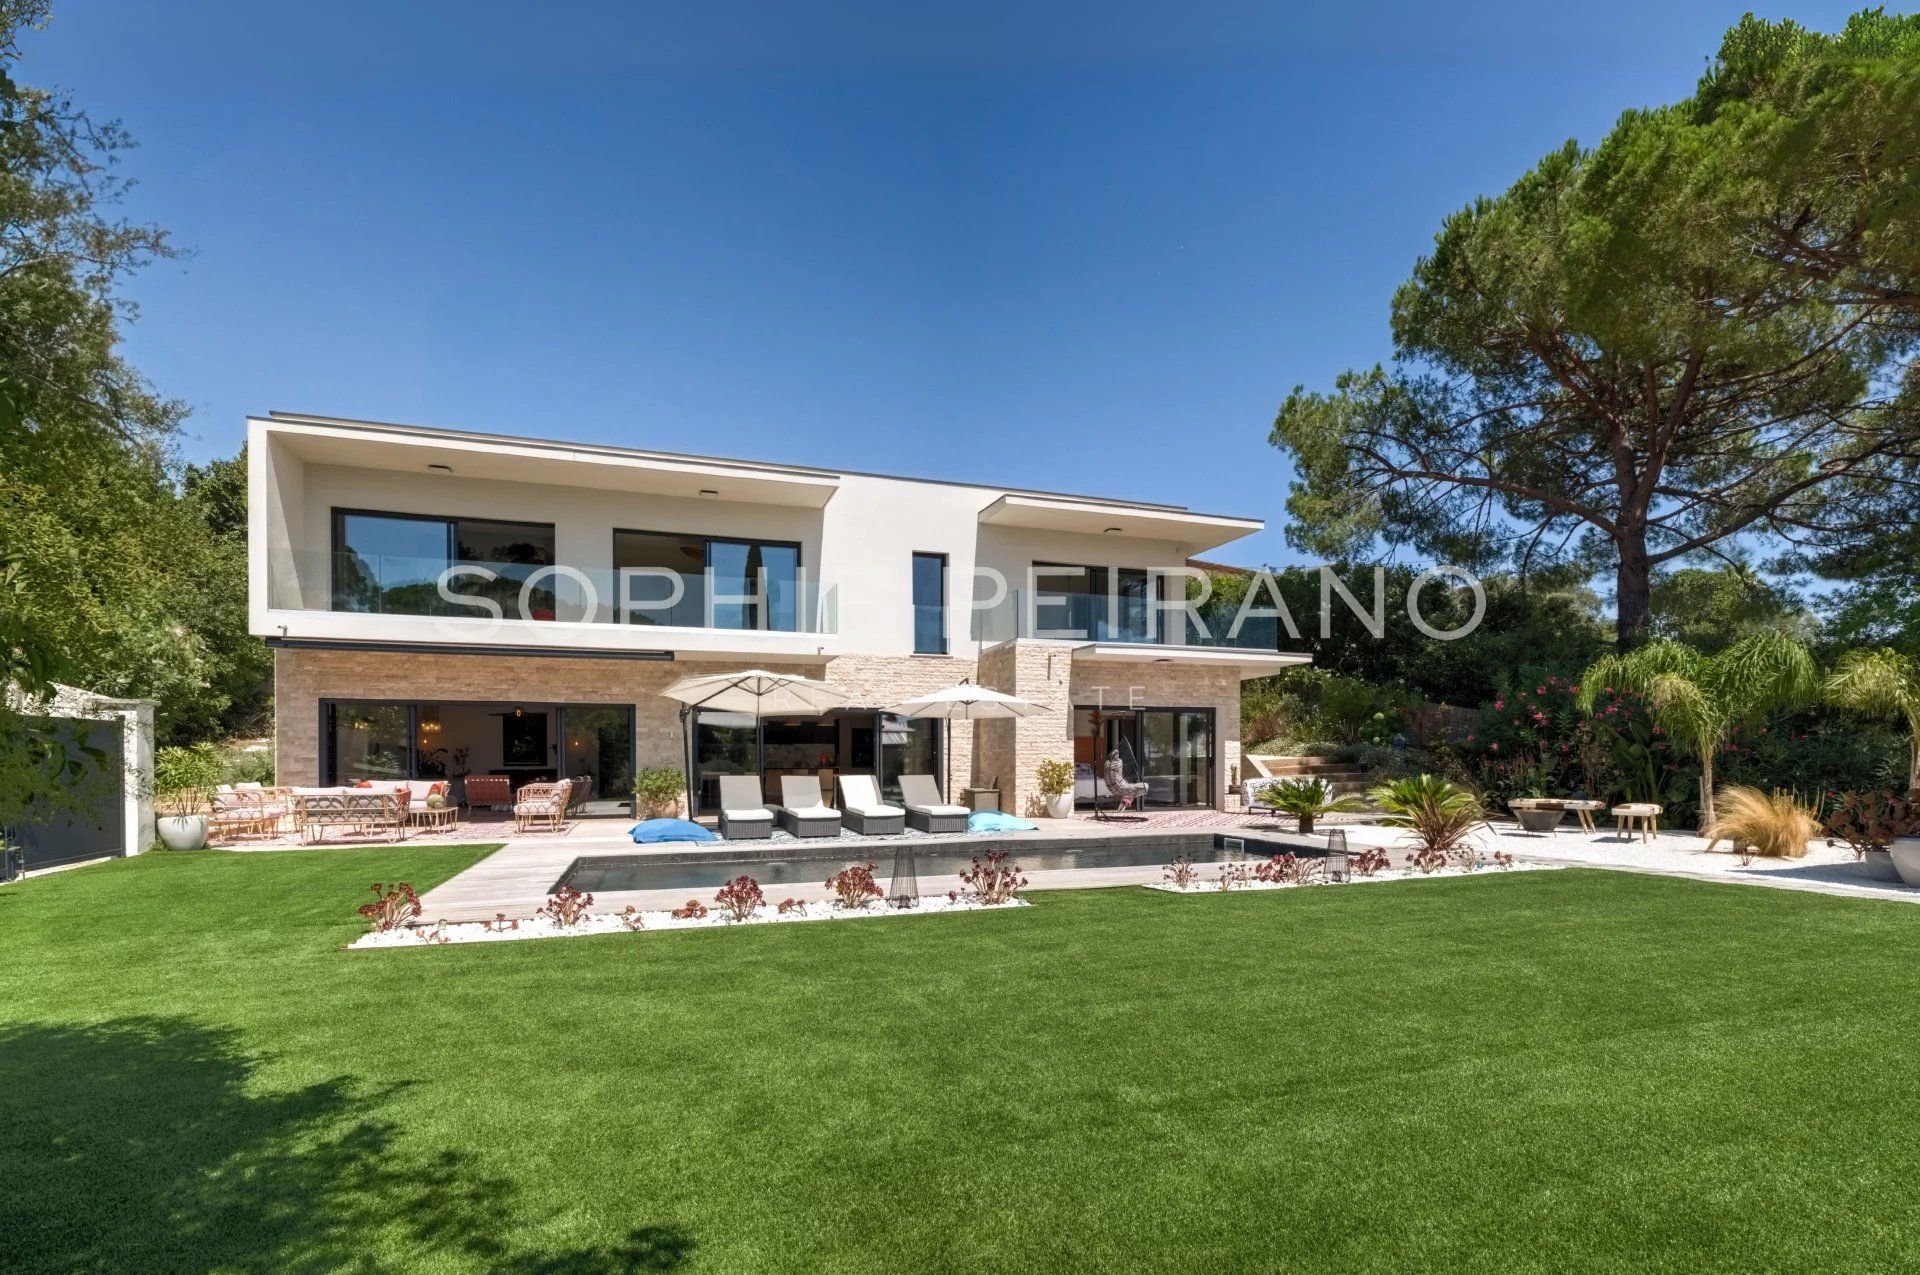
Just a few minutes from the old village of Mougins, in a highly sought-after residential setting known for its peace and quality of life, this recent contemporary villa offers a more fluid, effortless, and immediately enjoyable approach to luxury living.
Here, everything seems designed to naturally embrace the climate and lifestyle of the French Riviera.
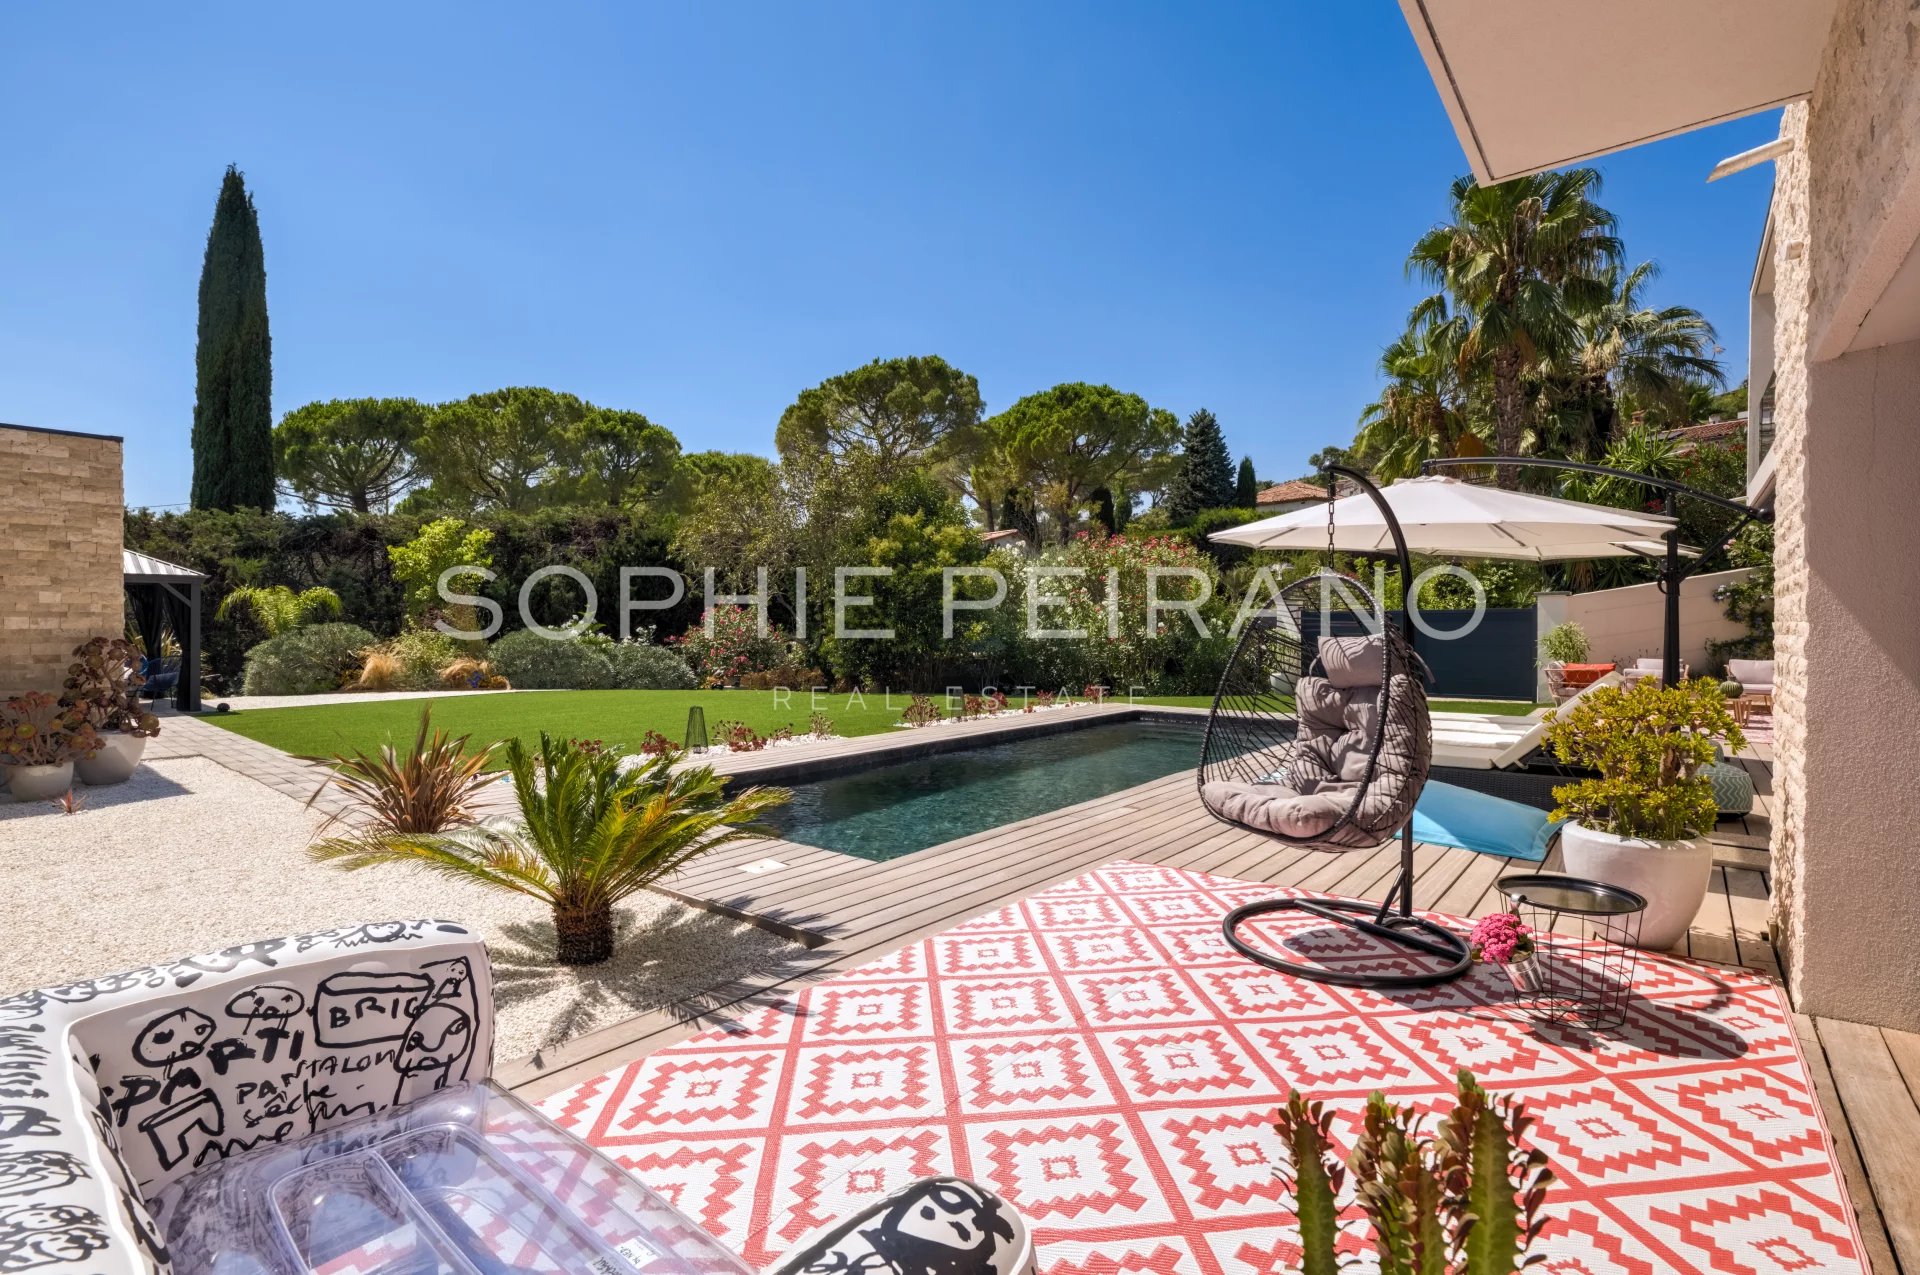
Mornings begin on sunlit terraces.
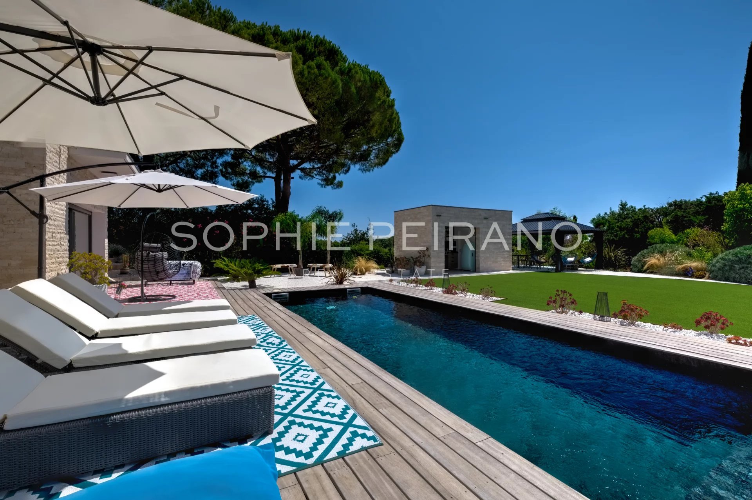
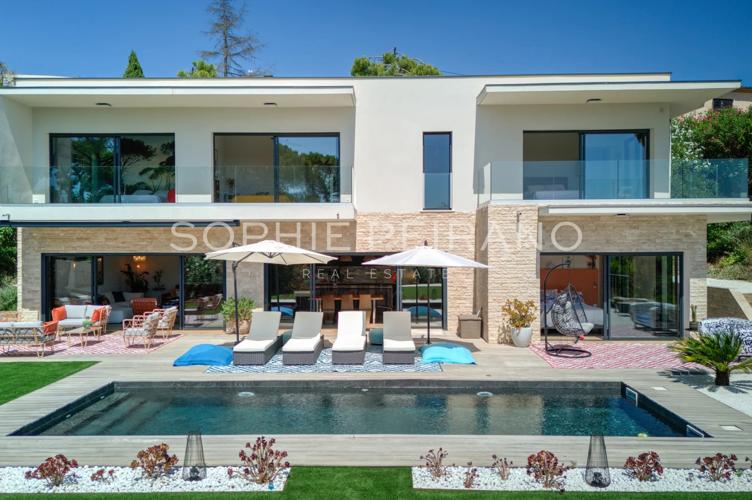
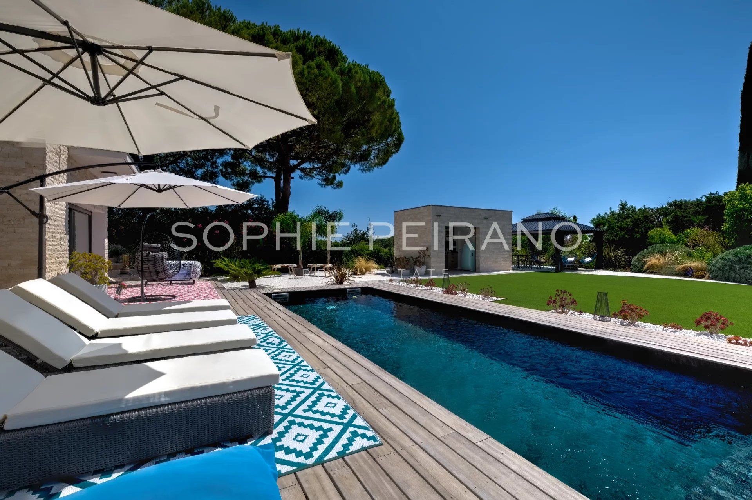
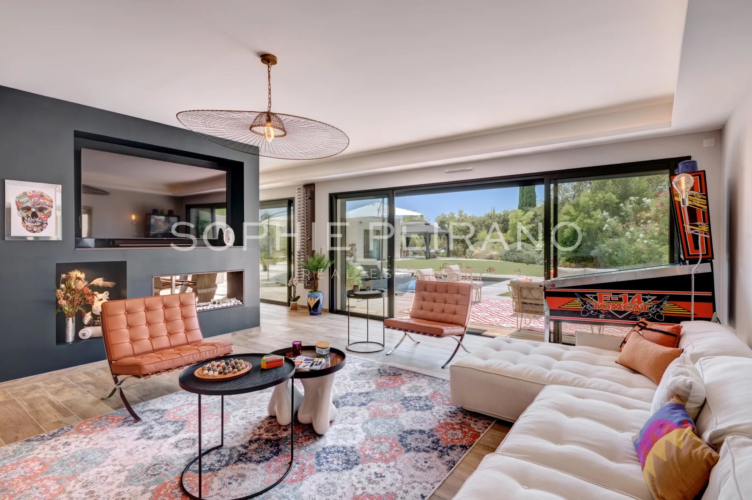
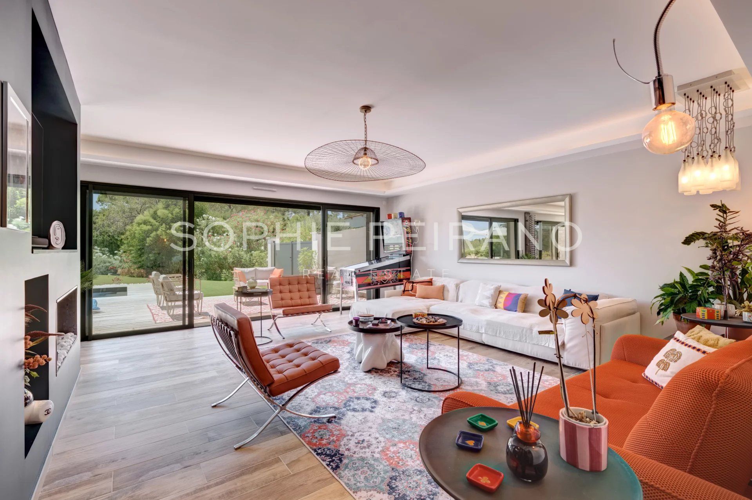
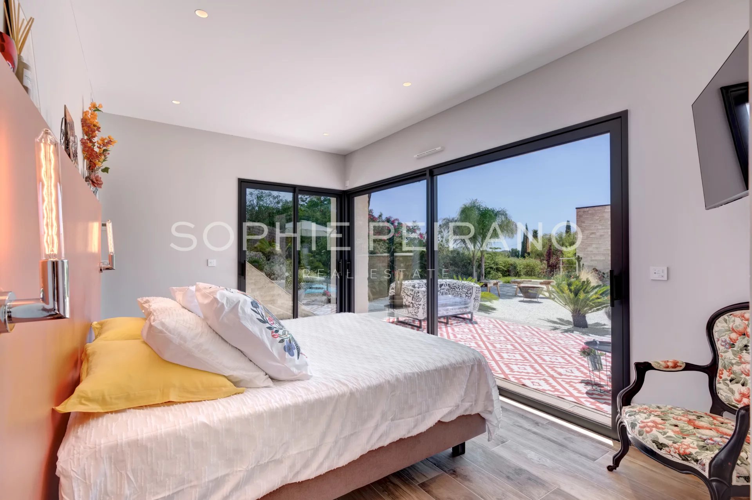
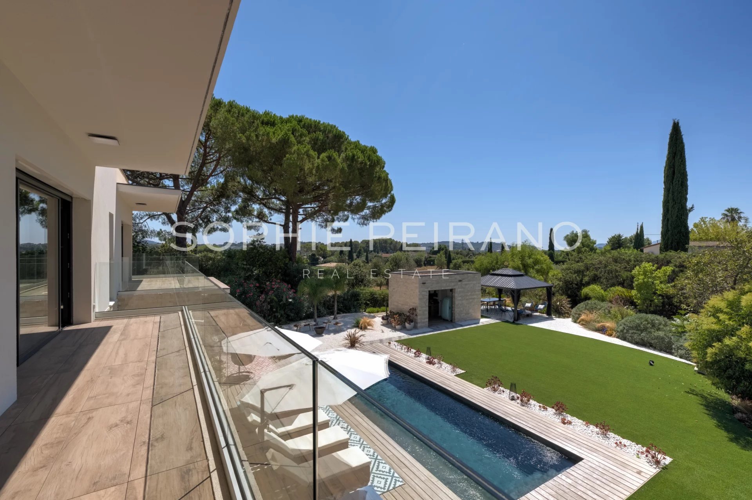
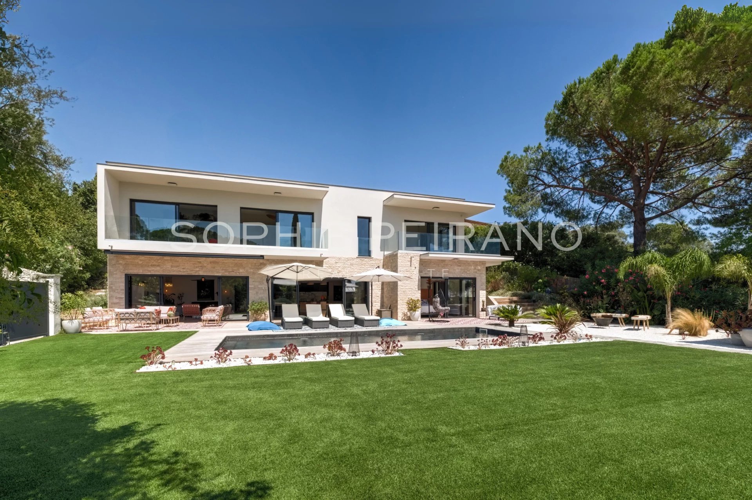
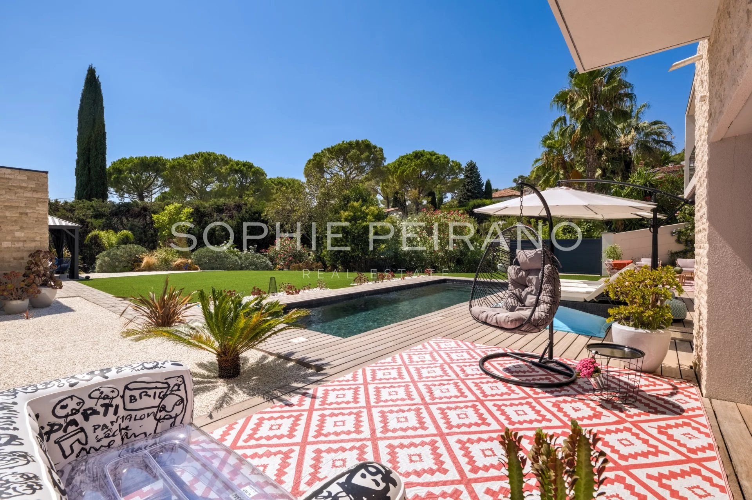
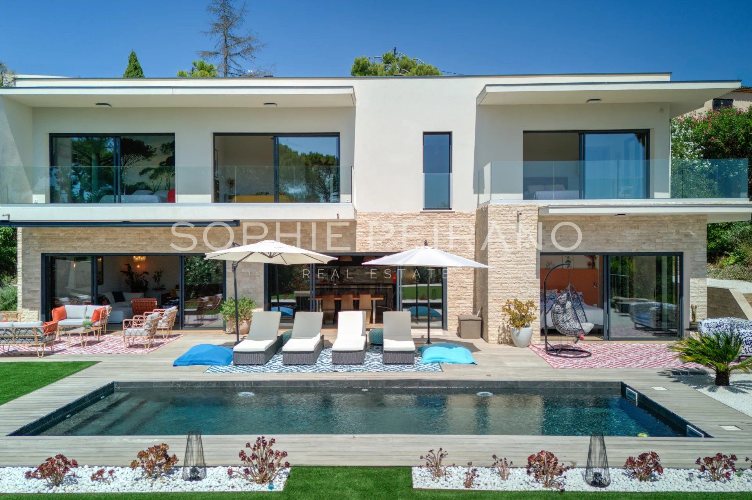
Large sliding glass doors seamlessly extend the reception areas toward the garden and swimming pool.
Summer lunches linger under the pool house pergola.
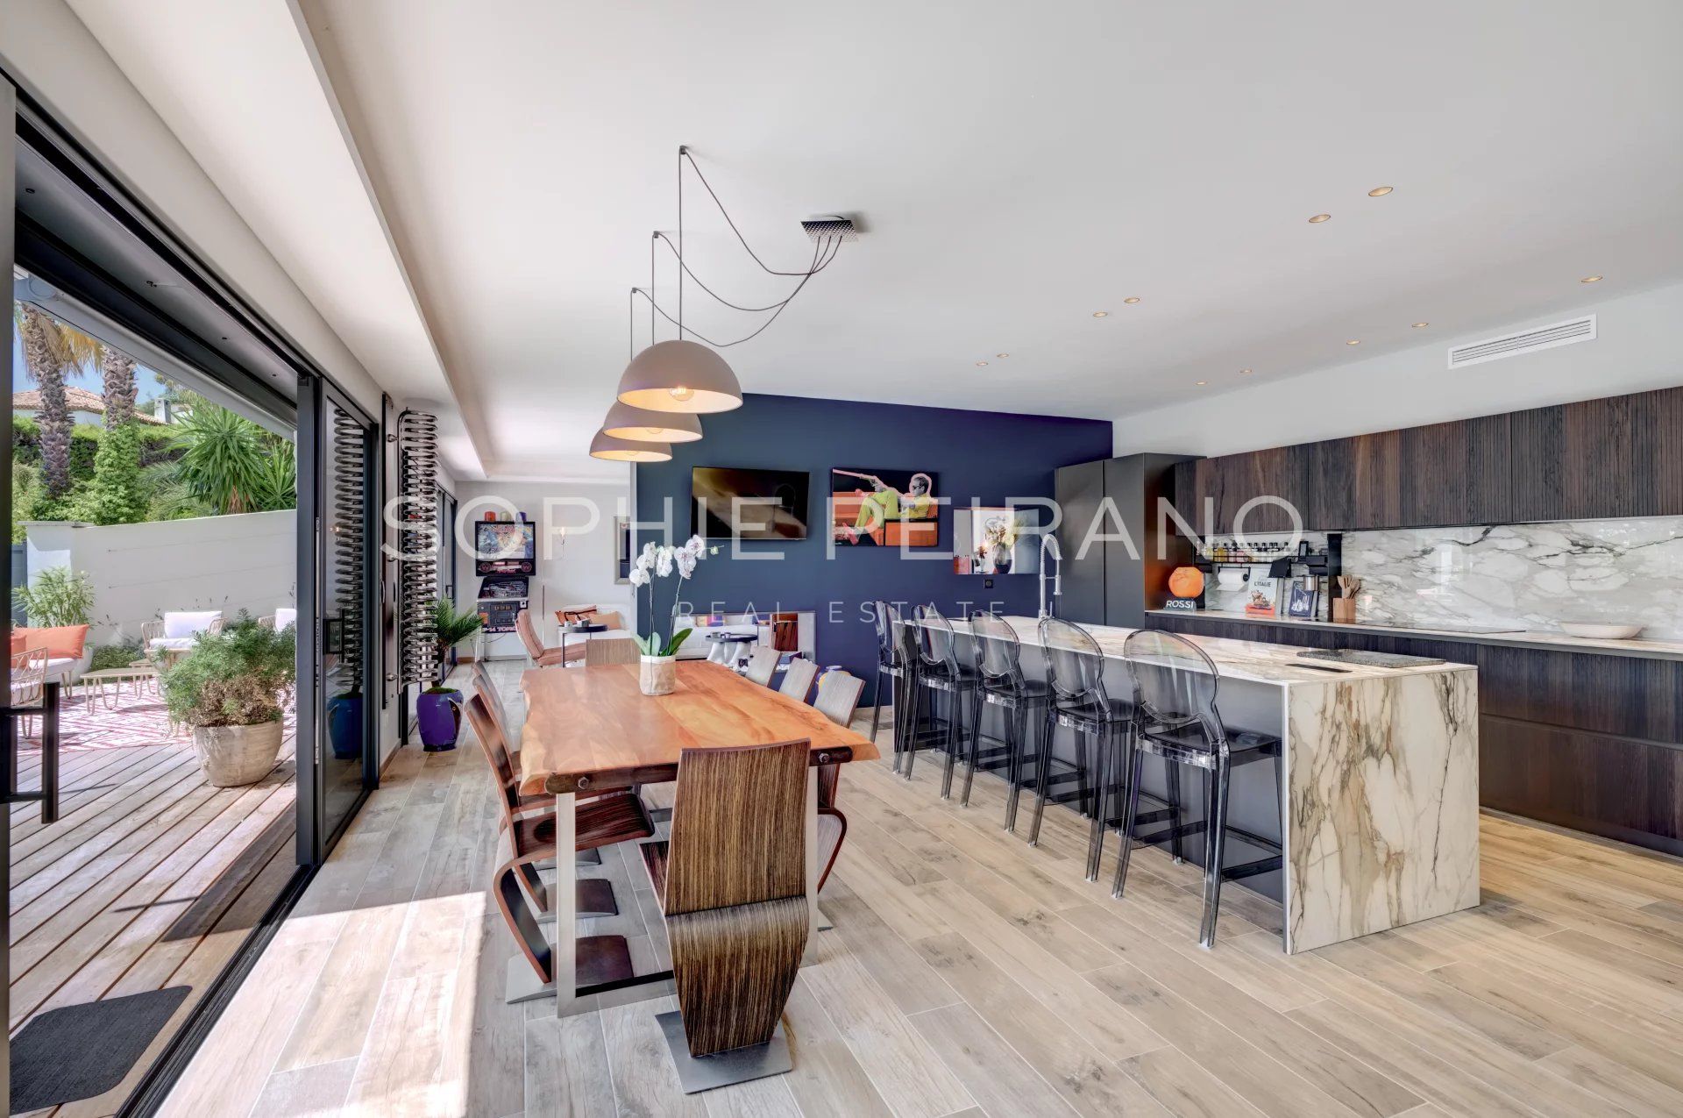
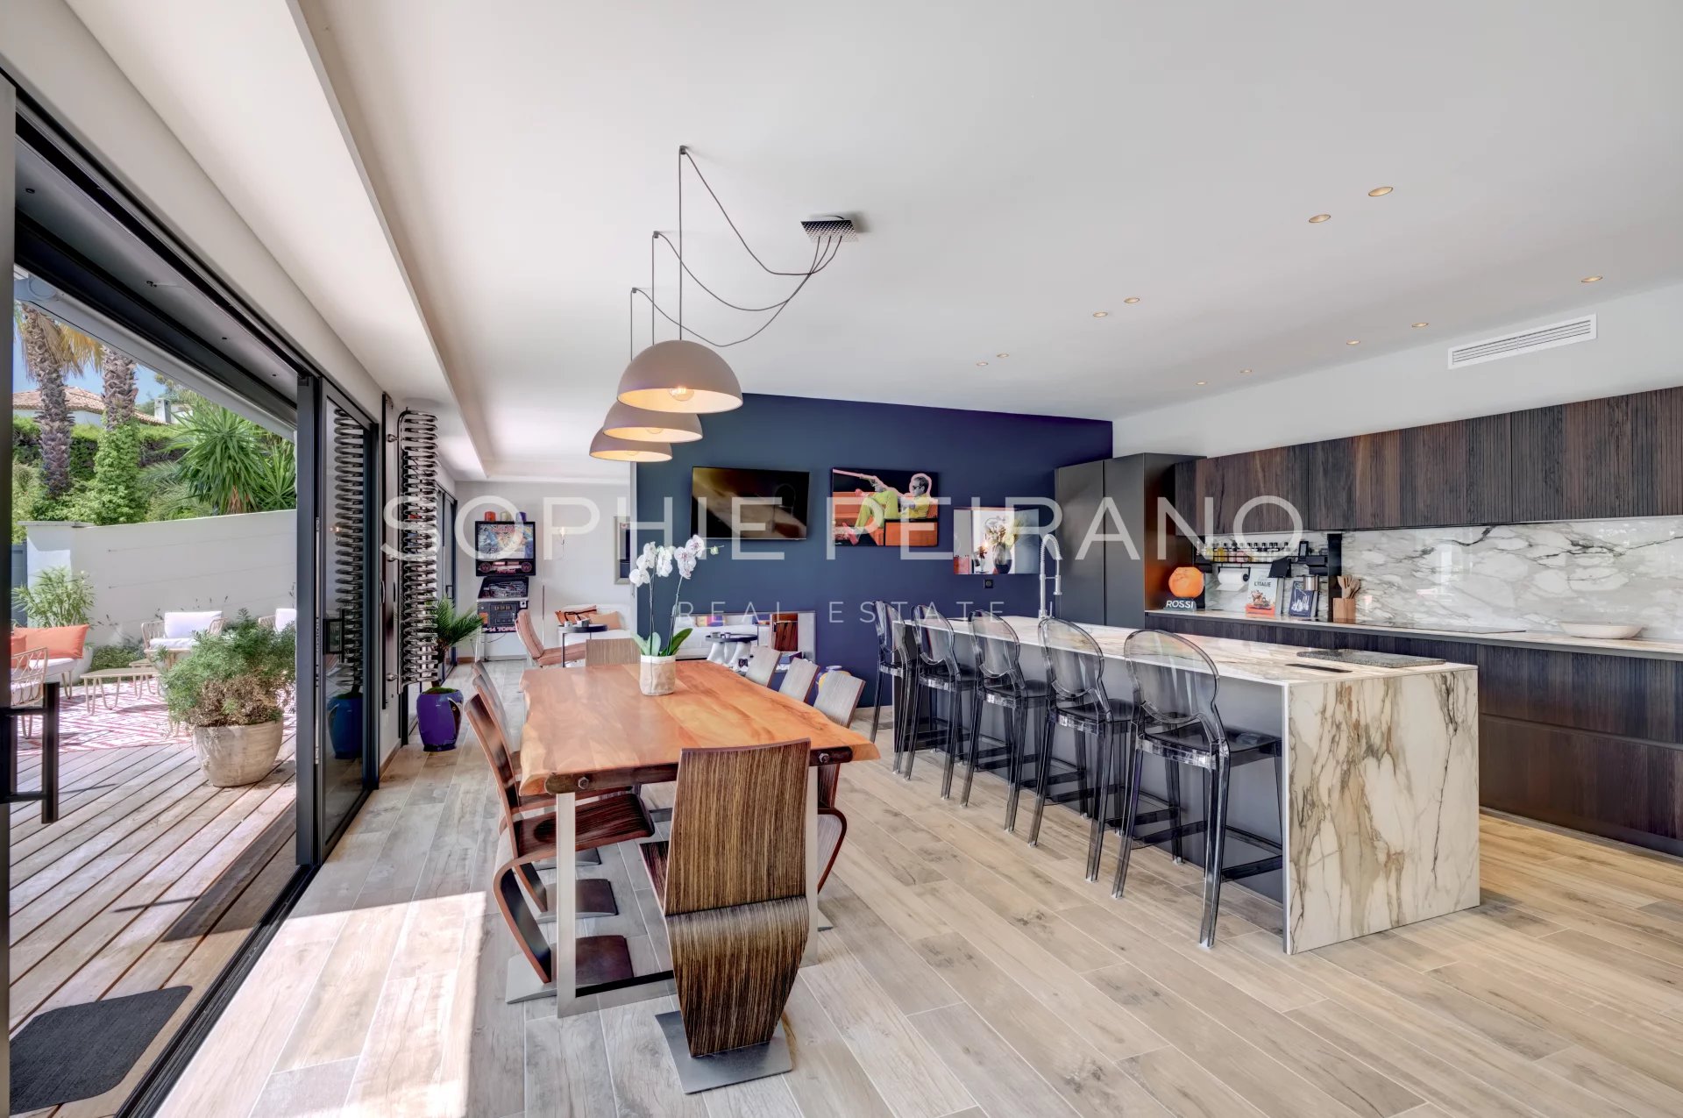
Evenings unfold almost spontaneously between the open kitchen, the terrace, and the outdoor lounge spaces.
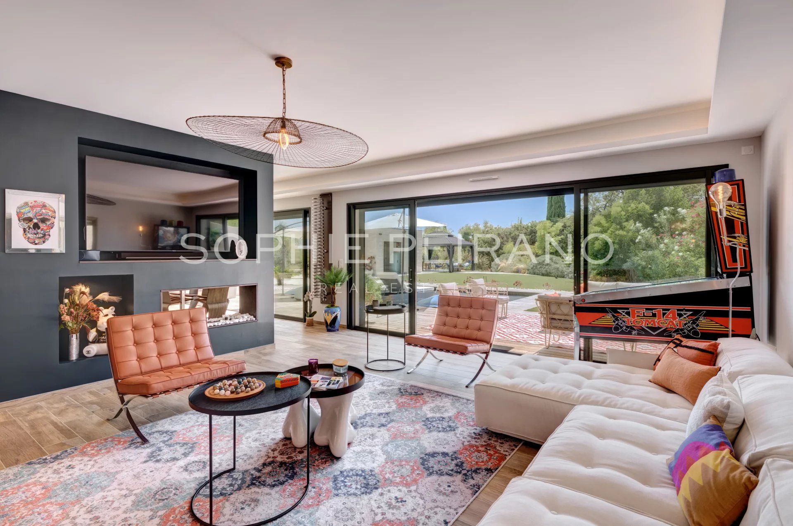
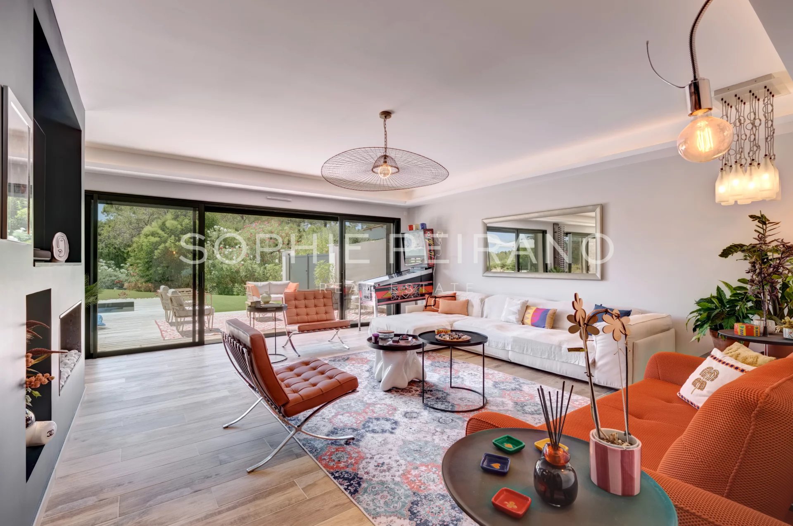
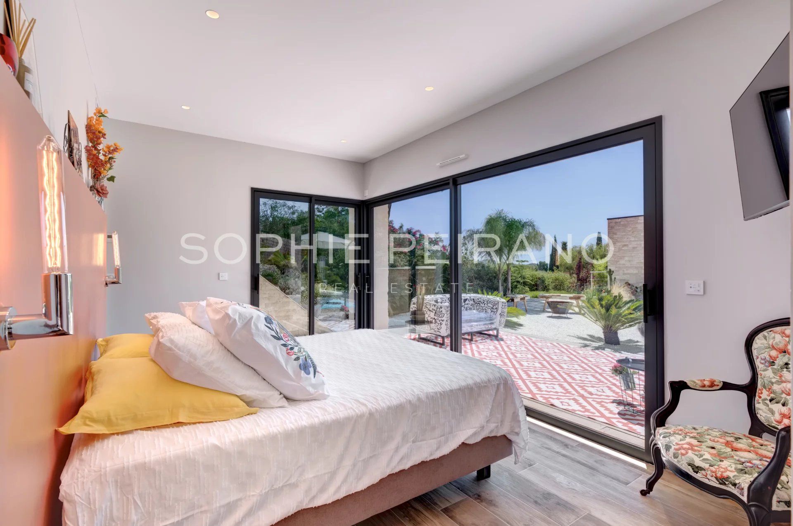
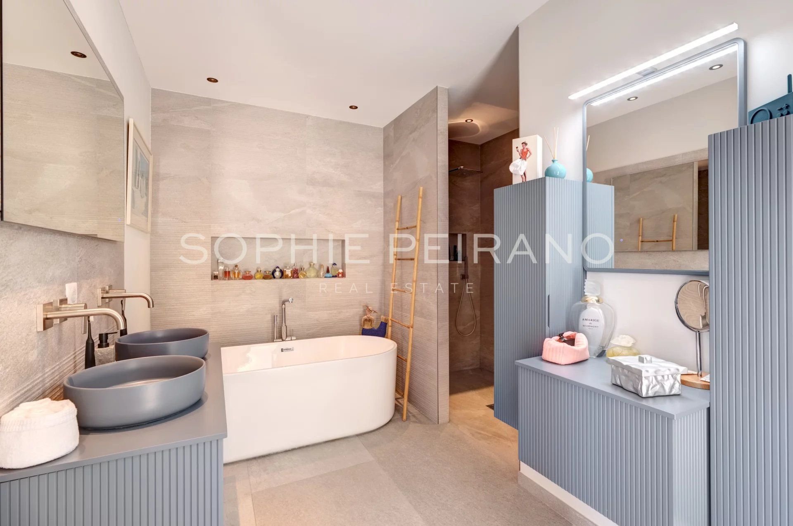
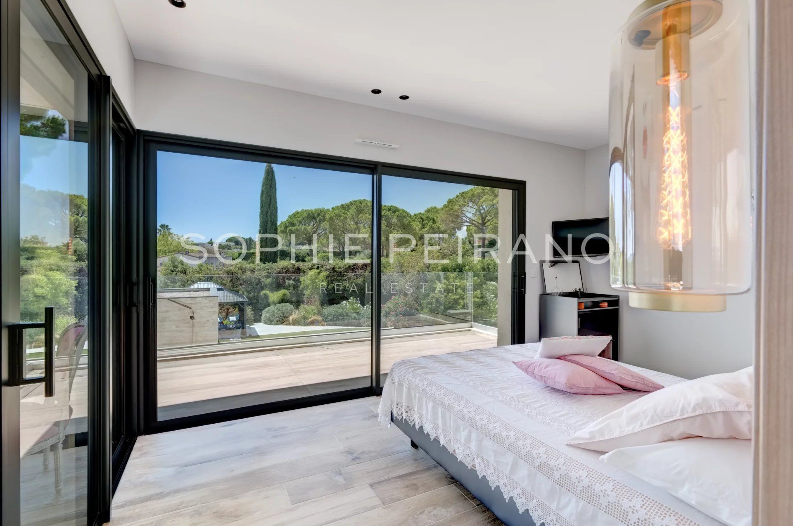
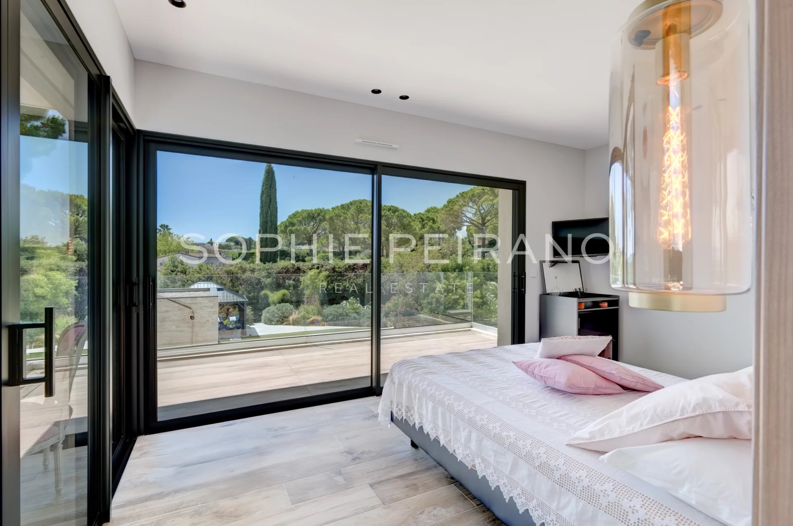
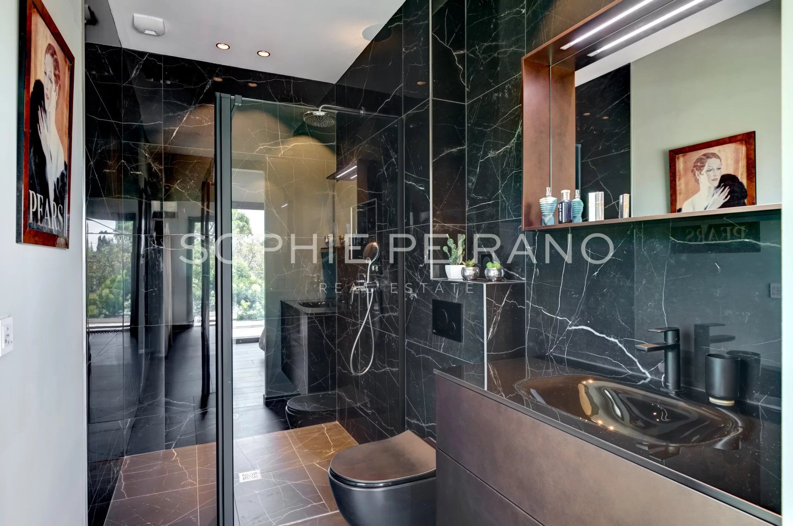
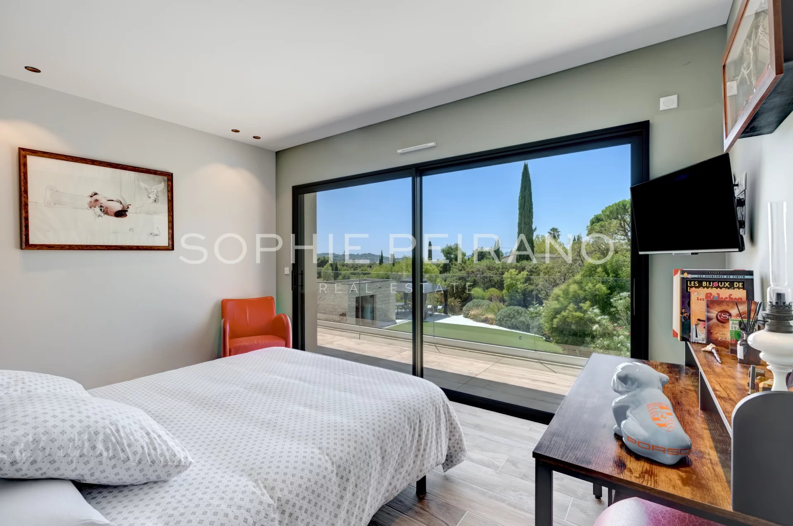
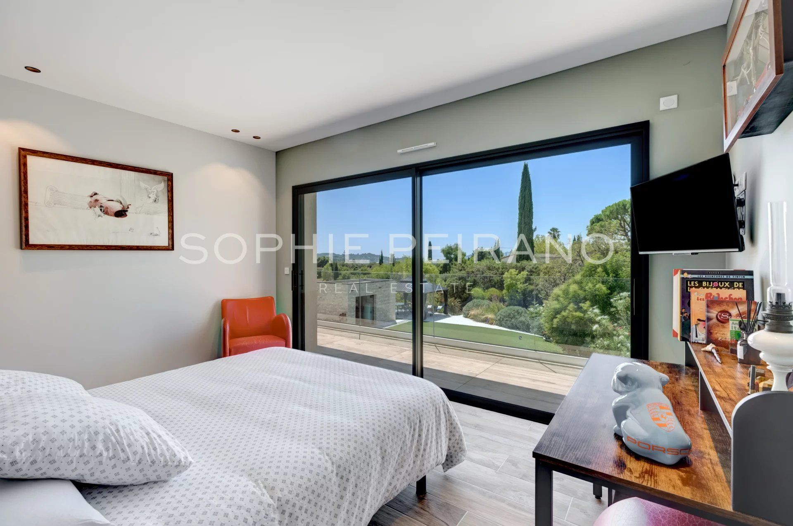
The villa offers approximately 224 sqm of living space, designed above all for everyday comfort: a vast reception room of around 80 sqm widely open to the outdoors, particularly fluid circulation, an elegant 40 sqm master suite on the garden level facing the greenery, and three additional en-suite bedrooms upstairs, each opening onto its own terrace.
The flat landscaped plot of approximately 1,400 sqm is also a rare asset in Mougins, especially for a recent contemporary property.
The overall atmosphere evokes more a high-end, ready-to-live-in second home than a demonstrative or rigid contemporary villa. This is undoubtedly what makes the property especially appealing today: the ability to move in immediately, with ease, without works or constraints.
Unlike many simply renovated villas, this property benefits from the genuine comfort of a recent construction: excellent energy performance, ducted air conditioning, home automation, wide openings, high-quality insulation, thermal comfort in both summer and winter, low running costs, and modern equipment designed for comfortable daily living.
Facing south-west, the villa enjoys beautiful natural light throughout the day. From the upper floor, partial views extend toward the Bay of Mandelieu.
A double garage, additional parking spaces, a fully equipped pool house, landscaped garden, swimming pool, and contemporary features complete this particularly coherent property for clients seeking discreet, easy-to-live luxury in Mougins.
Sustainable benefits of this project
EPC
GES