MOUGINS · 06250
Property type
House
Size
396.28m2
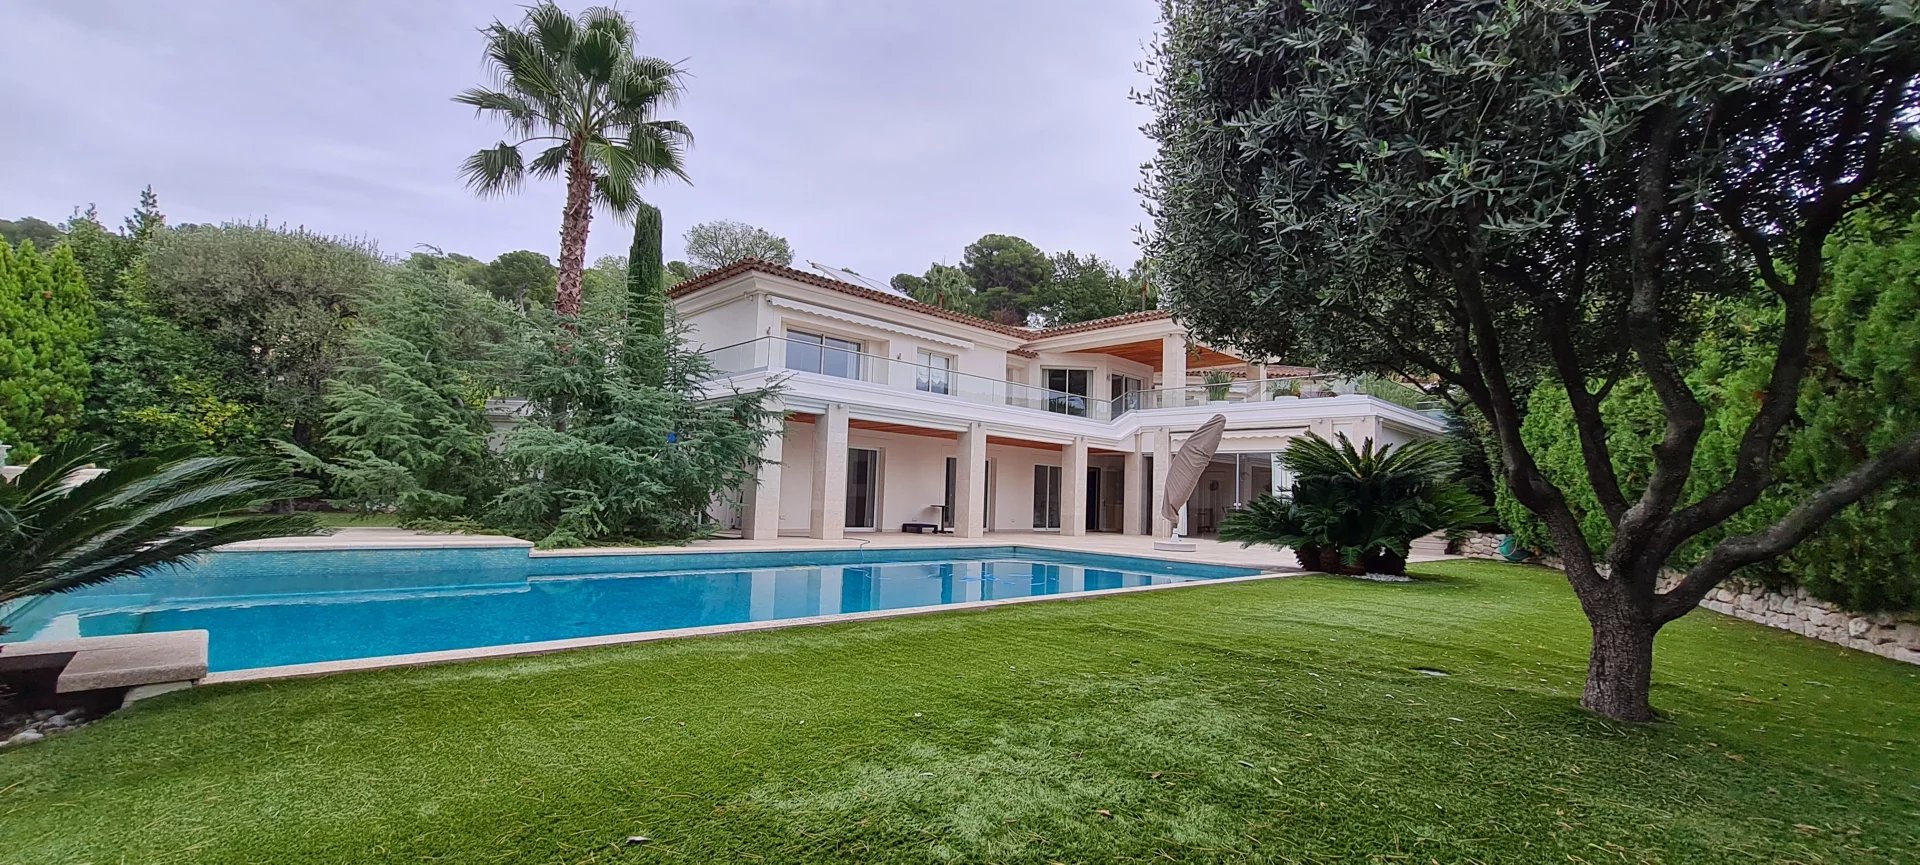
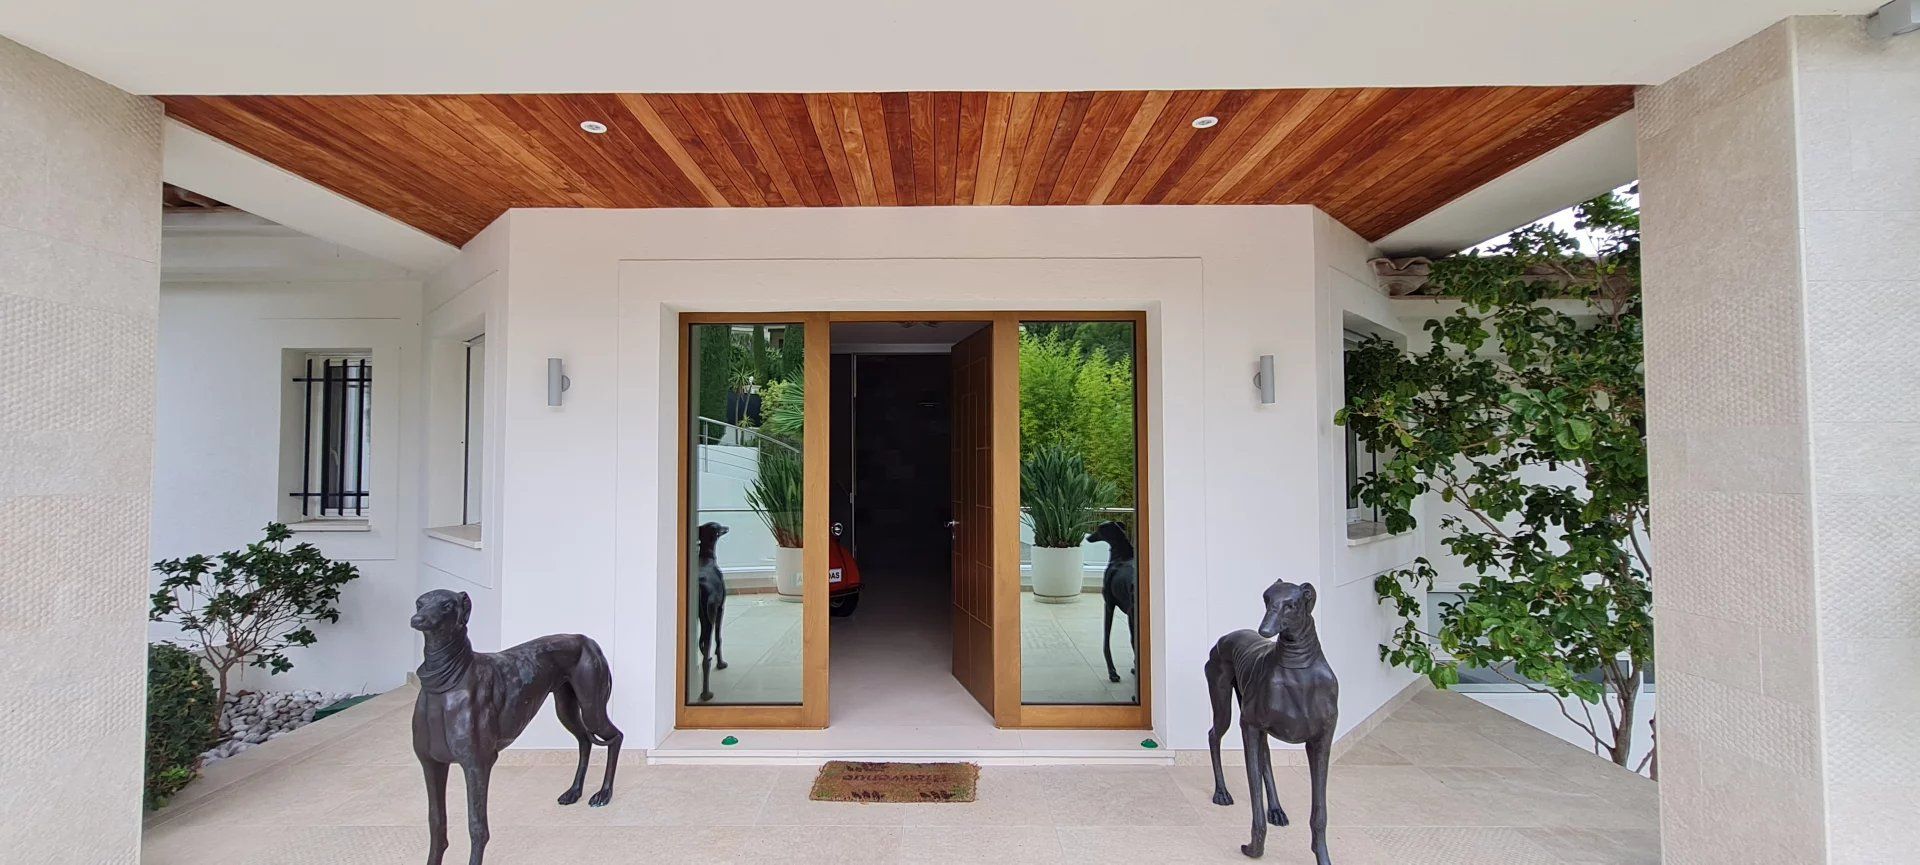
NEGOTIATION POSSIBLE! Located on the edge of a prestigious golf course in Mougins with direct access to tee number 1. This villa, built in 2001, has been completely renovated.
With a contemporary look, it benefits from an ideal southwest exposure, as well as a stunning unobstructed view of the hills and the golf course.
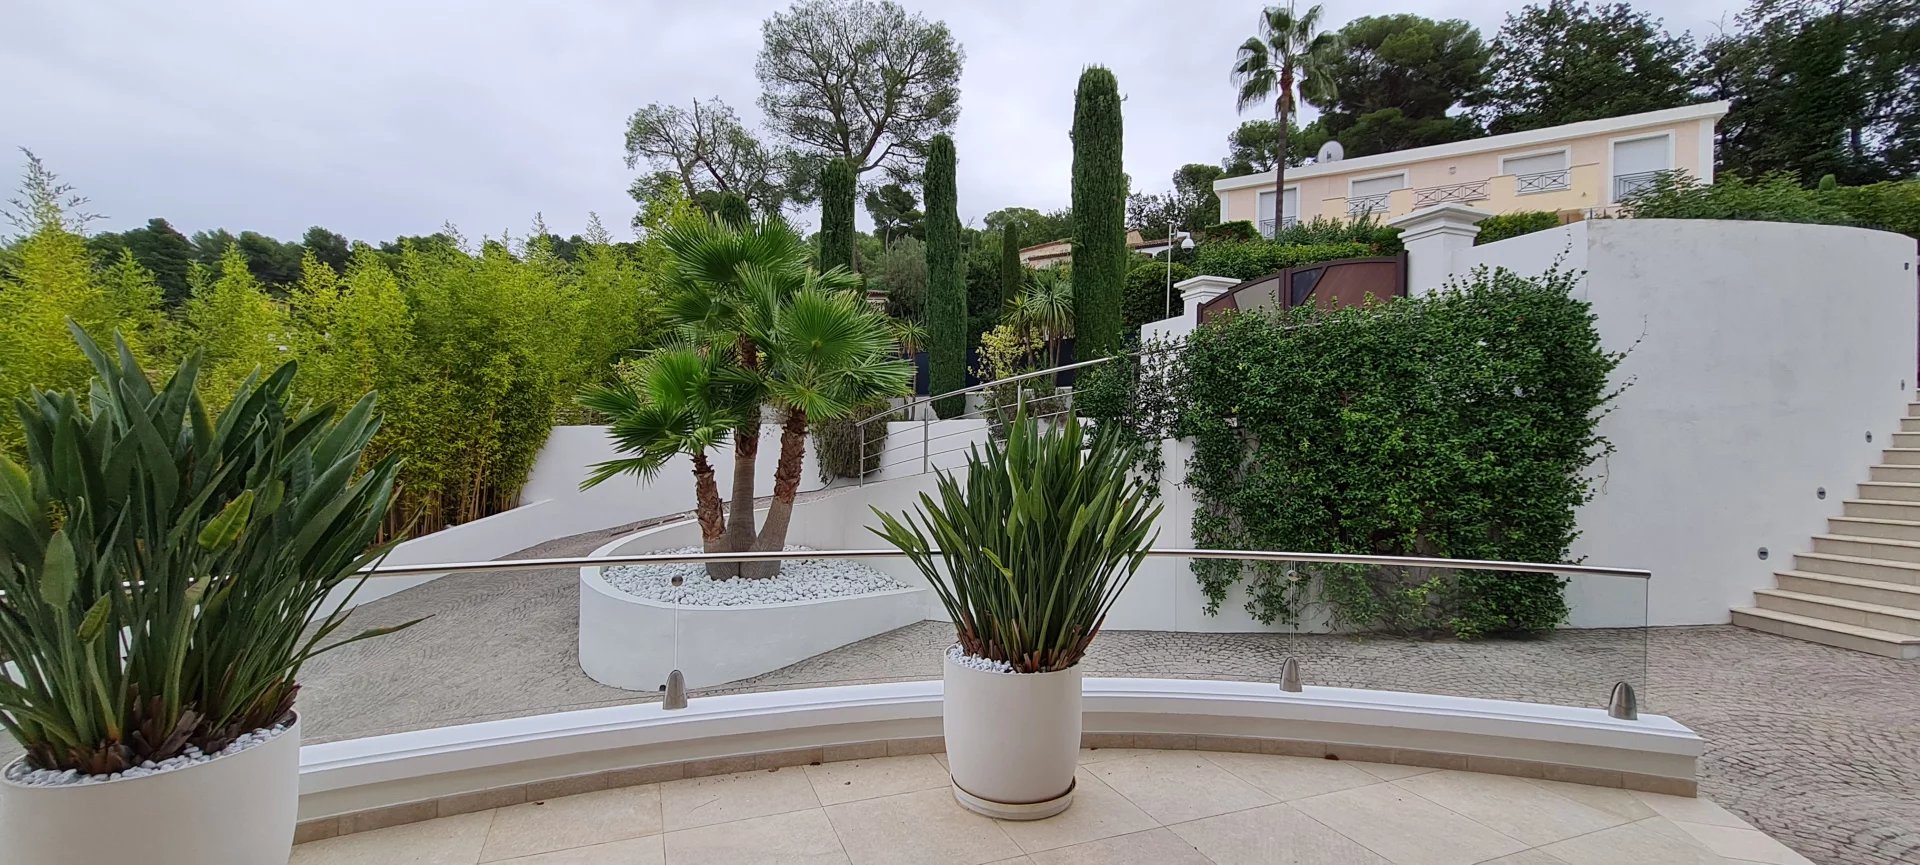
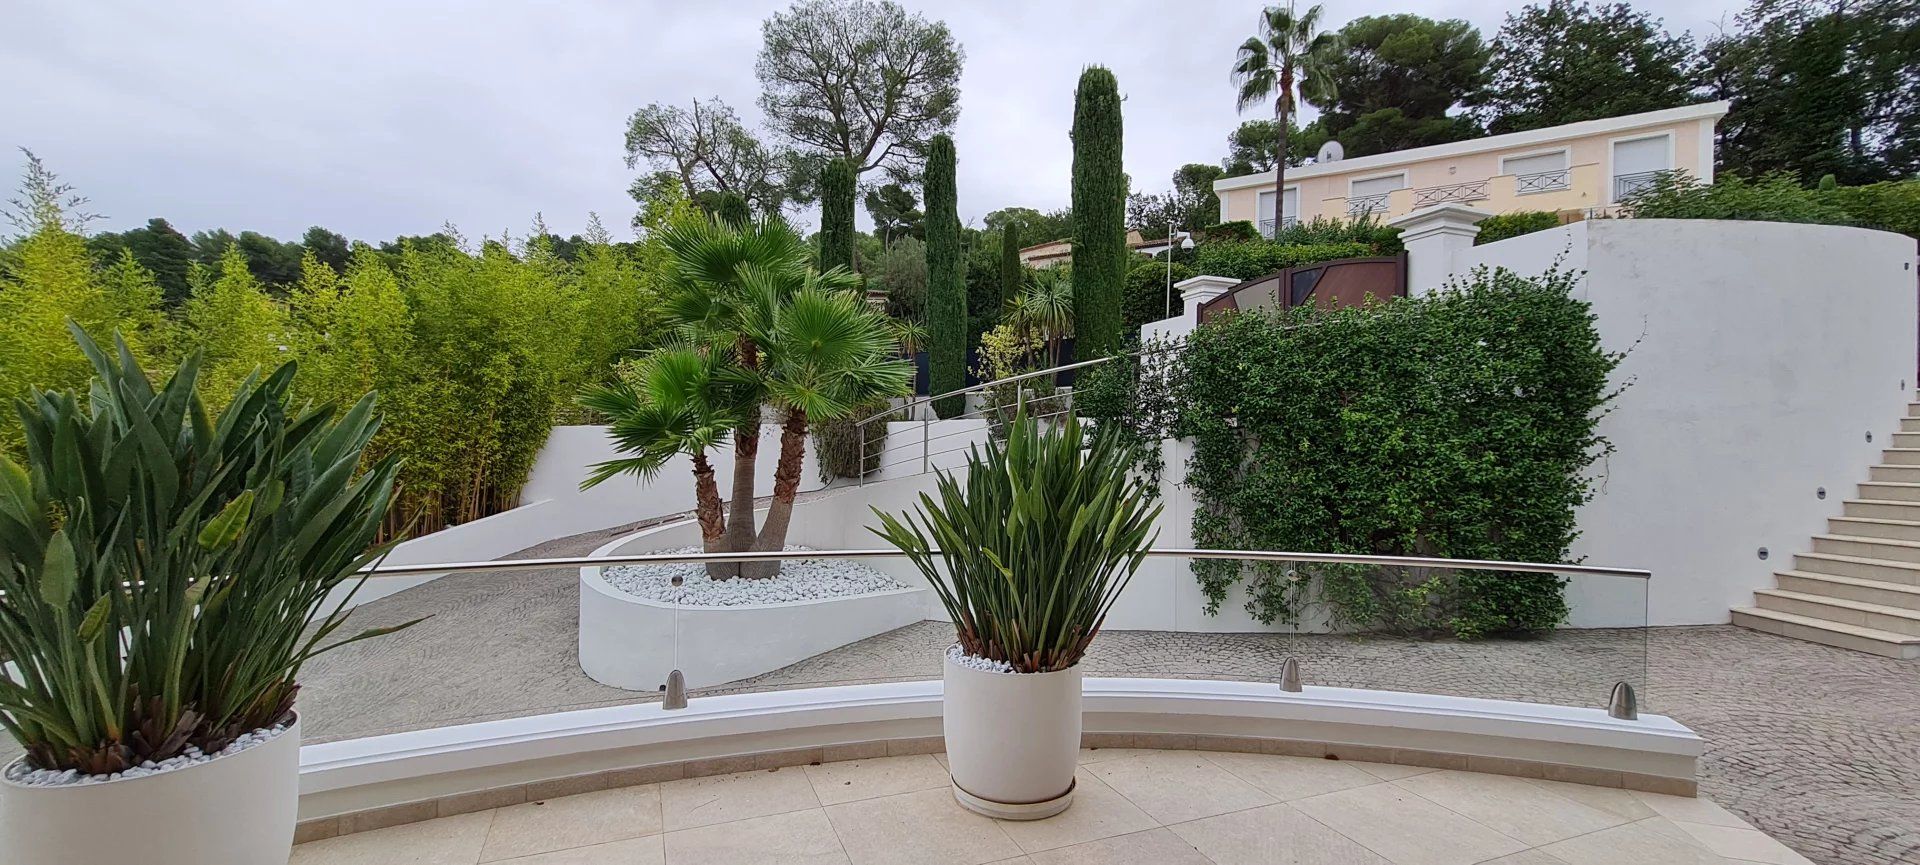
Its surface area is approximately 500m2 on a fully wooded plot of nearly 2000m2 with no overlooking neighbors.
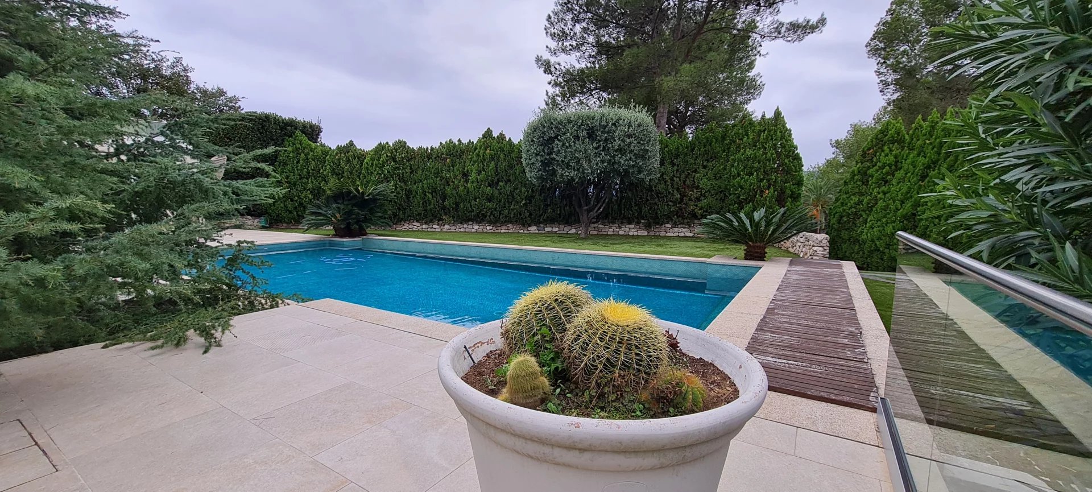
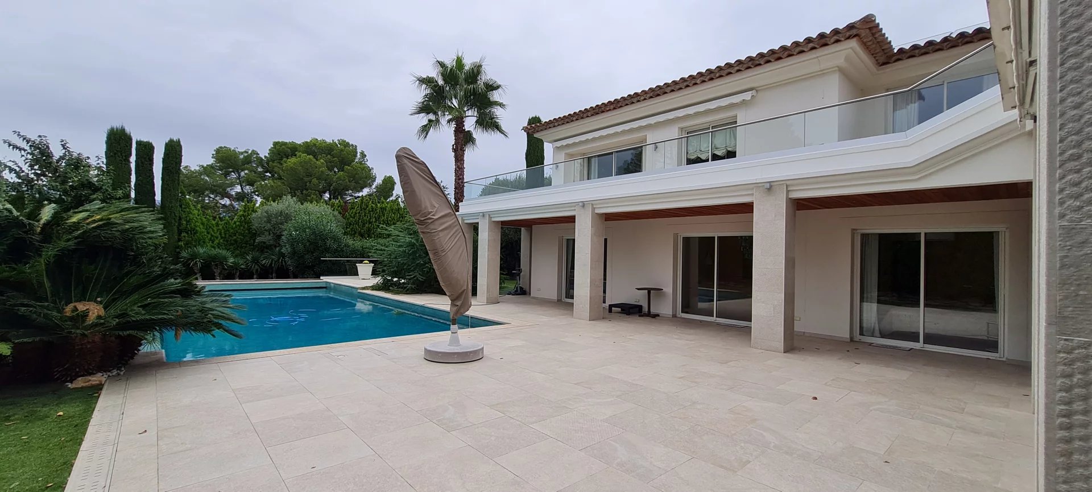
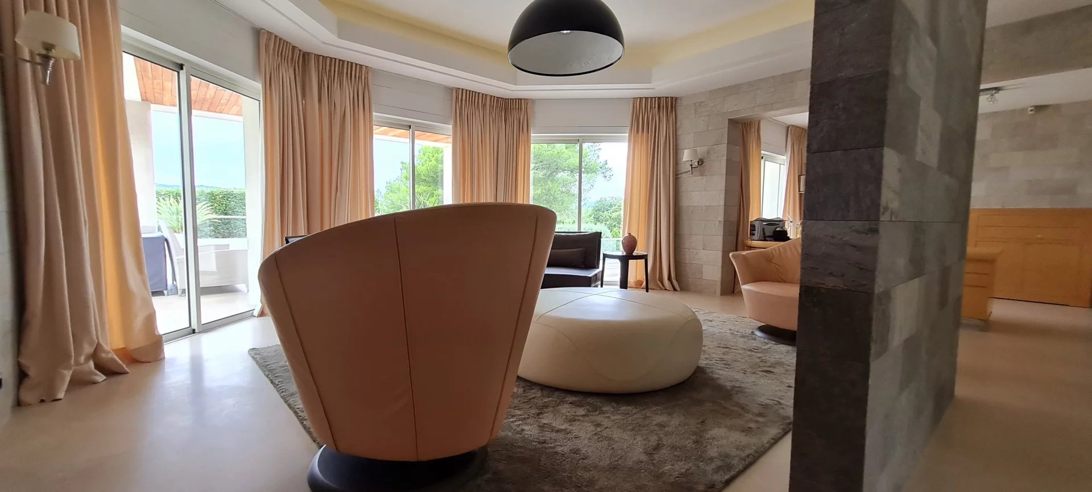
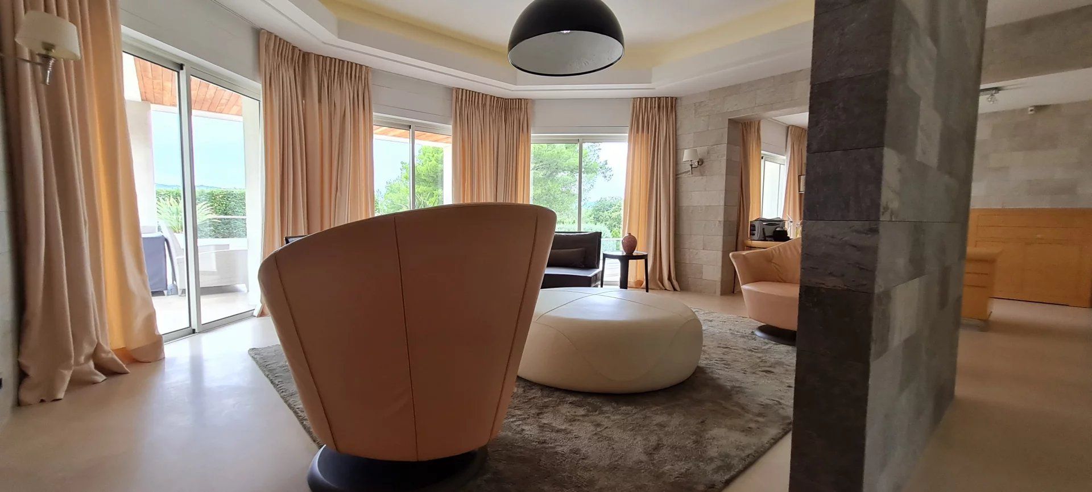
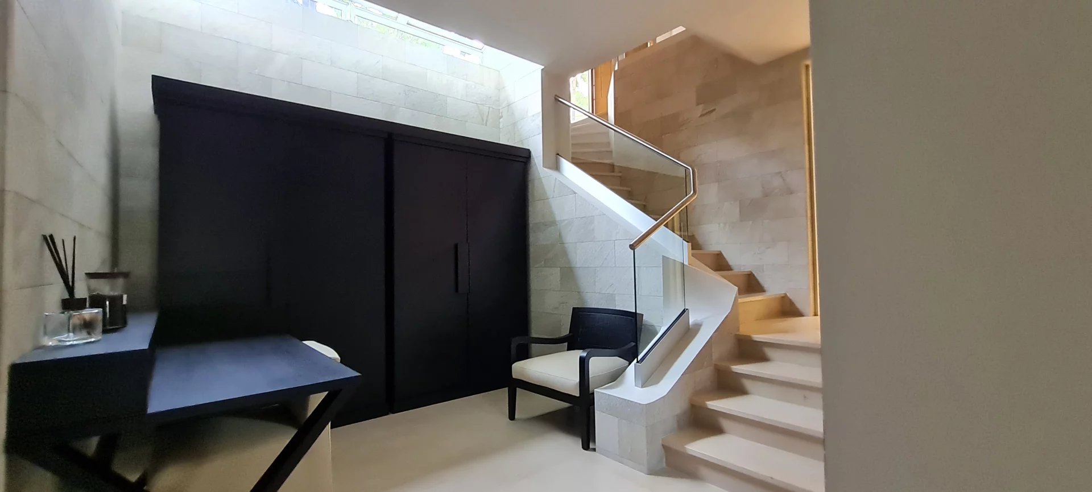
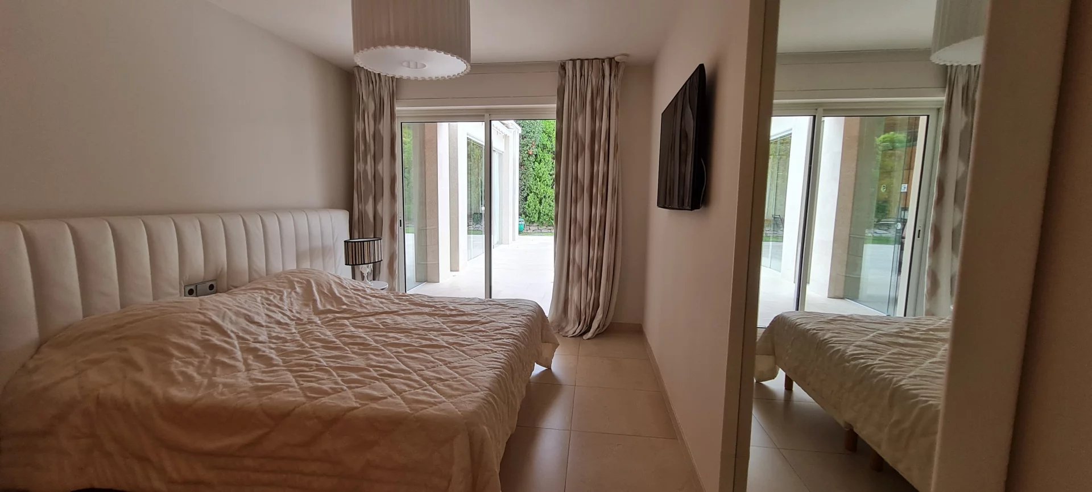
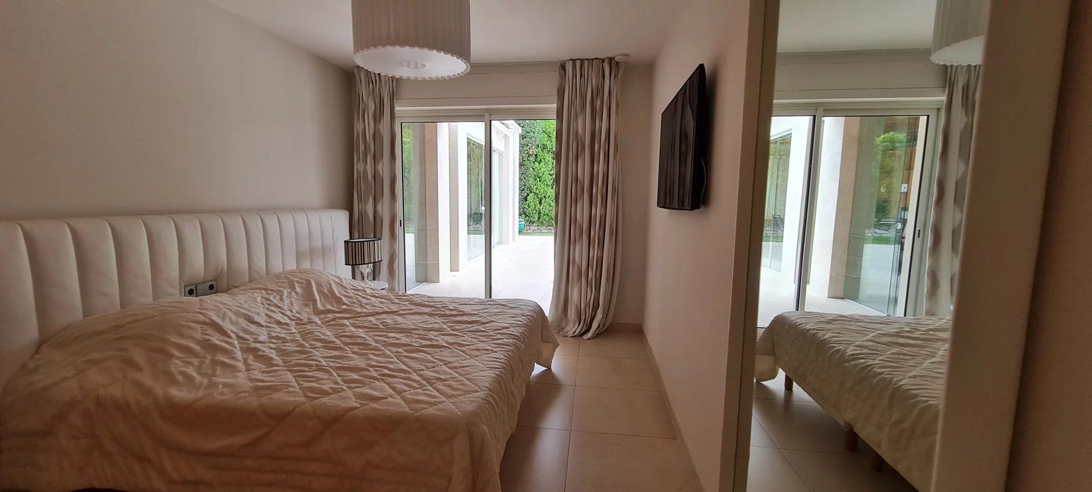
The villa is arranged over 2 levels with very beautiful reception volumes and night spaces fully open to the terraces or with direct access to the pool.
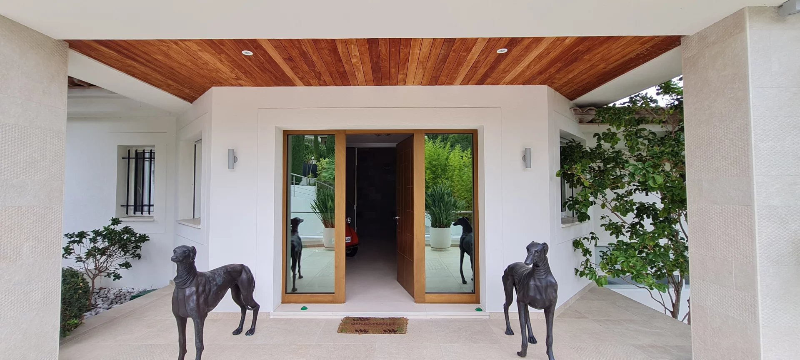
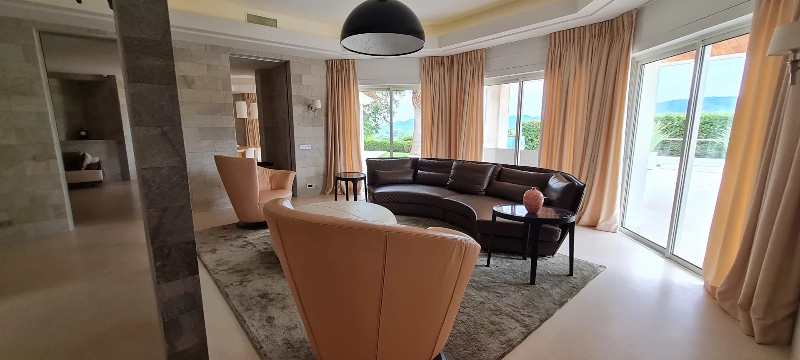
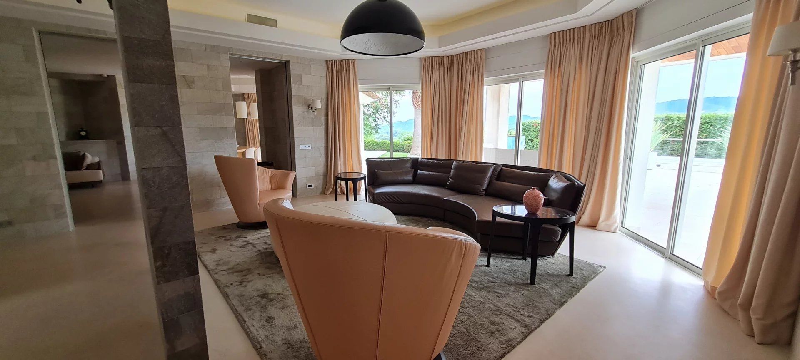
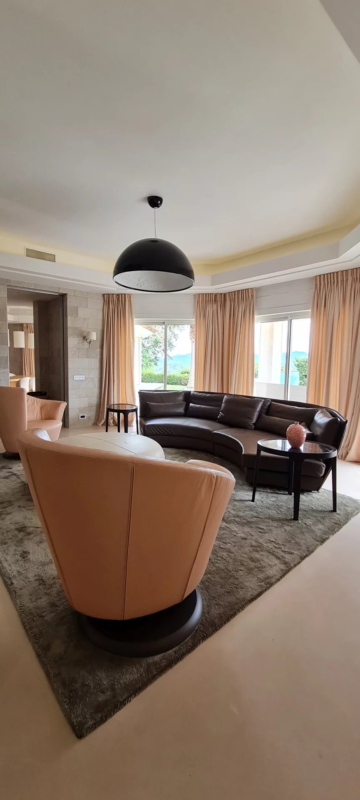
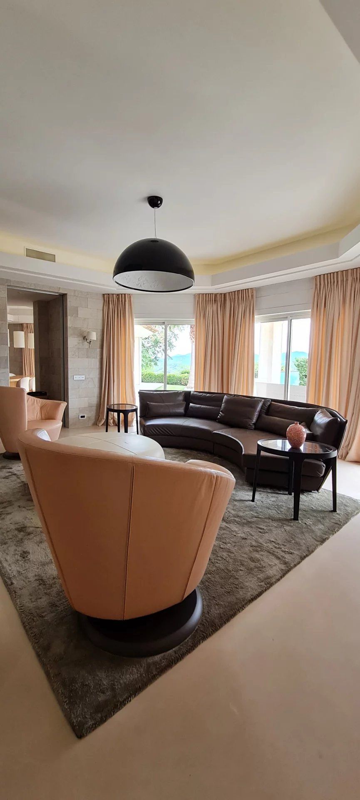
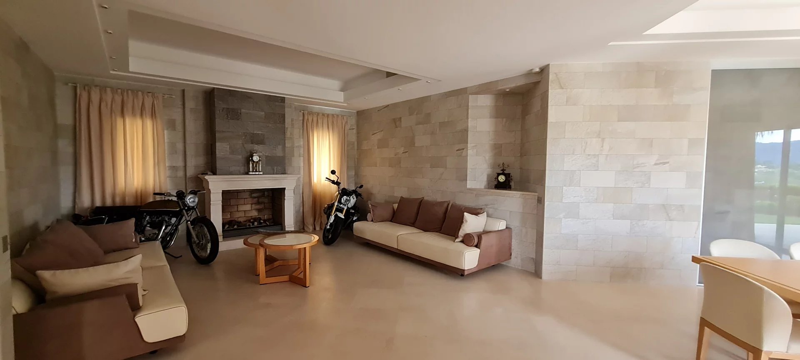
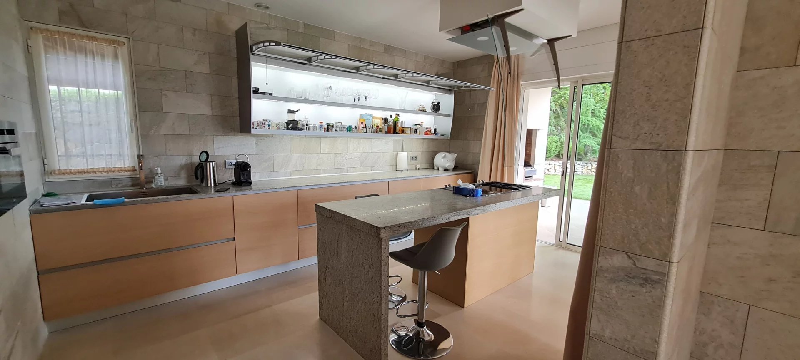
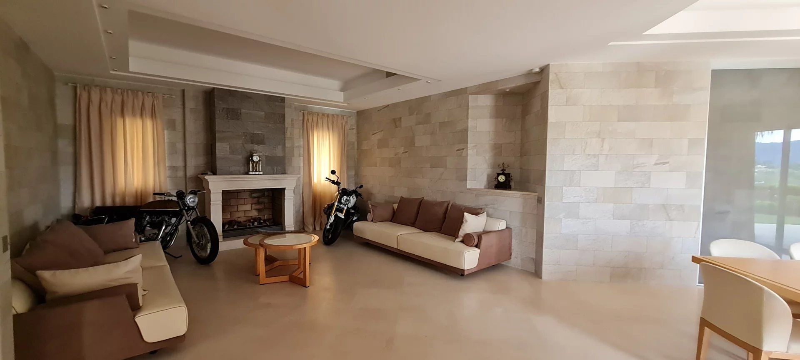
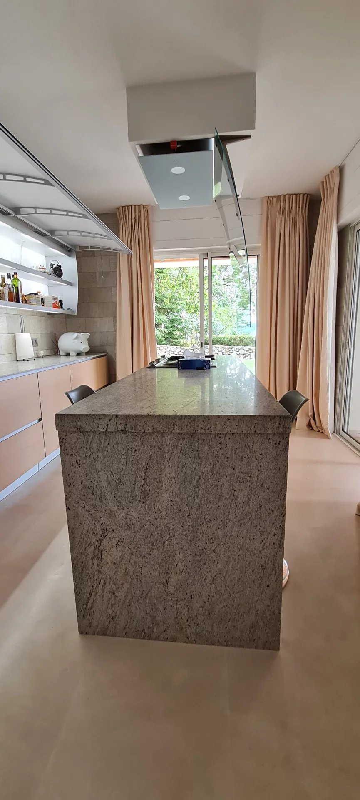
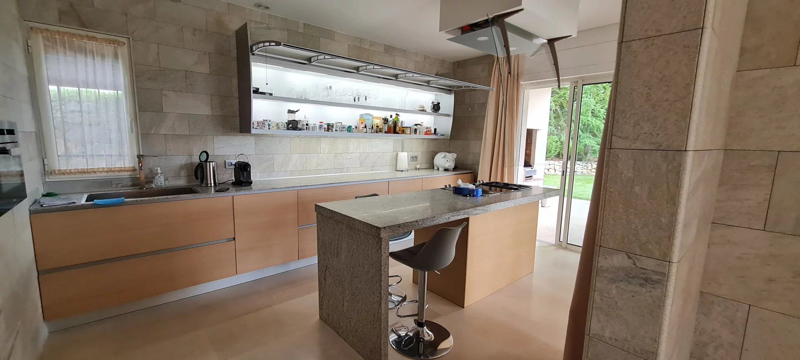
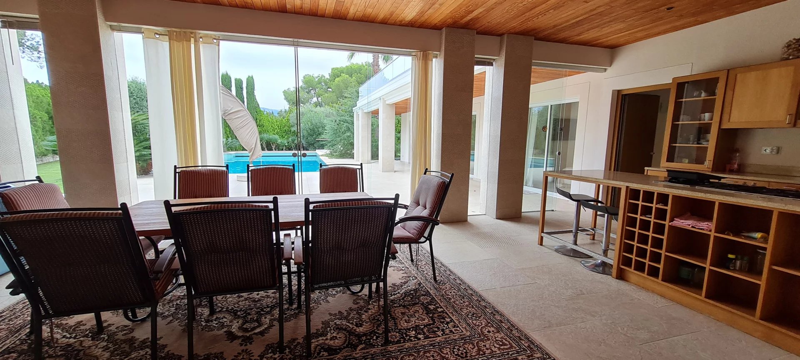
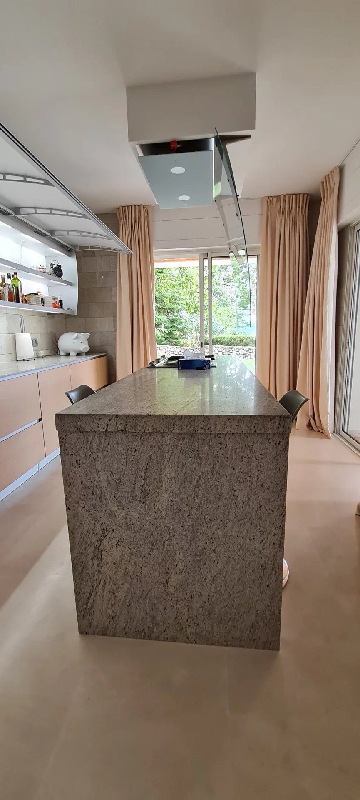
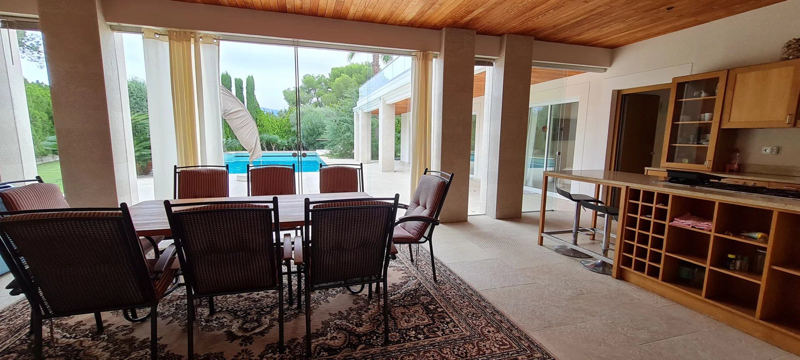
The first level features a spacious entrance that opens onto the reception living room with large bay windows leading to the terrace. To the left, a more family-oriented living room with a fireplace, a dining room also benefiting from large bay windows onto the terrace, as well as a fully equipped high-end kitchen and pantry opening onto the summer kitchen.
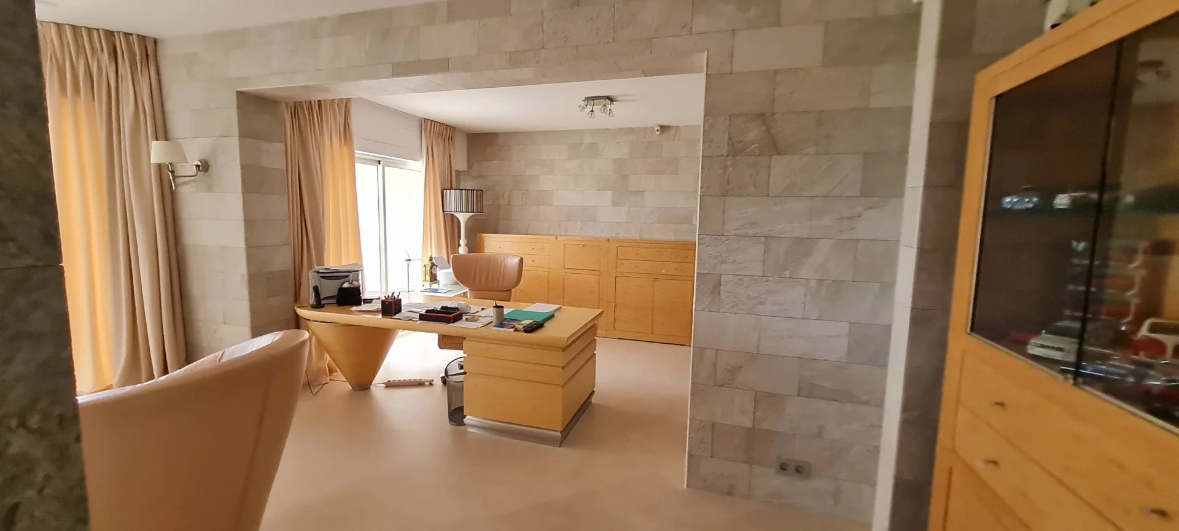
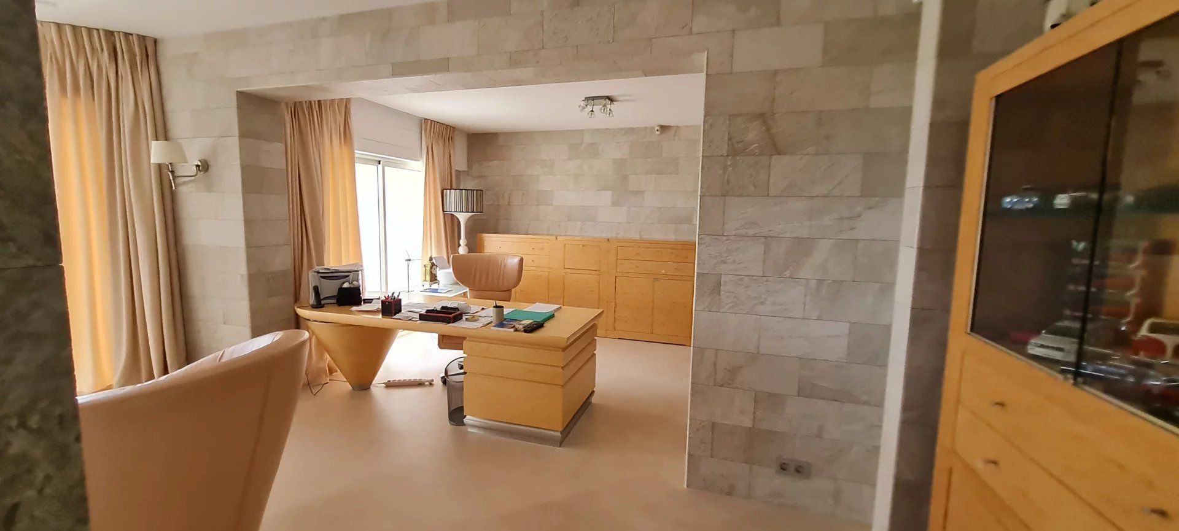
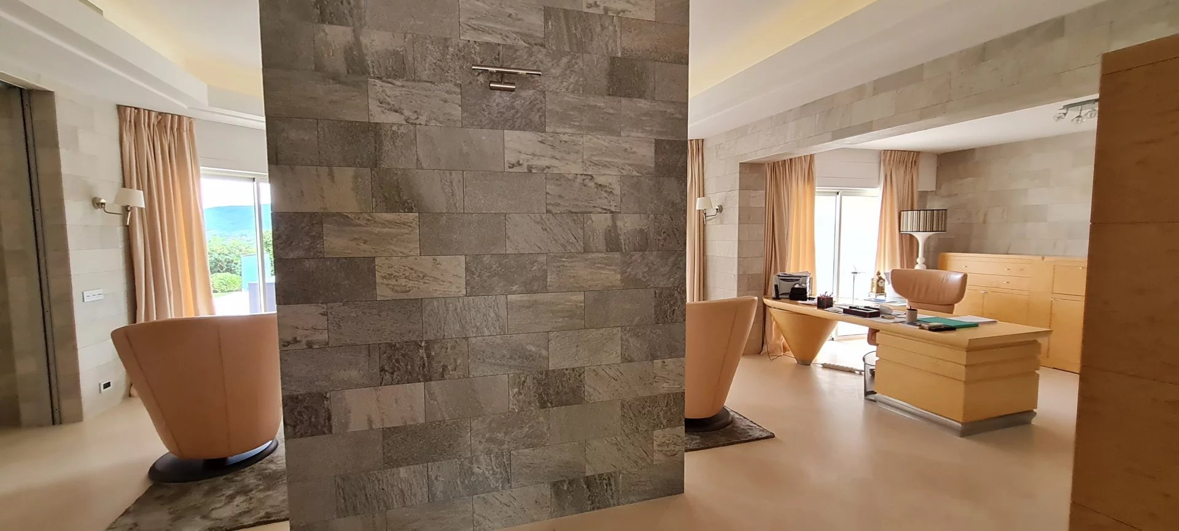
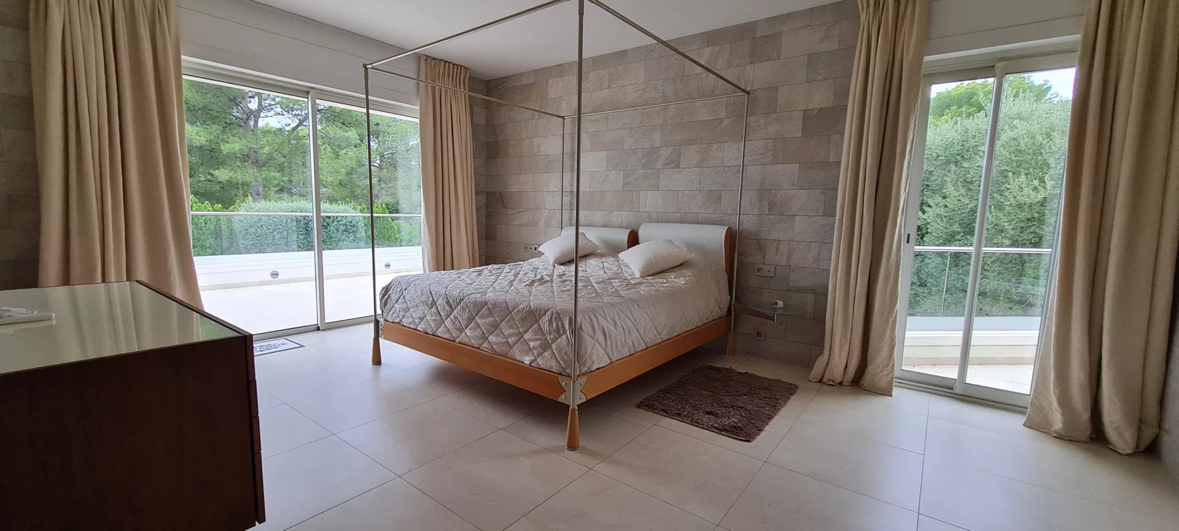
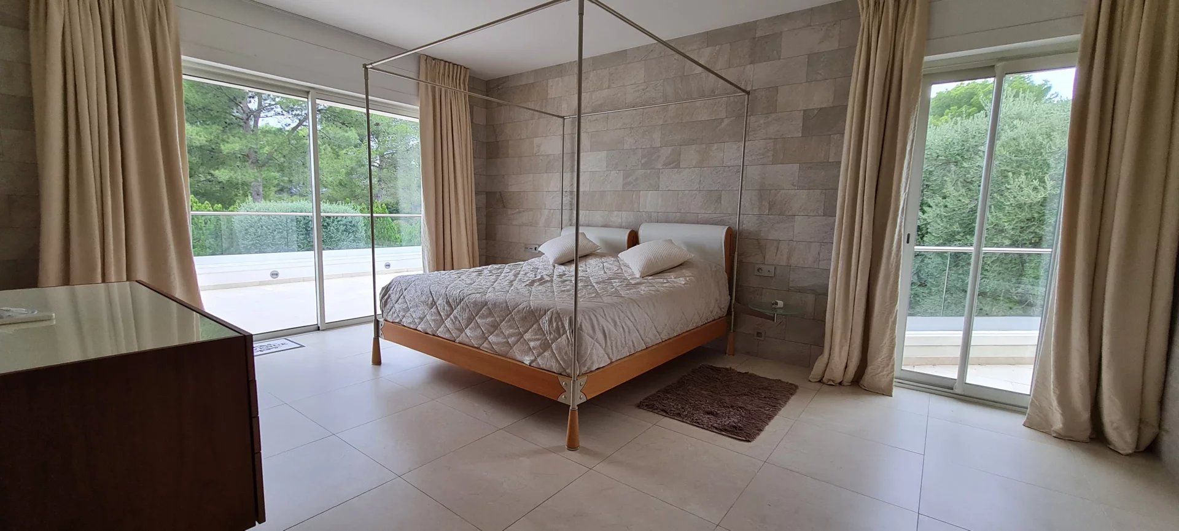
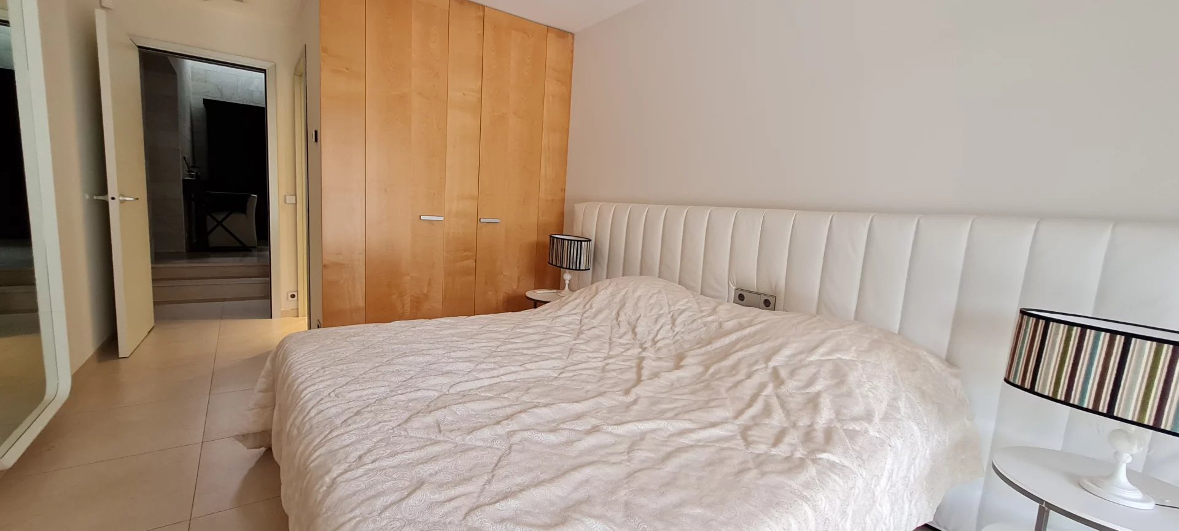
To the right, a spacious office and the night area with 2 en-suite bedrooms, including a master.
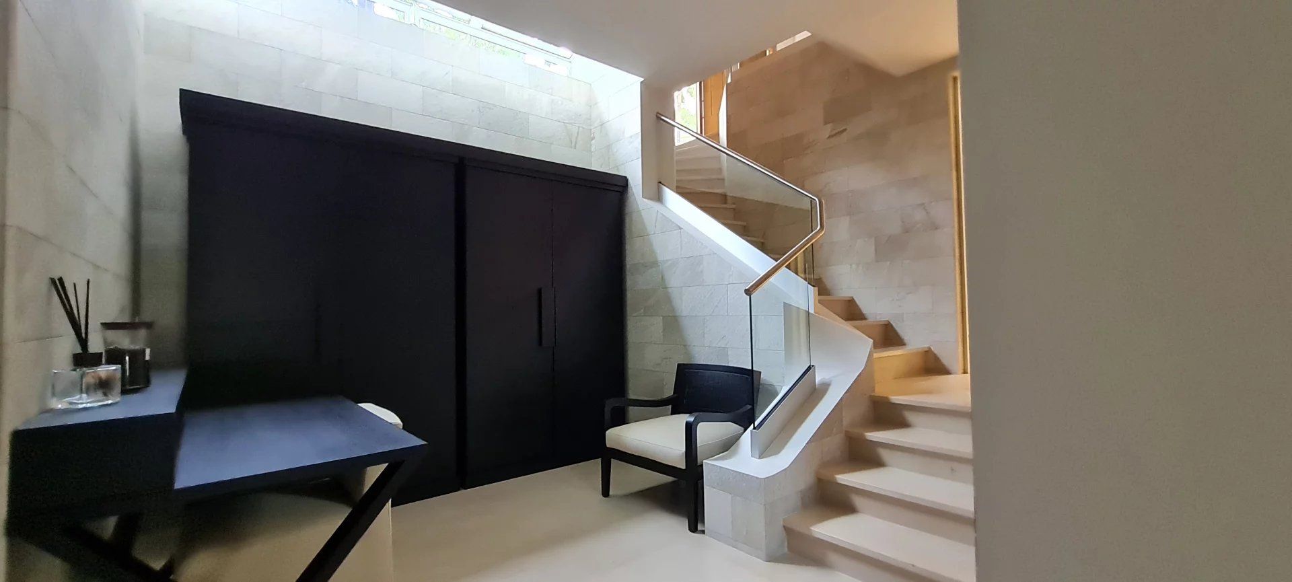
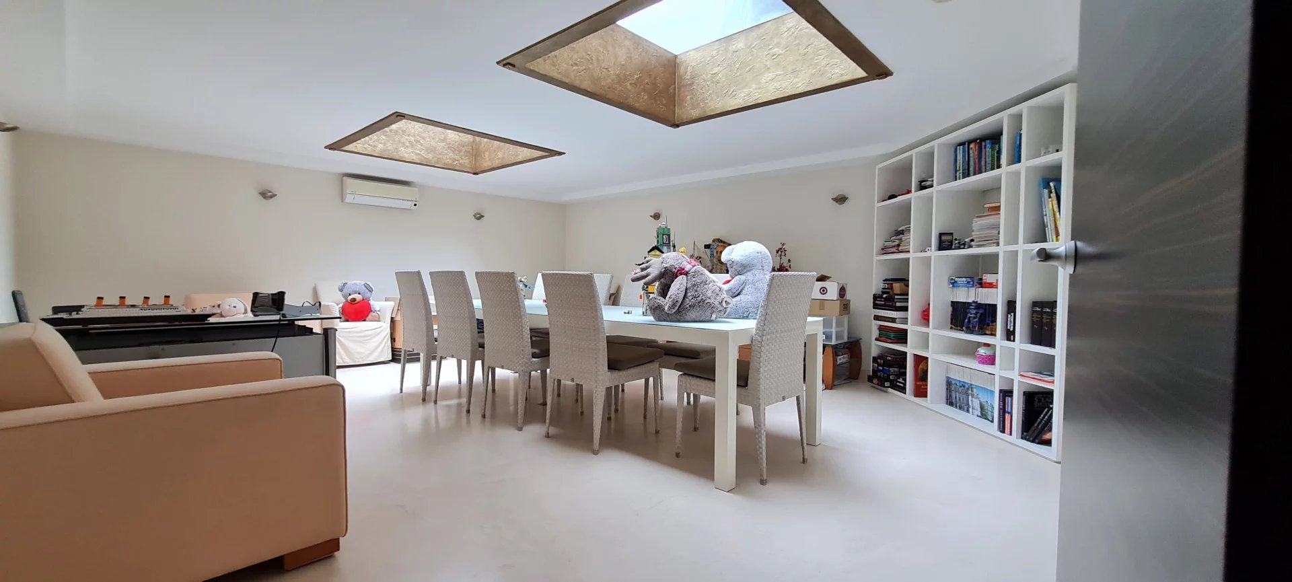
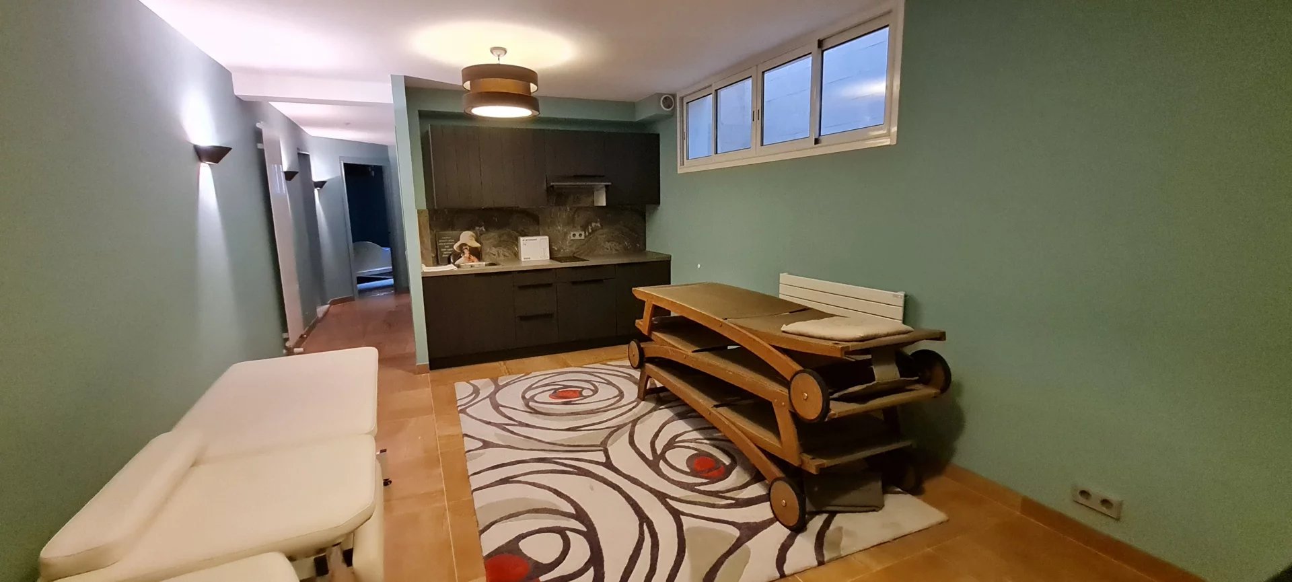
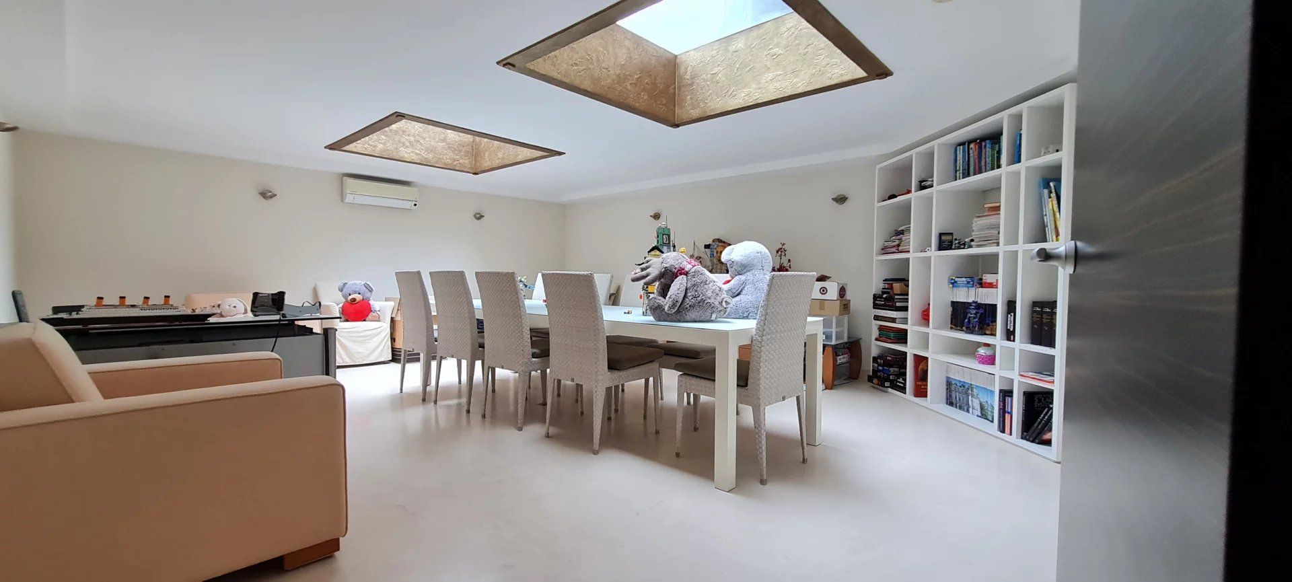
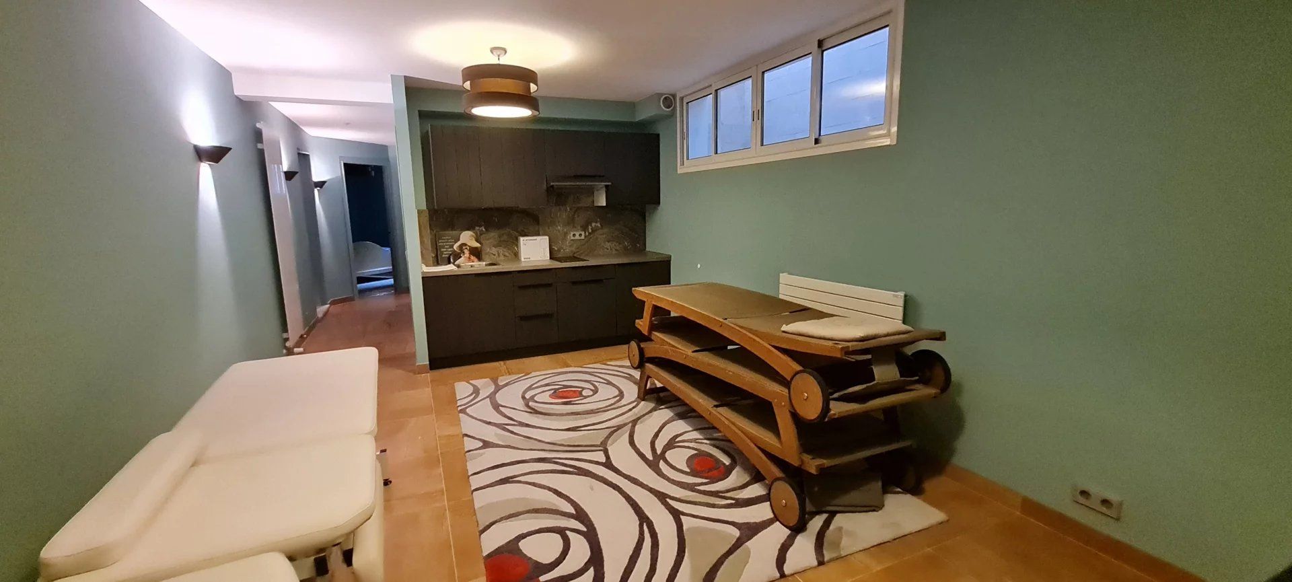
The garden level includes 3 bedrooms, a fitness room, a game room, a room that can serve as a cinema room, and a studio.
A laundry room.
A garage that can accommodate 3 cars.
All rooms open to the outside with views of the golf course and the pool.
Finally, a high-end pool house completes the villa, including a shower room with a sauna.
The villa revolves around the heated mosaic pool and has an anti-intrusion and fire security system and air conditioning.
Information on the risks to which this property is exposed is available on the Géorisques website: georisques.gouv.fr
Sustainable benefits of this project
EPC
GES