
BEAUGENCY · 45190
Property type
House
Bedrooms
5
Size
165.7m2
Located in the heart of Beaugency, this spacious house of 165.7 m² offers 8 rooms, including 5 bedrooms, ideal for a family or for entertaining in a friendly atmosphere. Its red brick facade and double-glazed windows combine authentic charm, comfort, and energy efficiency. Its energy performance certificate rated C is a real asset, ensuring controlled energy consumption.
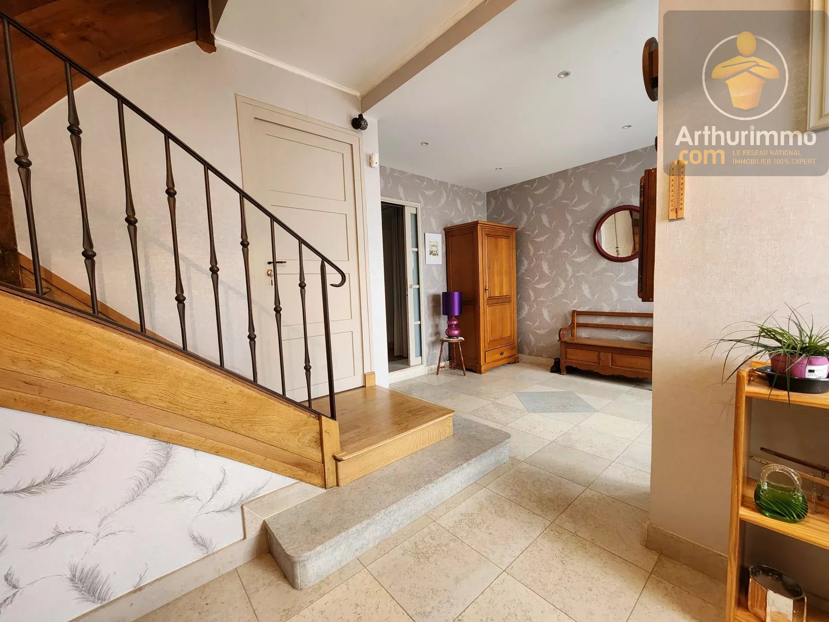
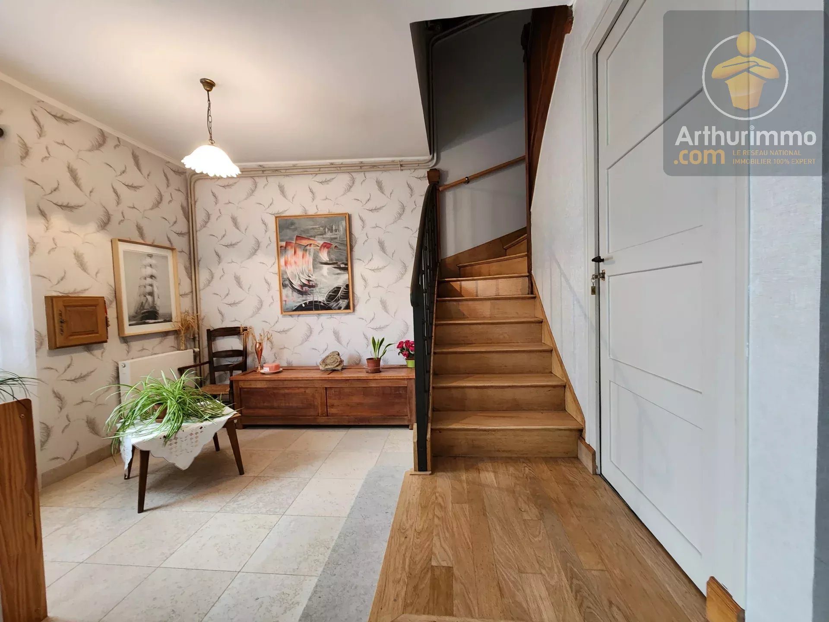
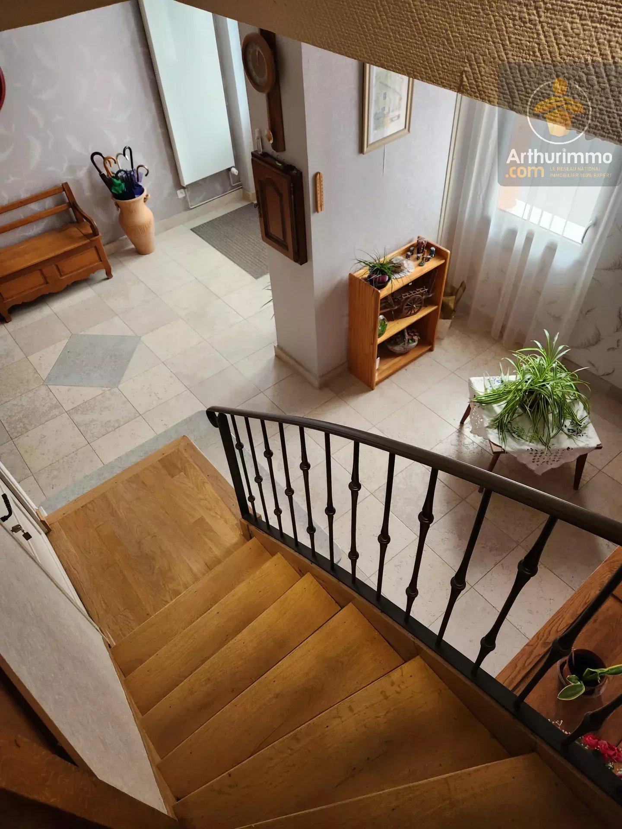
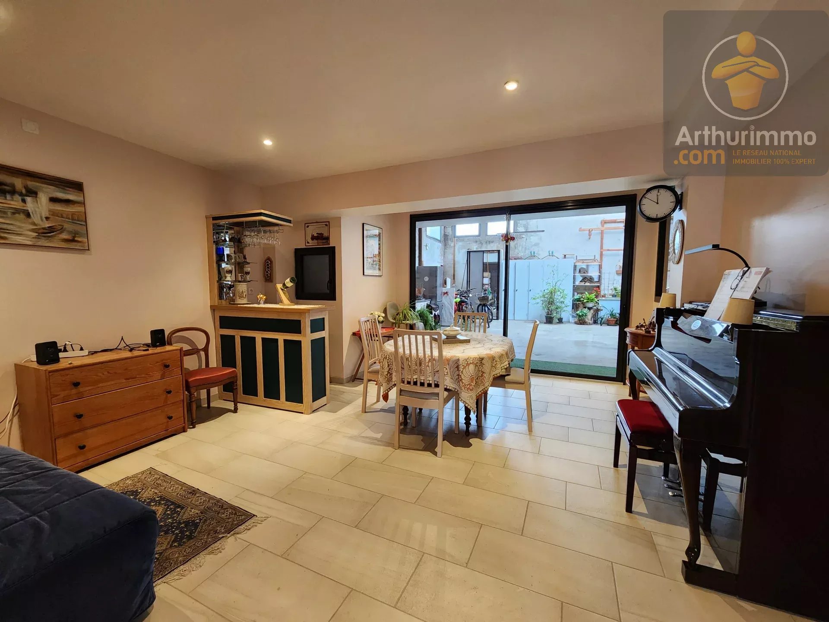
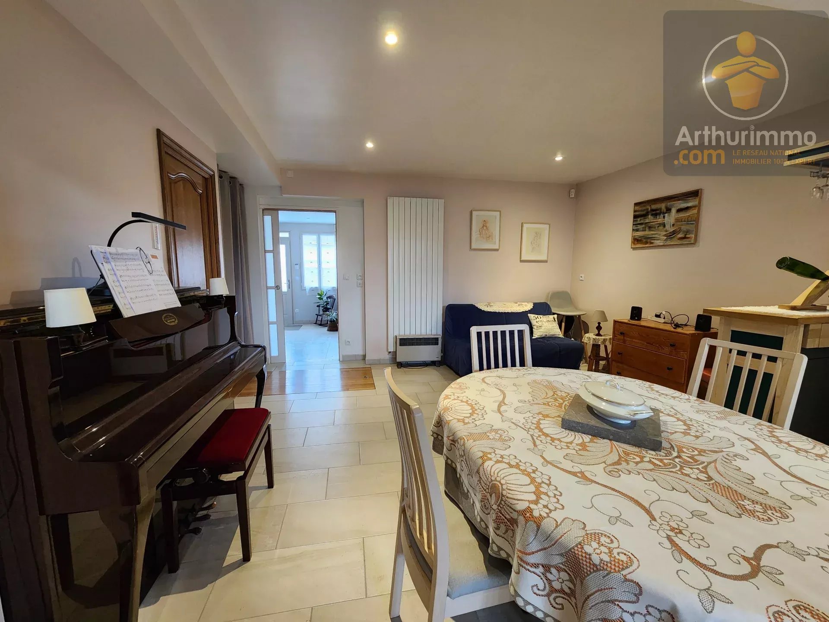
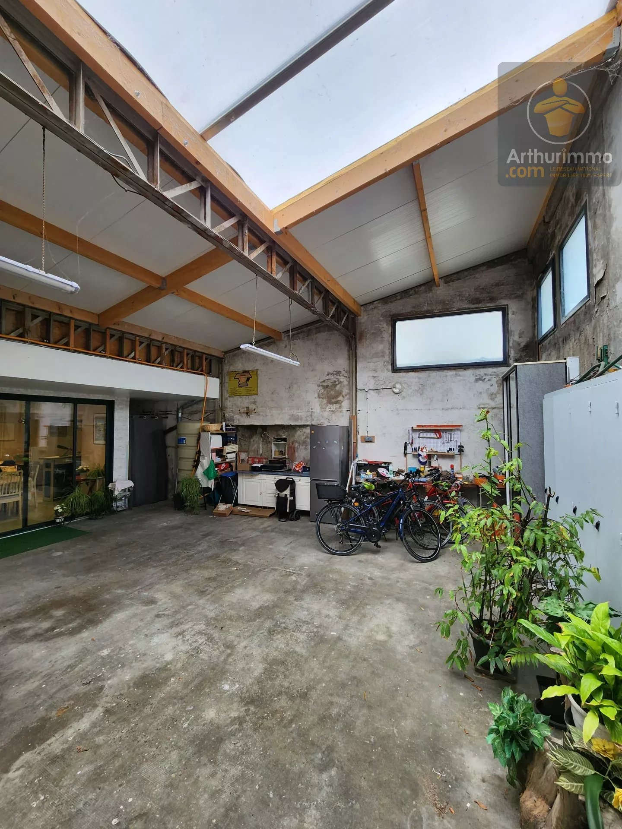
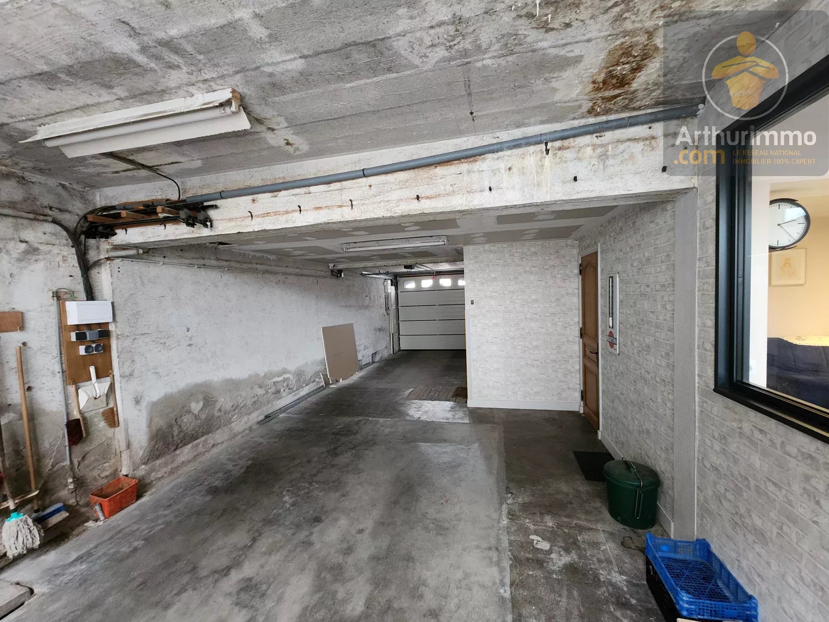
The true highlight of this property is revealed on the ground floor: a beautiful entrance leads to a vast reception area, perfect for family gatherings, receptions, or a leisure space. This level also features a large garage and a remarkable workshop of over 110 m², a particularly rare feature in the city center, offering numerous possibilities for DIY enthusiasts, craftsmen, or storage.
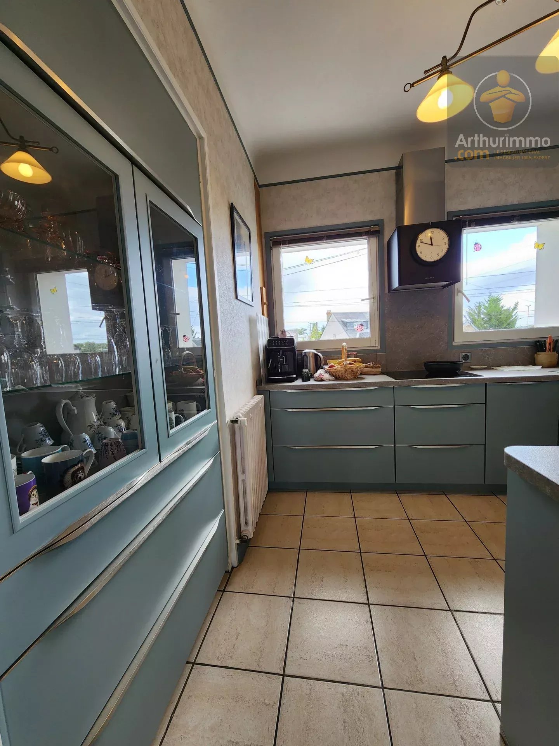
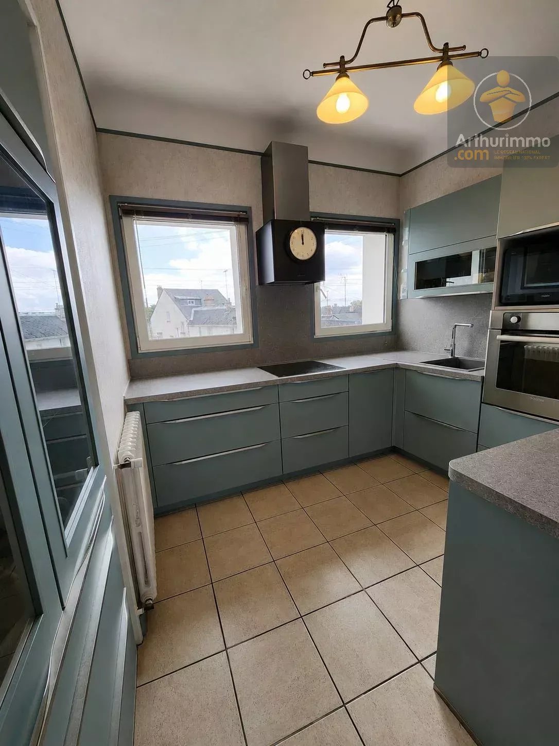
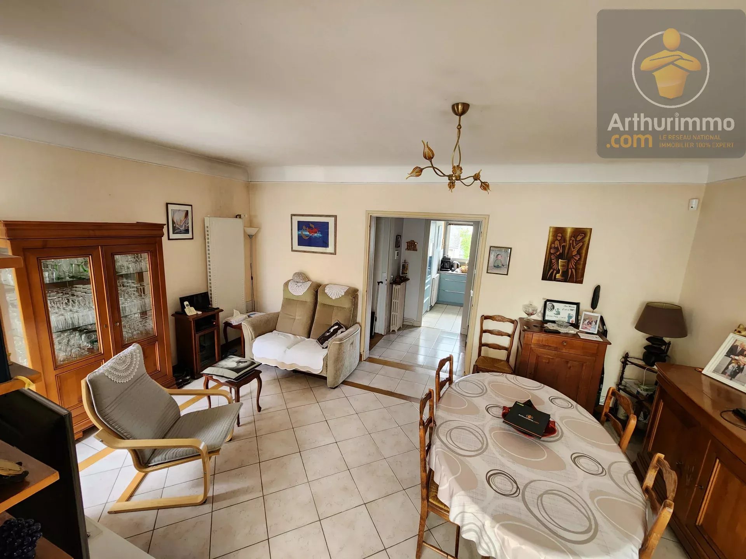
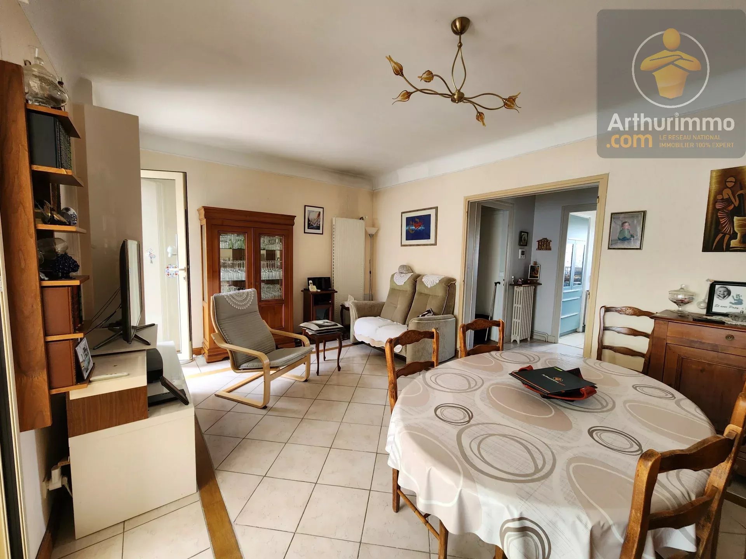
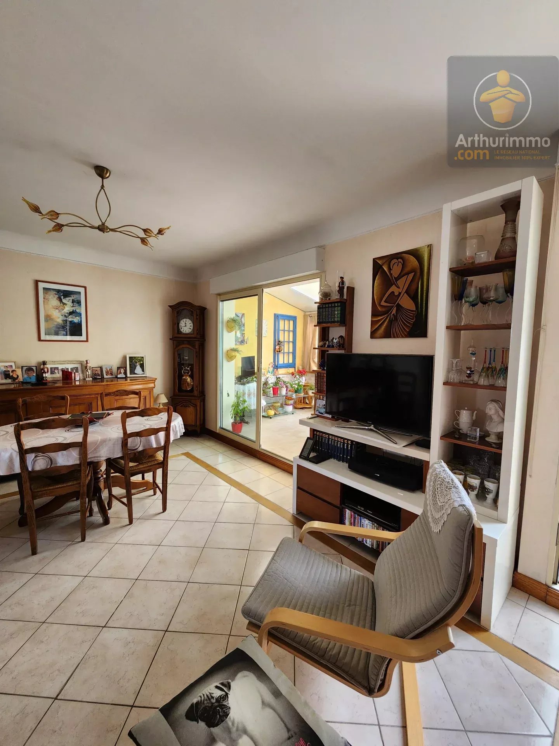
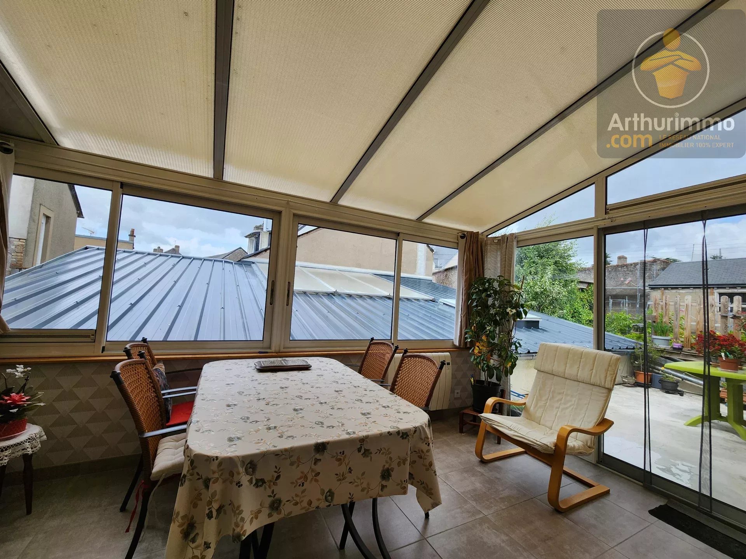
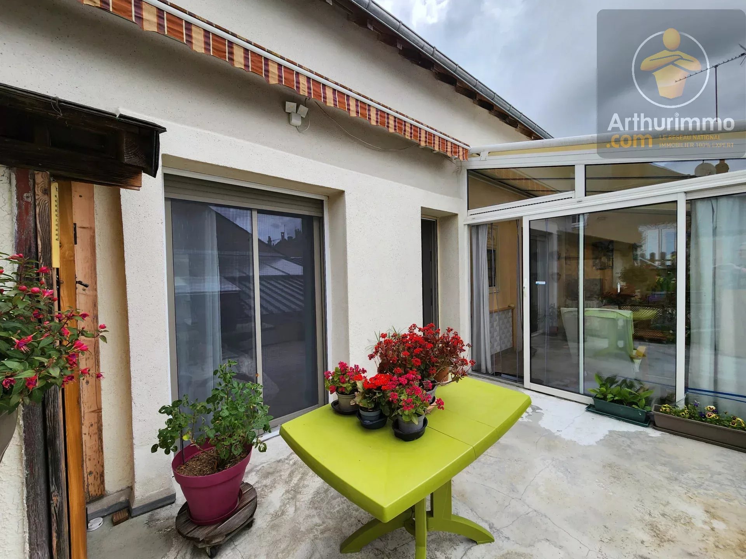
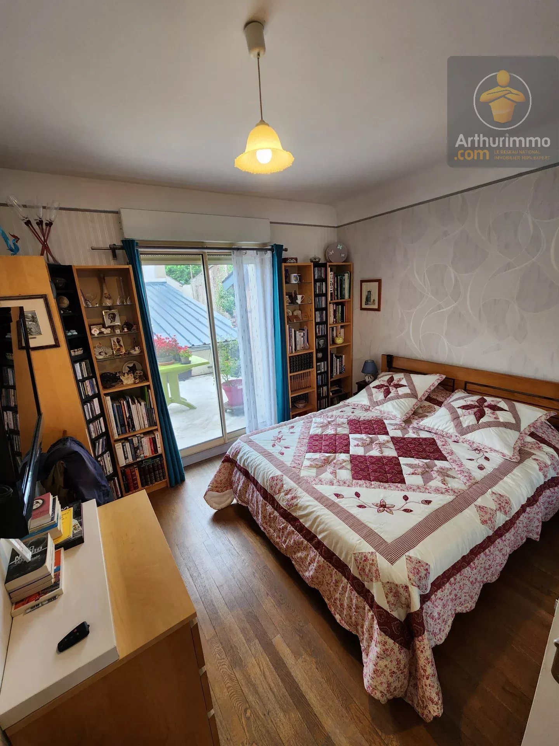
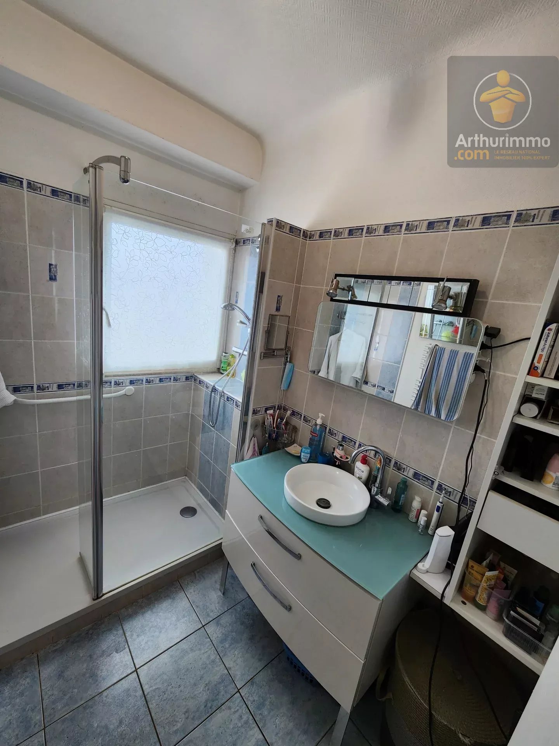
On the first floor, you will enjoy a spacious living room filled with light, providing access to a pleasant veranda as well as a southwest-facing terrace, ideal for meals and moments of relaxation outdoors. A brand new fully equipped kitchen, two bedrooms, and a shower room complete this floor.
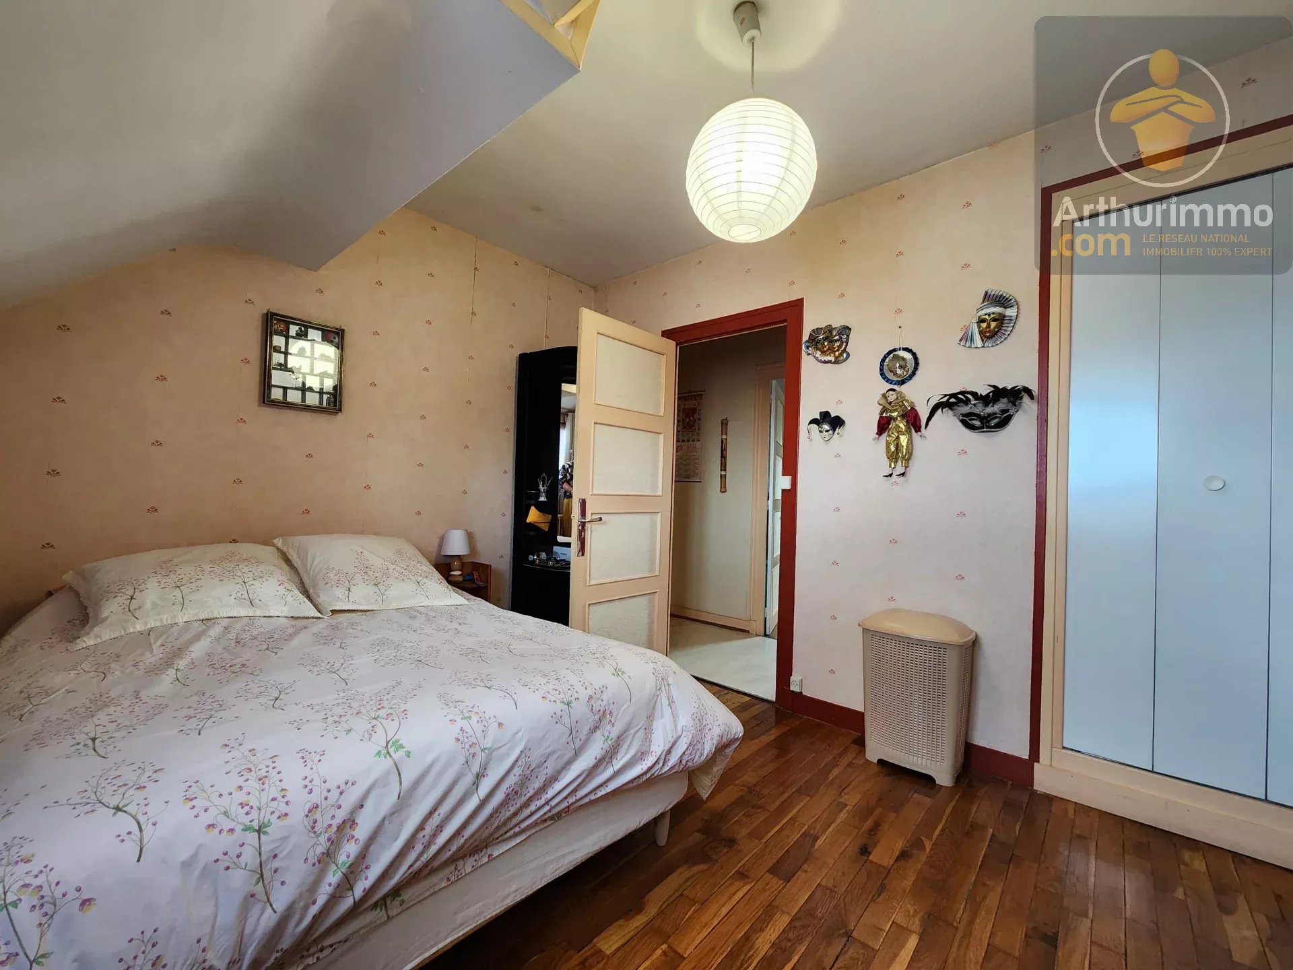
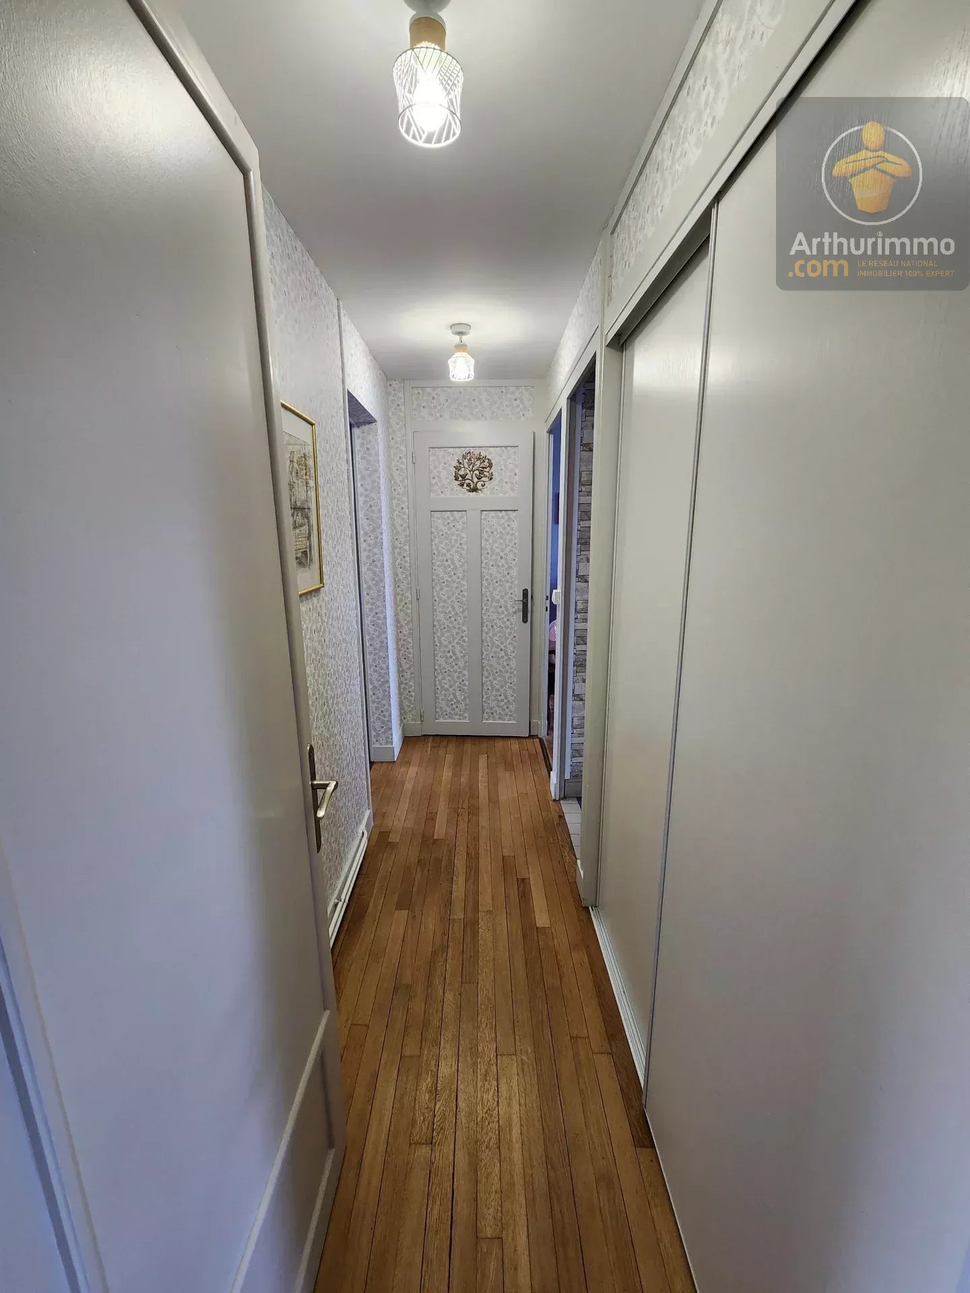
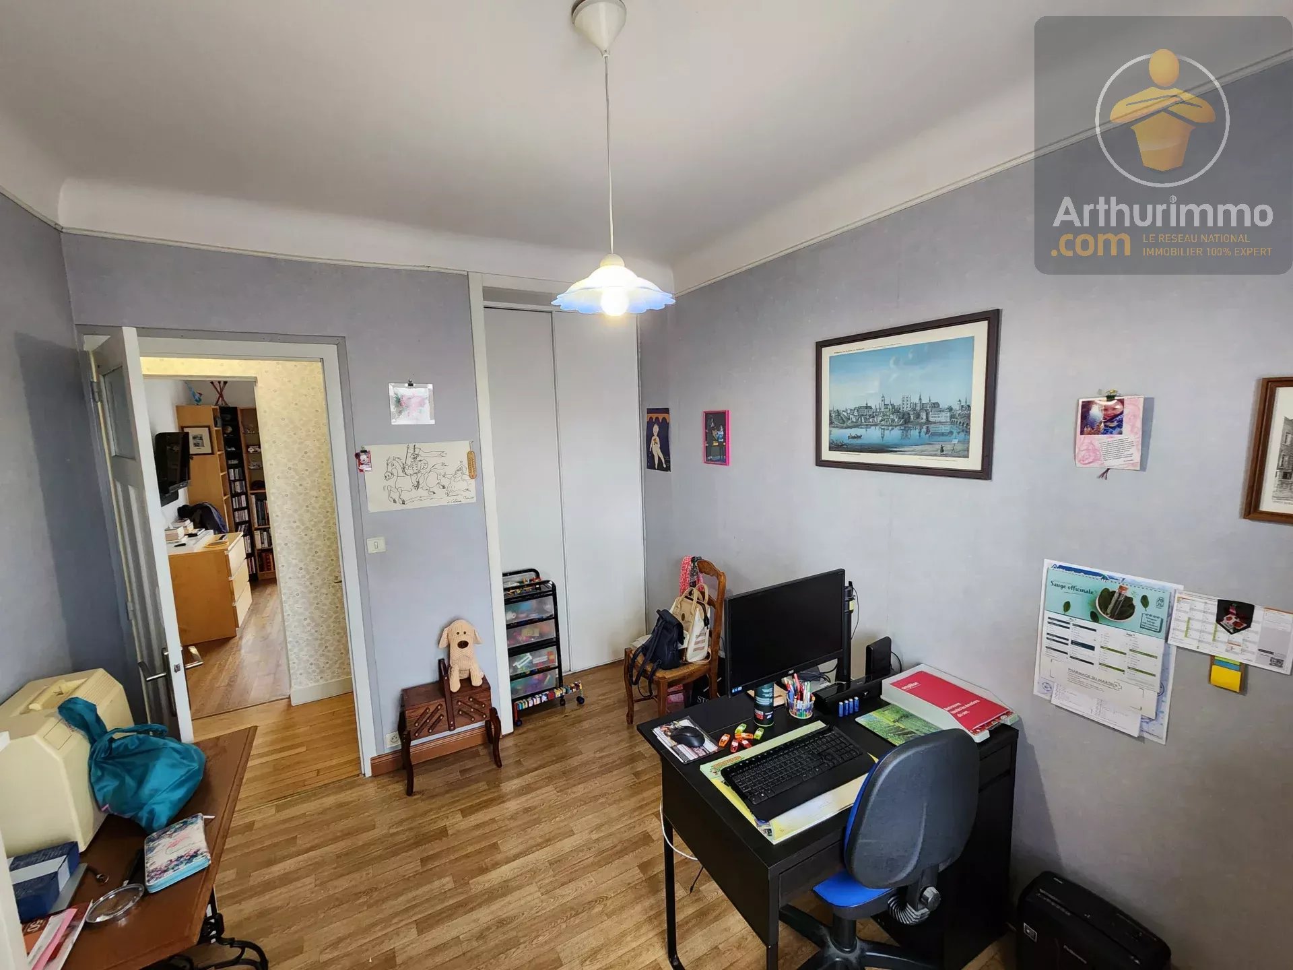
On the second floor, three additional bedrooms and several ancillary rooms allow for various layouts: office, playroom, remote work space, or guest rooms.
The house also has an attic and a cellar, providing additional storage space that is very appreciated in daily life.
In immediate proximity to schools, shops, and transport, this house combines beautiful volumes, numerous outbuildings, and a sought-after central location, offering a practical and comfortable living environment for the whole family.
The advantages:
165.7 m² of living space
5 bedrooms
Veranda and terrace
New equipped kitchen
Large reception room on the ground floor
Large garage
Exceptional and rare workshop
Cellar
Attic
Double glazing
Energy performance certificate C
City center, close to the train station and all amenities.
Contact Nadège Arthurimmobilier Beaugency
Sustainable benefits of this project
EPC
GES
