
SARRALBE · 57430
5 rooms+
Family home 8 rooms 256 m² Land 2853 m² Sarralbe (Eich)
House
$362,700
Property type
House
Bedrooms
4
Size
256m2
Sarralbe Eich Sector
Located in the sought-after Eich area of Sarralbe, this house benefits from a quiet residential environment while remaining close to roadways, the highway, and the German border.
The municipality has essential amenities (schools, shops, services)
A spacious and renovated house
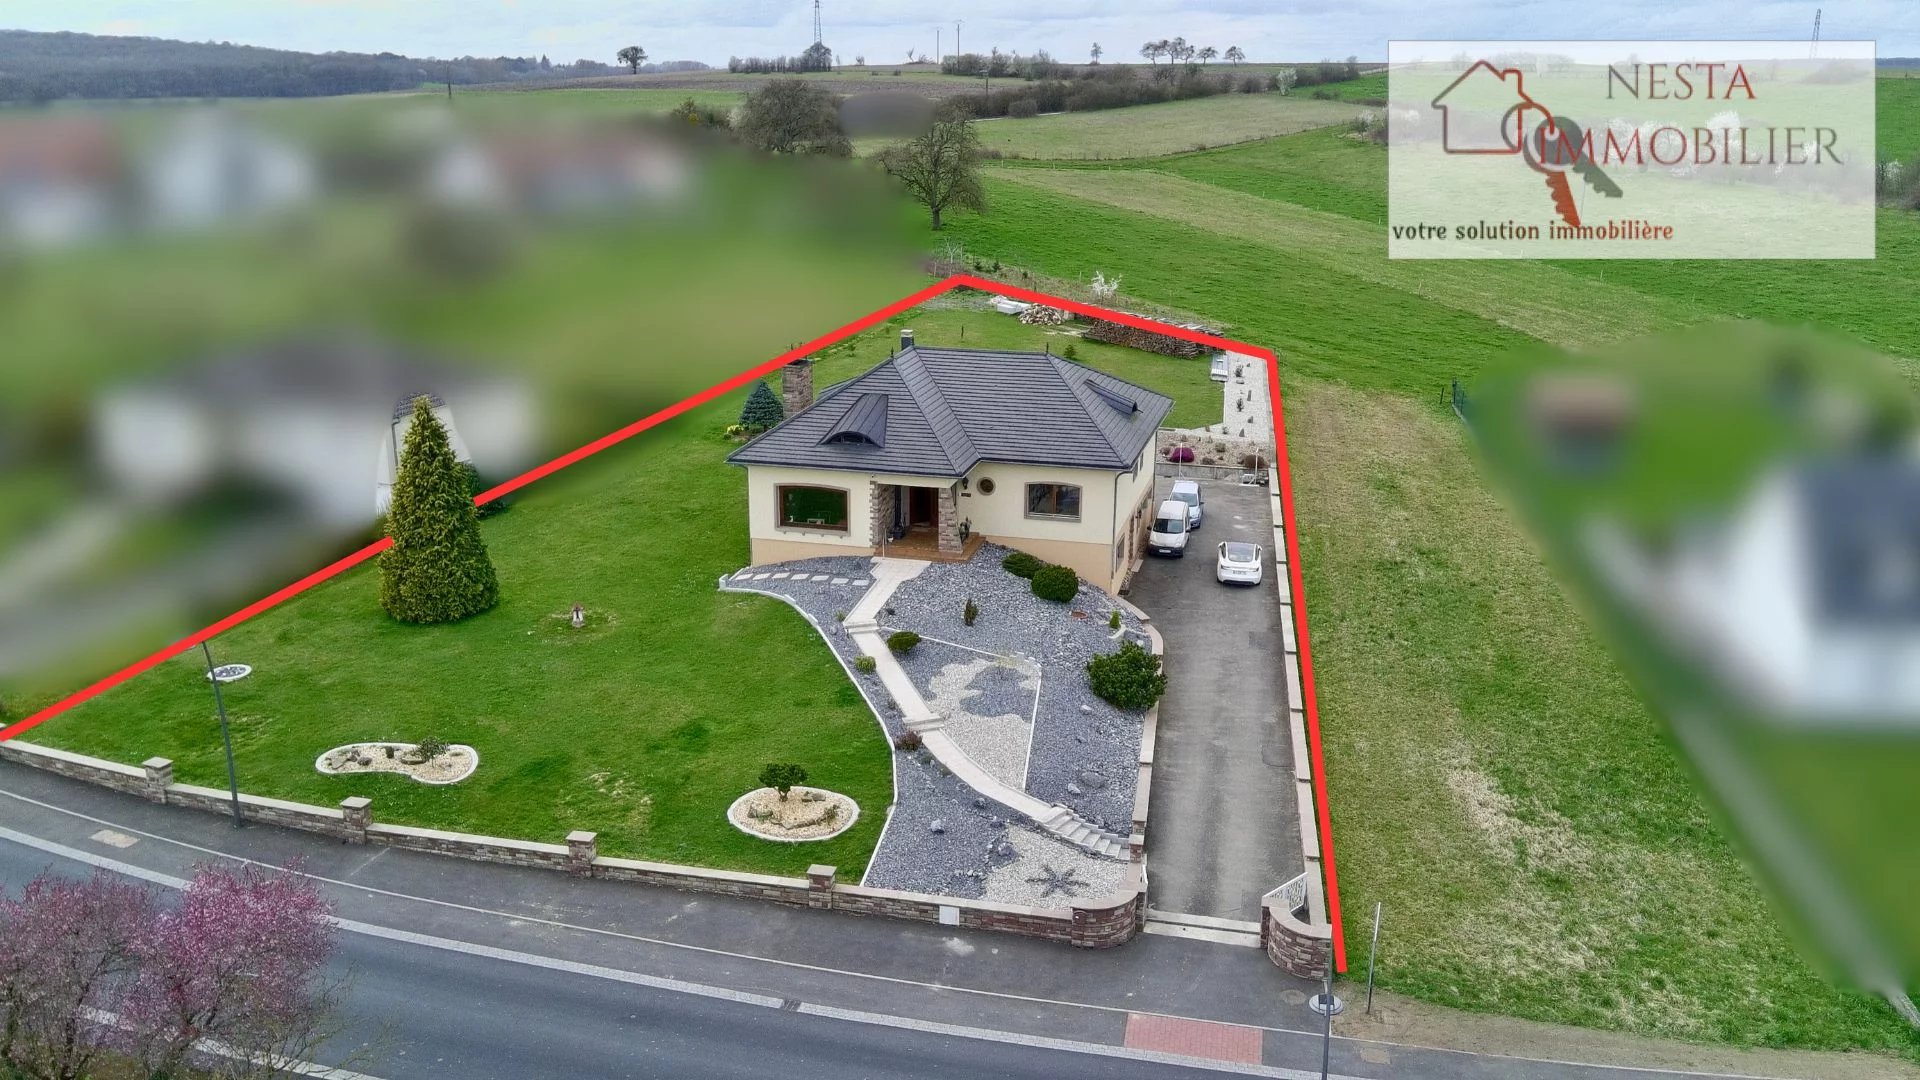
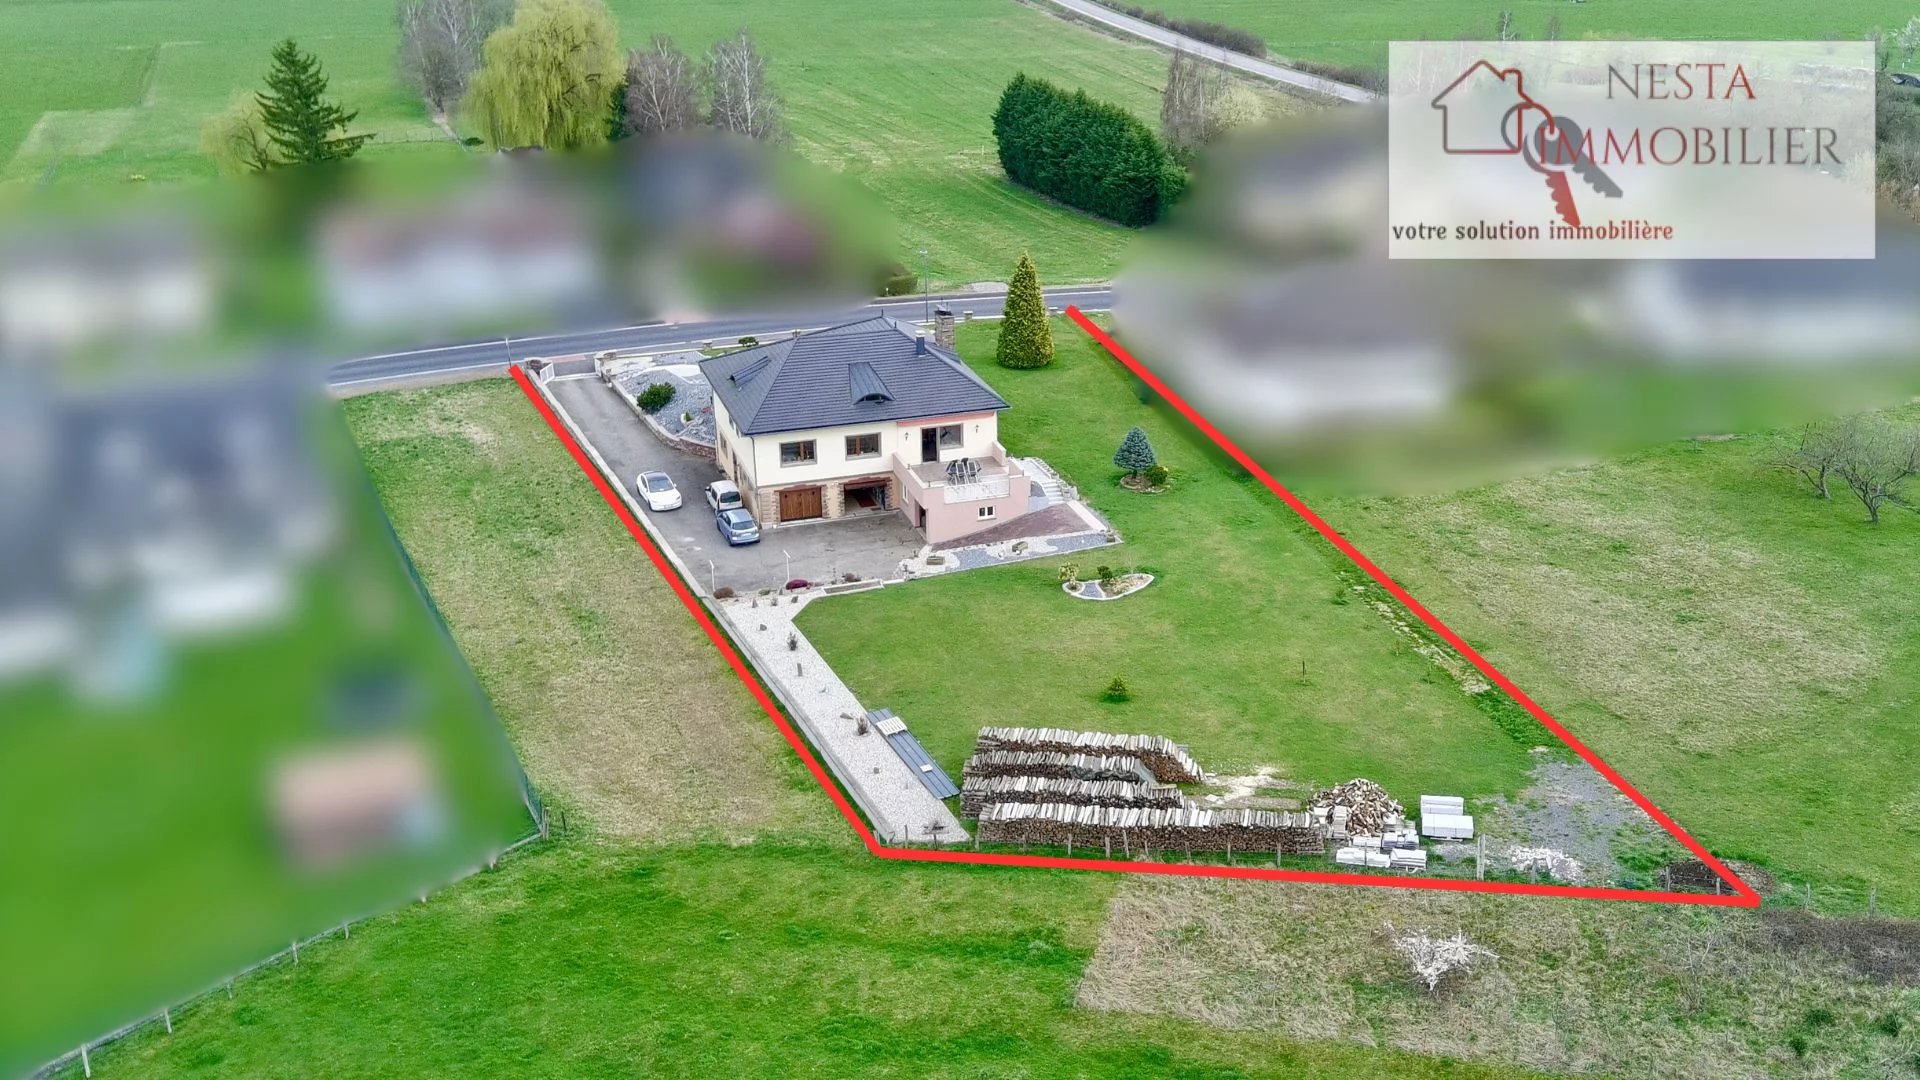
Set on a plot of 2853 m², this house offers approximately 256 m² of living space and features beautiful volumes, ideal for comfortable family living.
Exteriors
Land 2853 m²
Large semi-fenced wooded garden
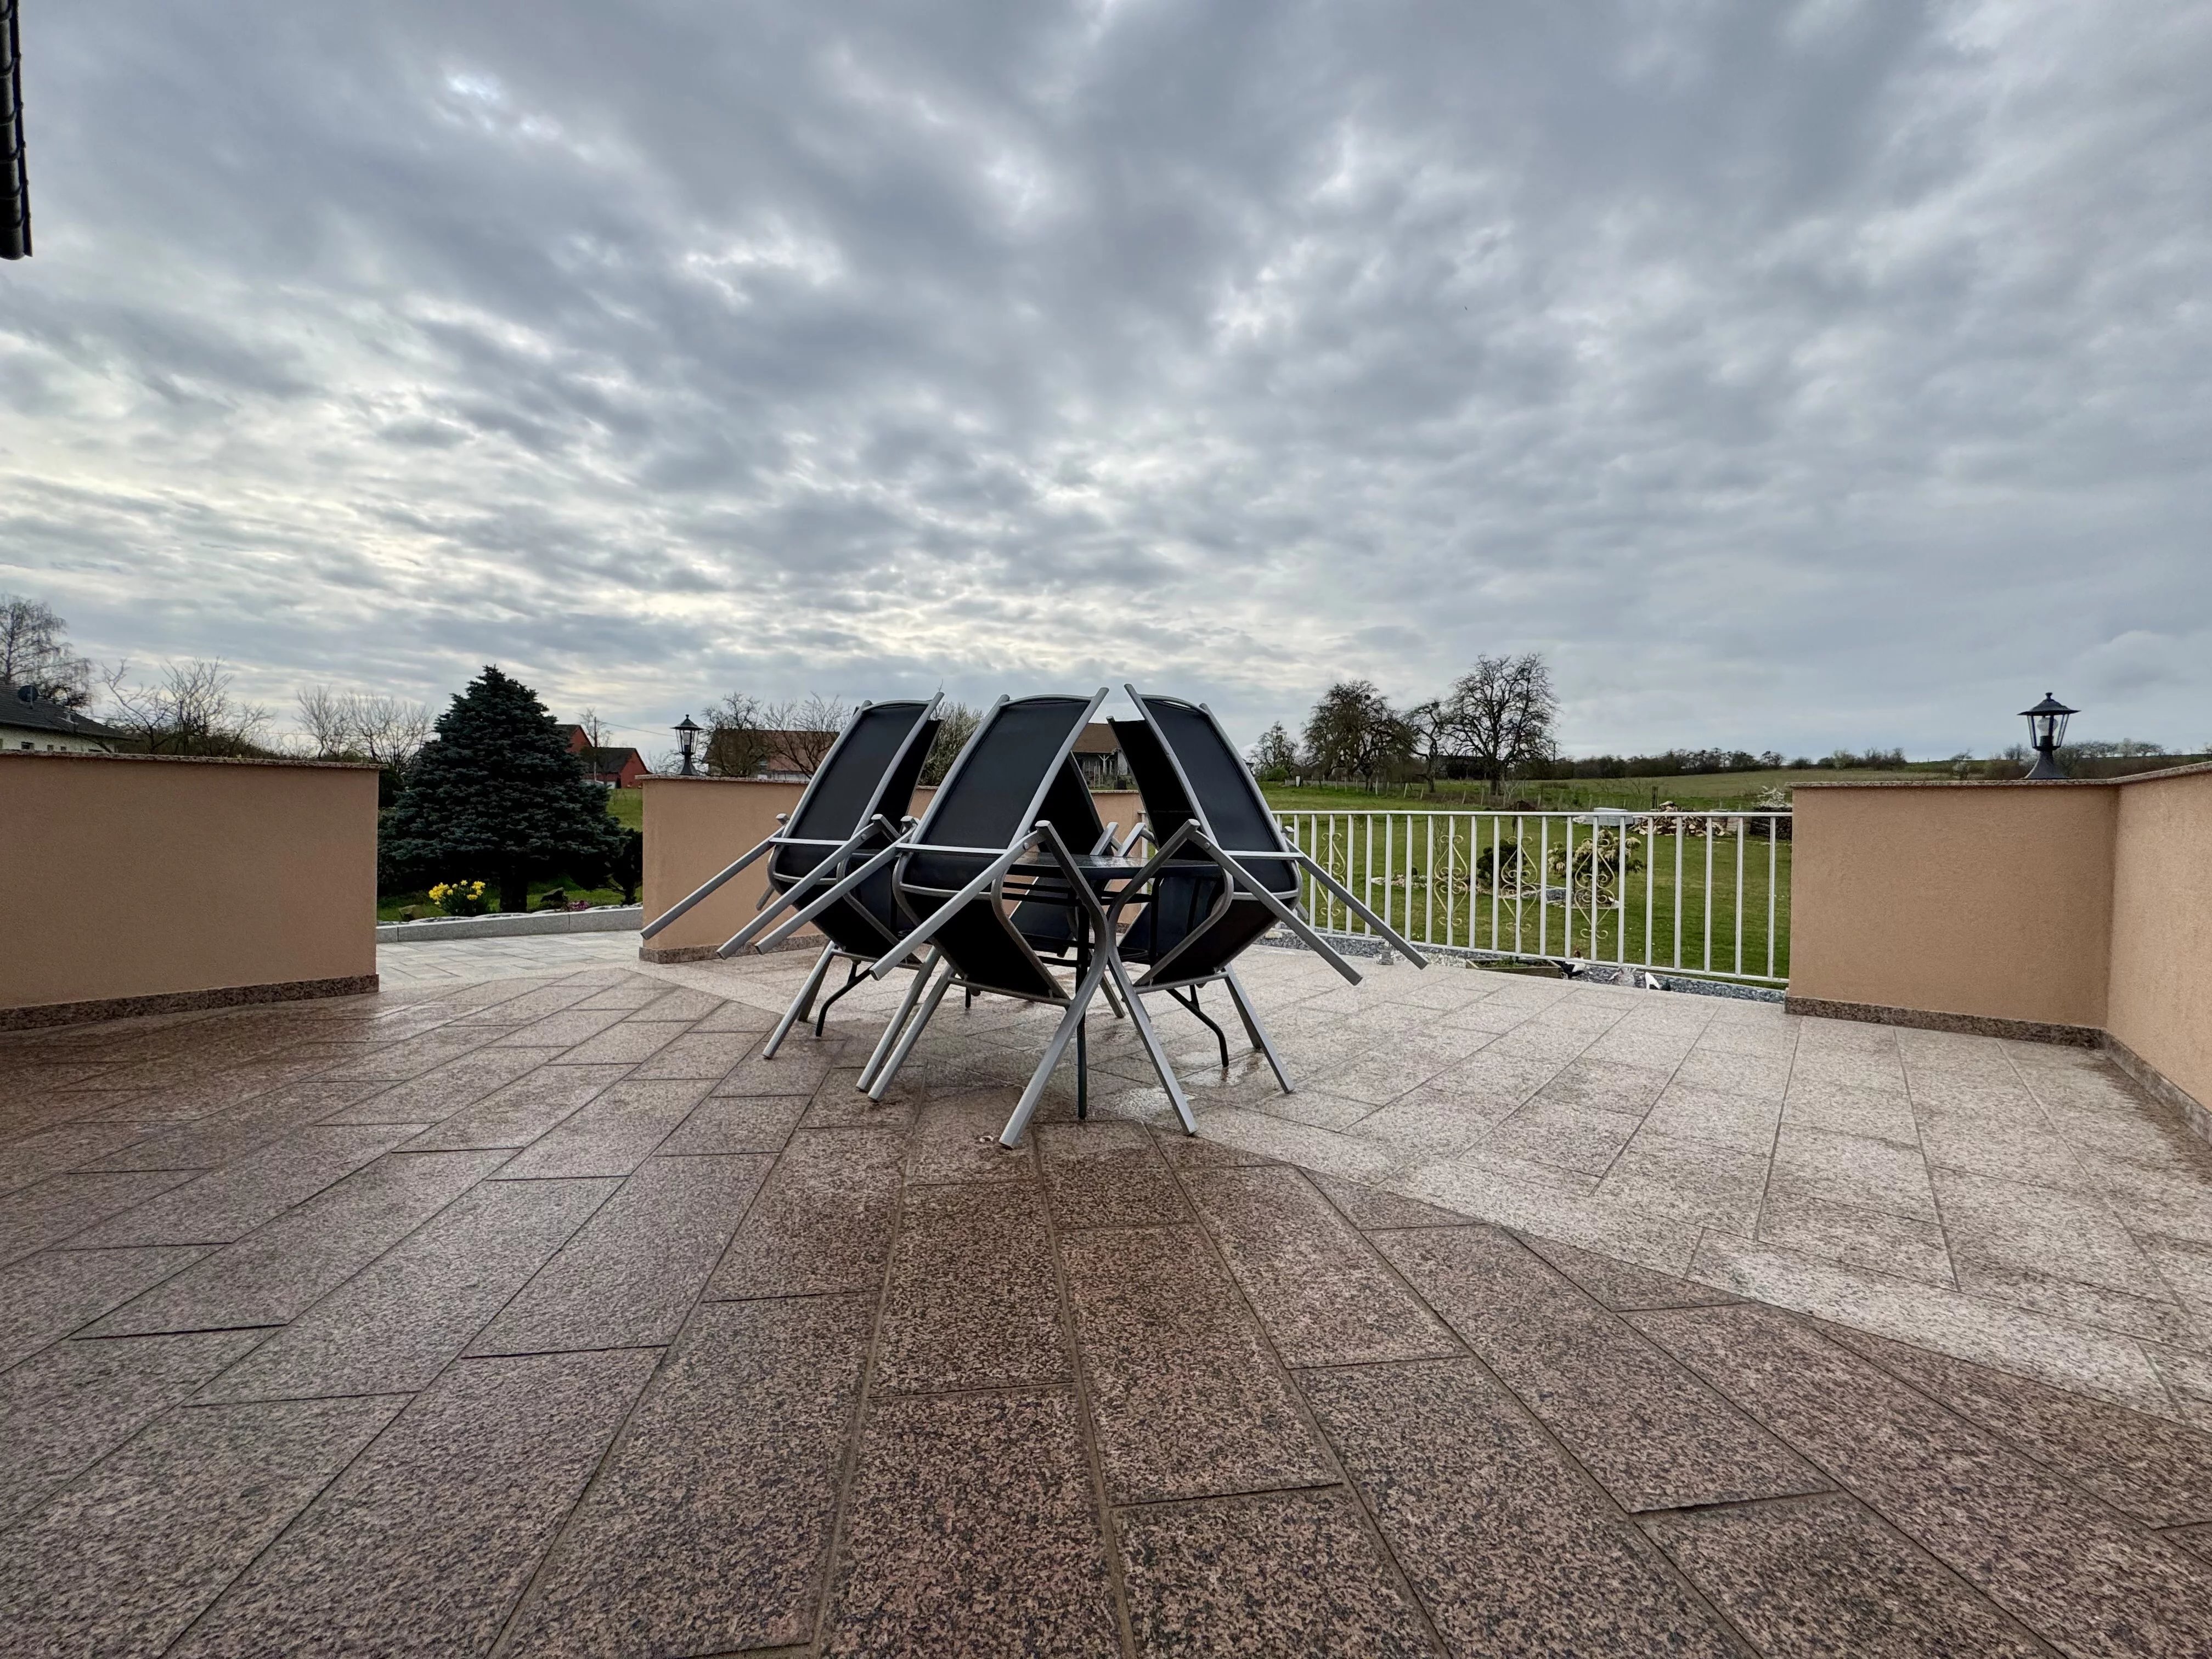
Large south-facing terrace
Several parking spaces
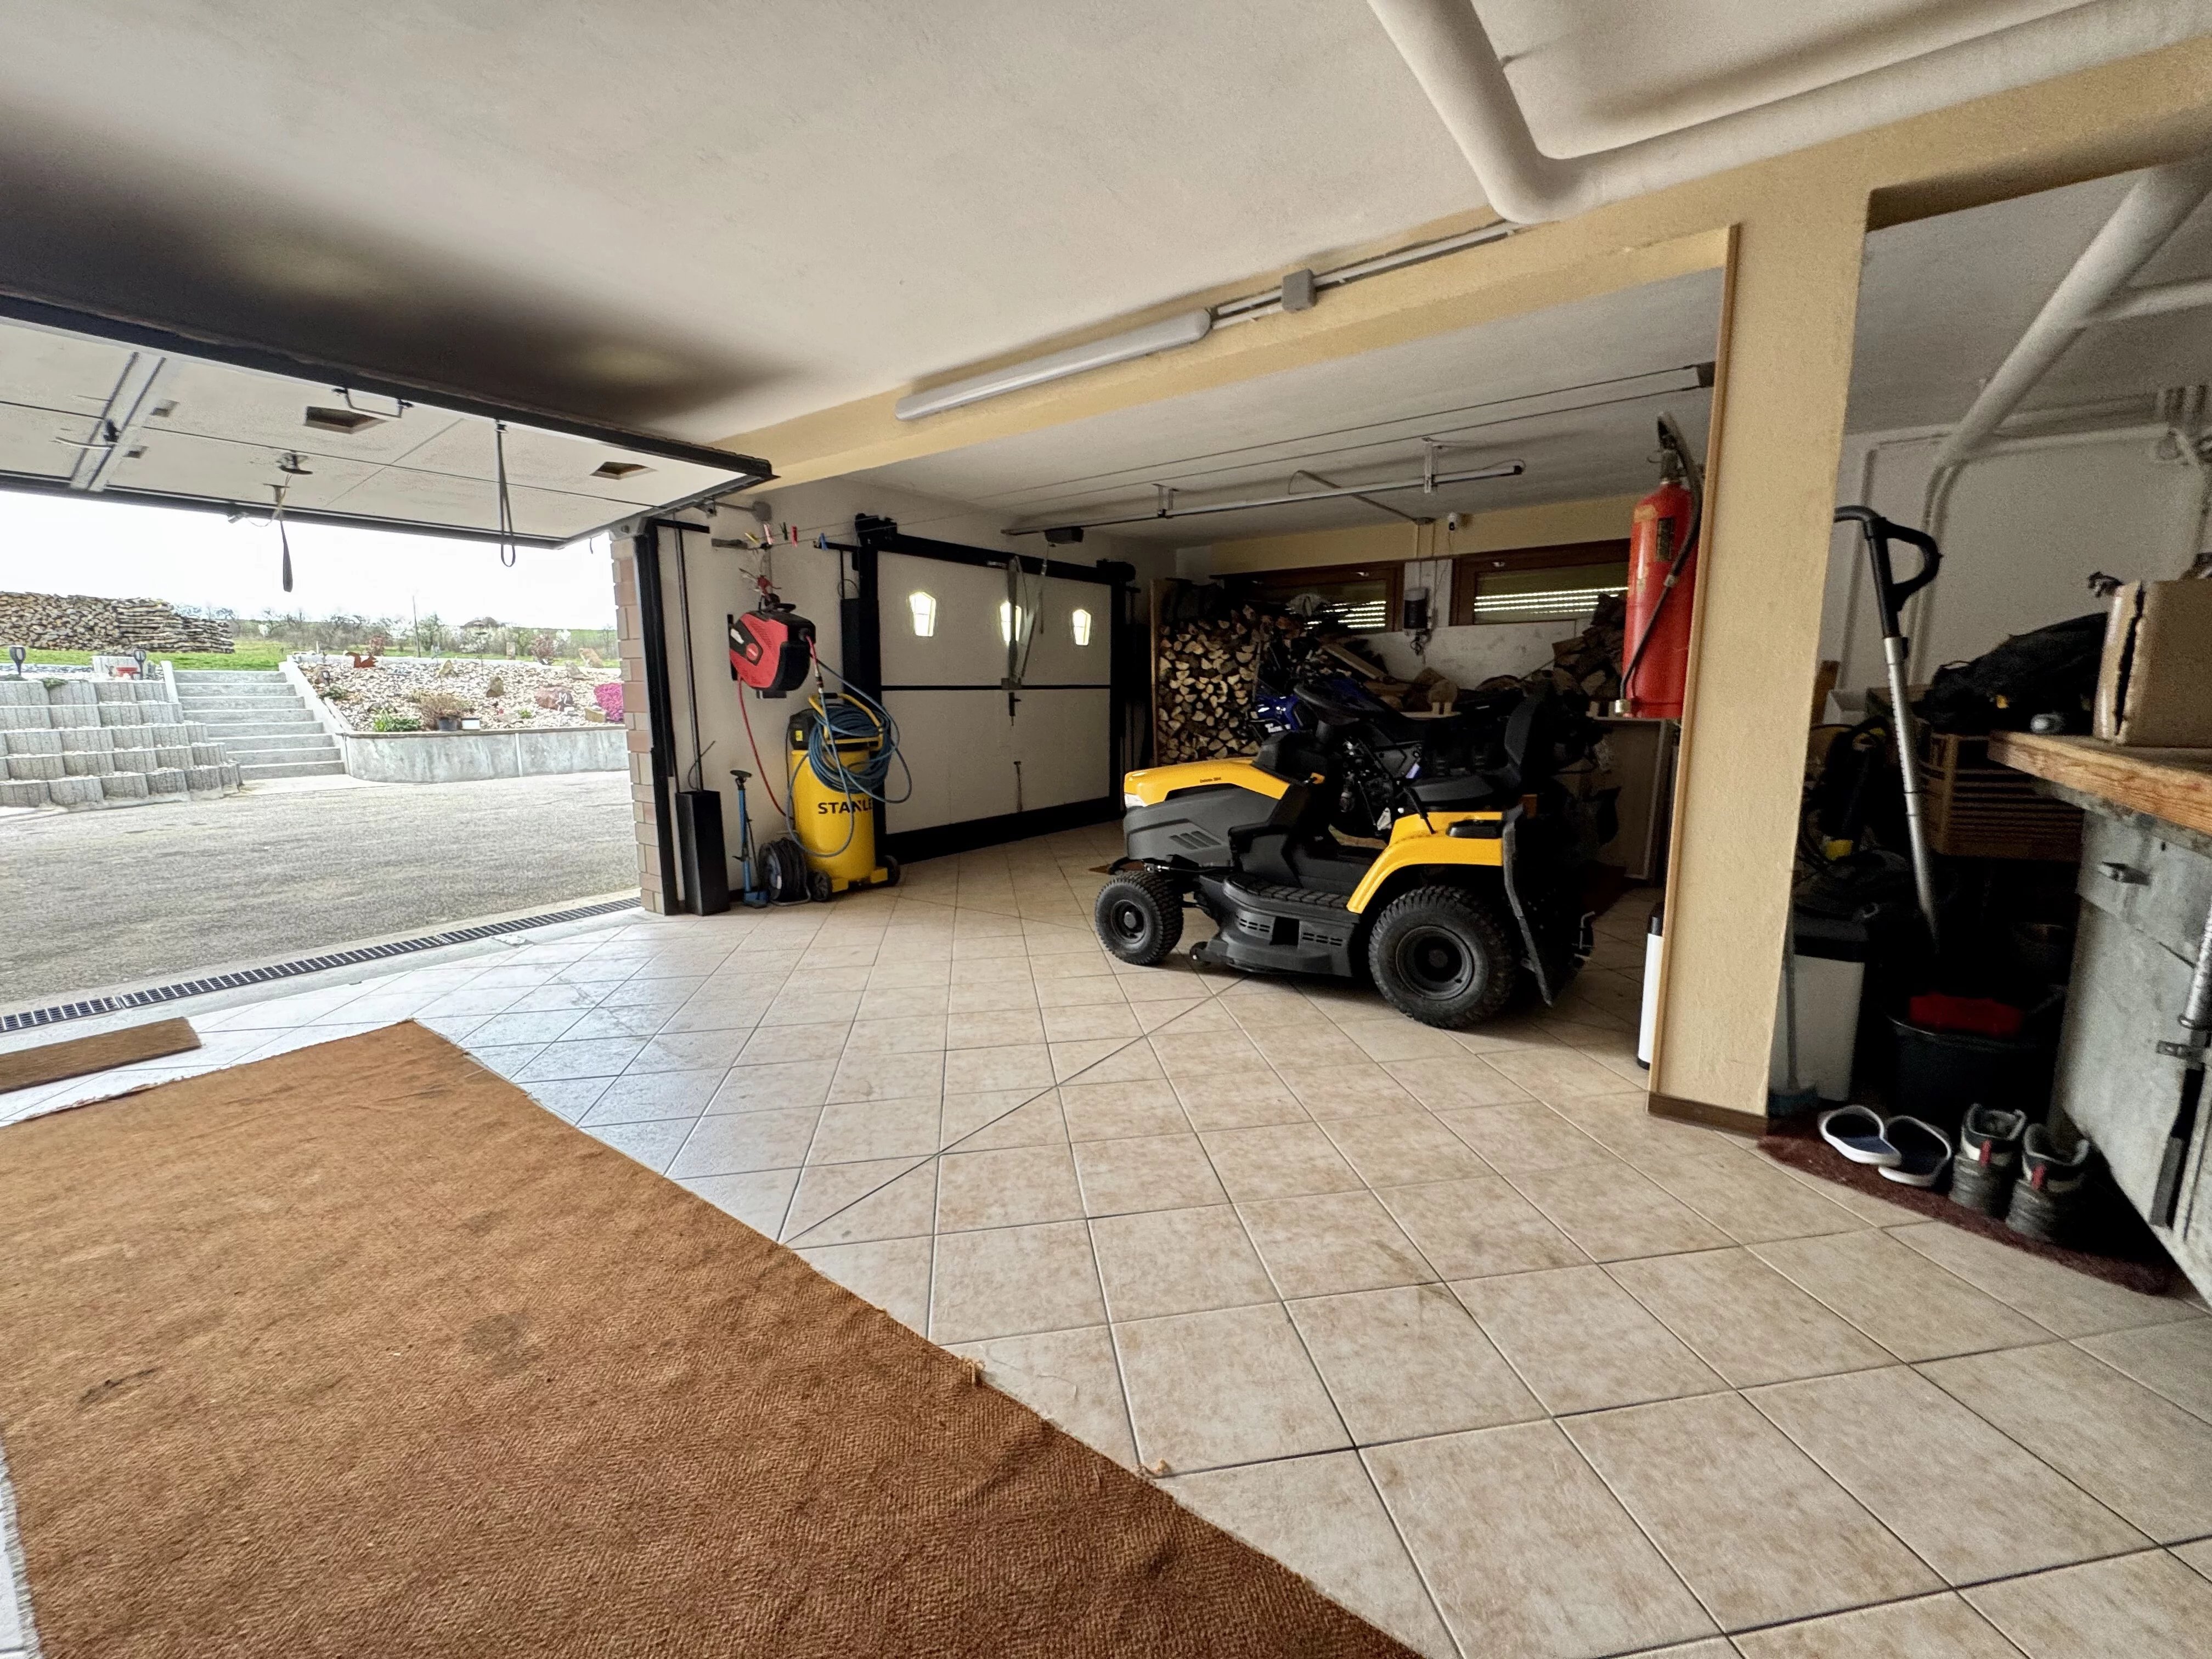
3 garages
Pleasant outdoor layout
Equipment
New heat pump
Recent roof
Fireplaces
House offering comfort and good energy performance
Main living space
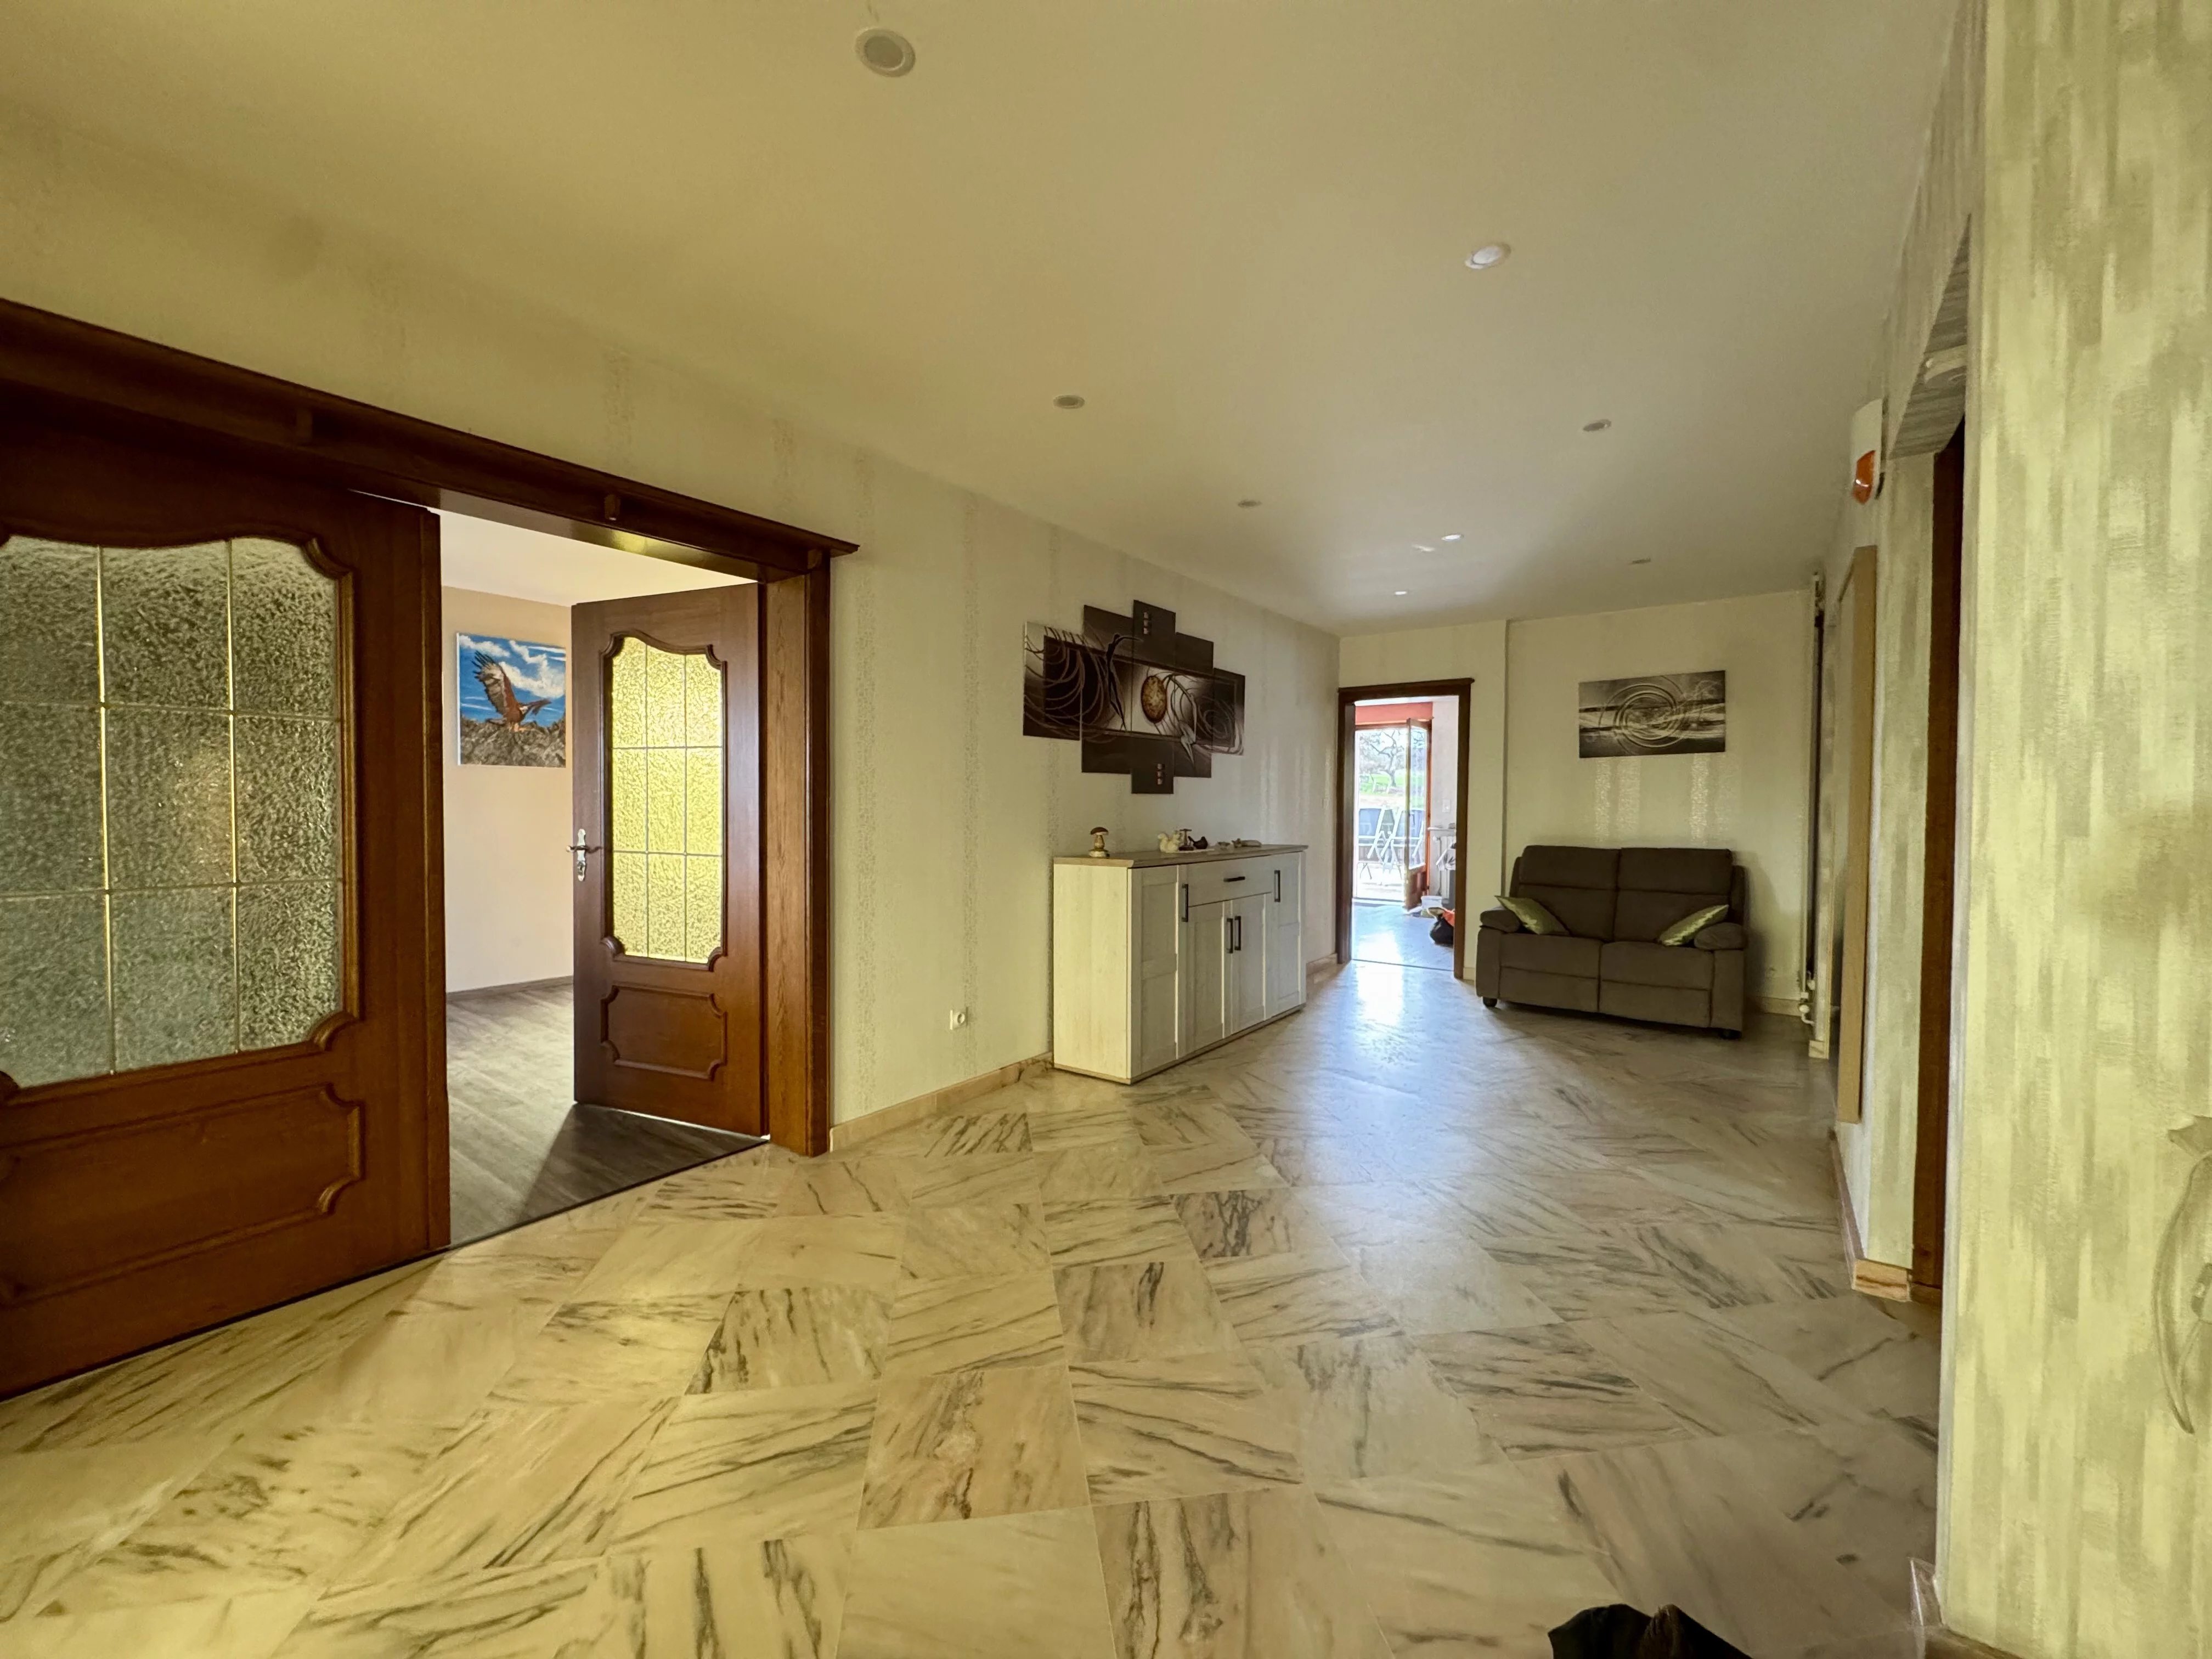
Large entrance hall
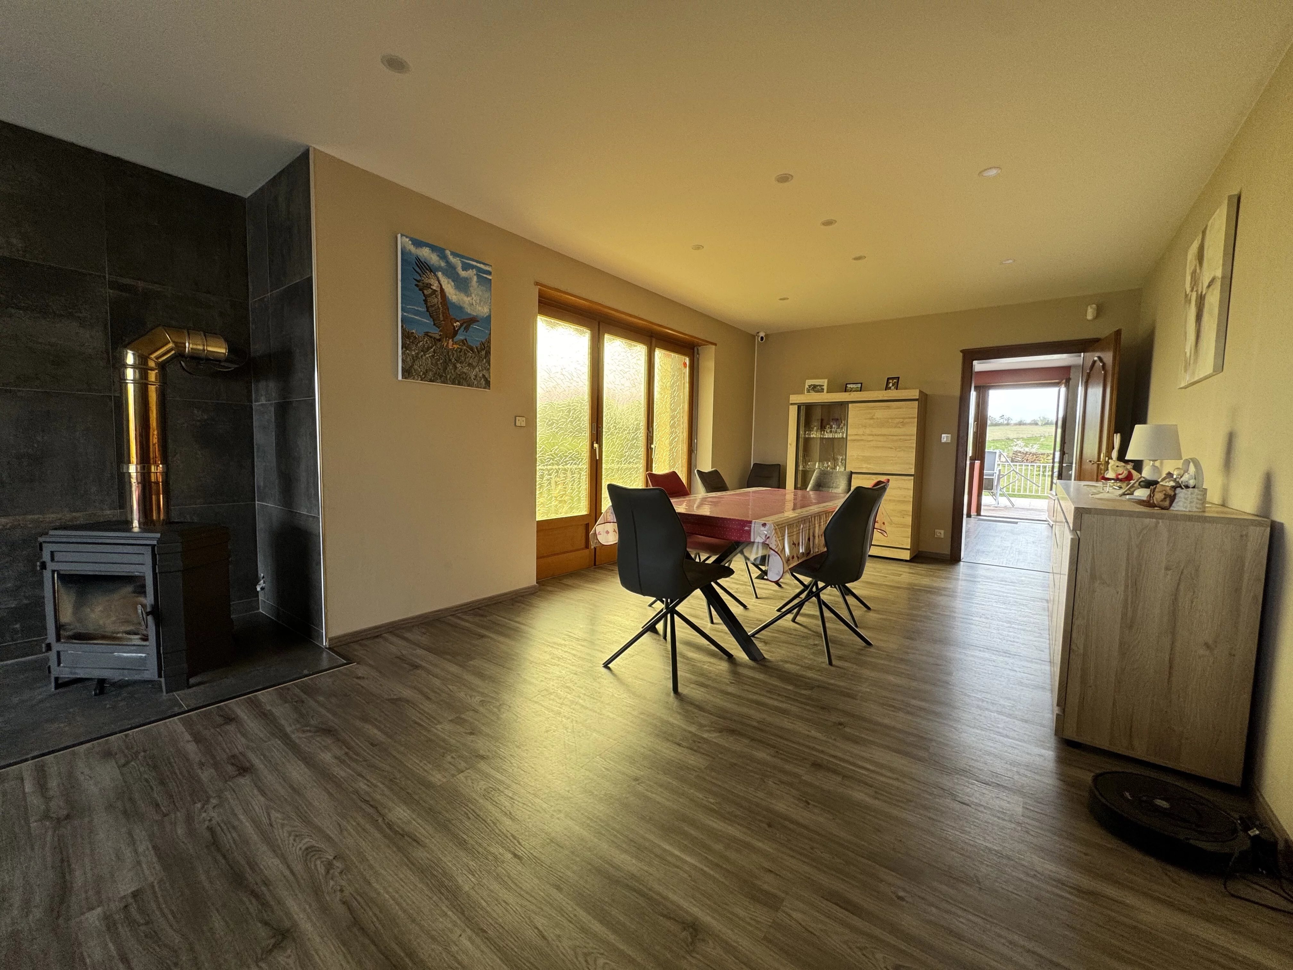
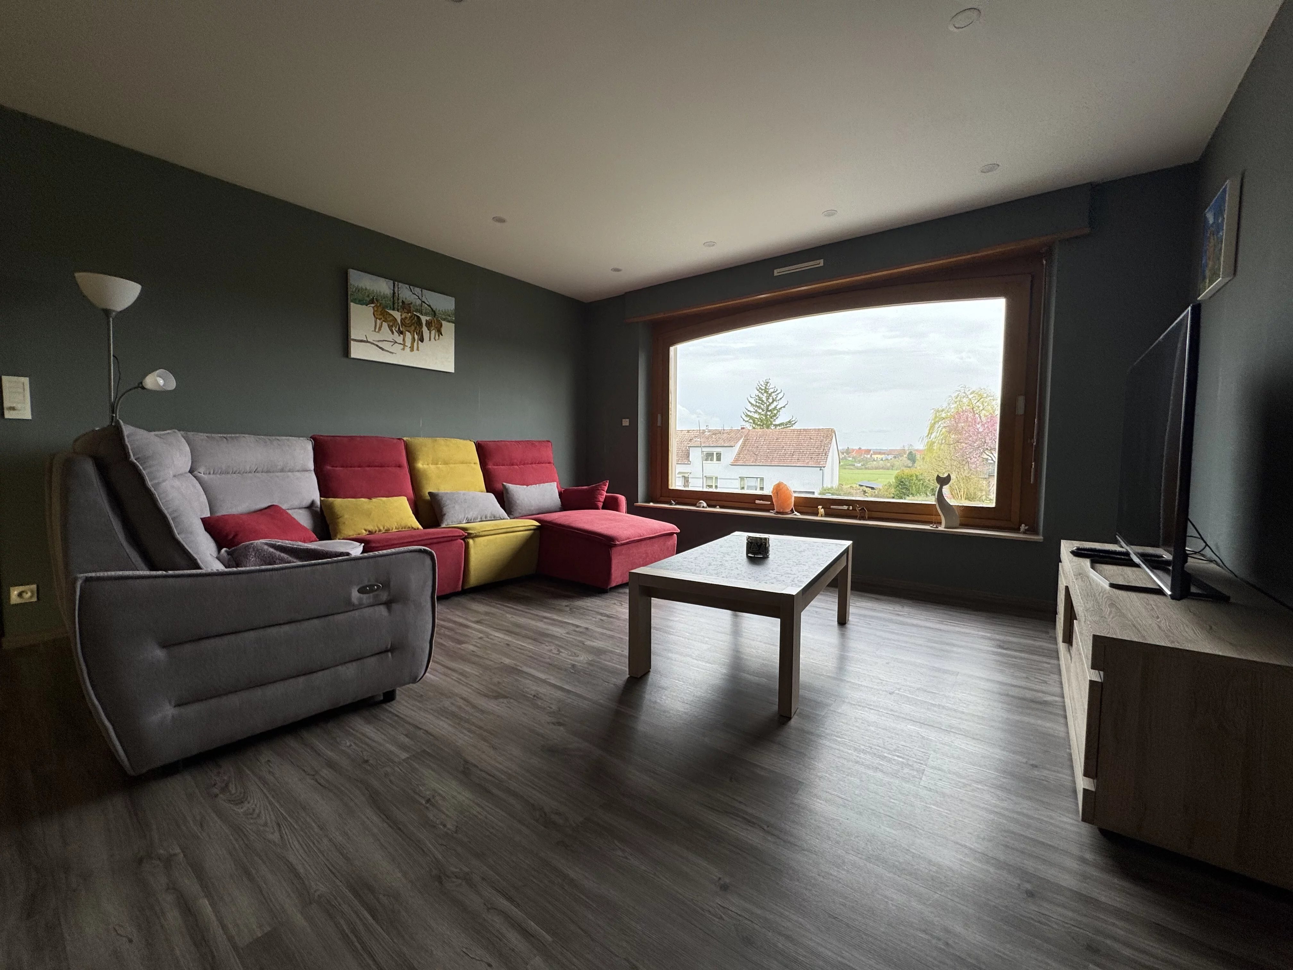
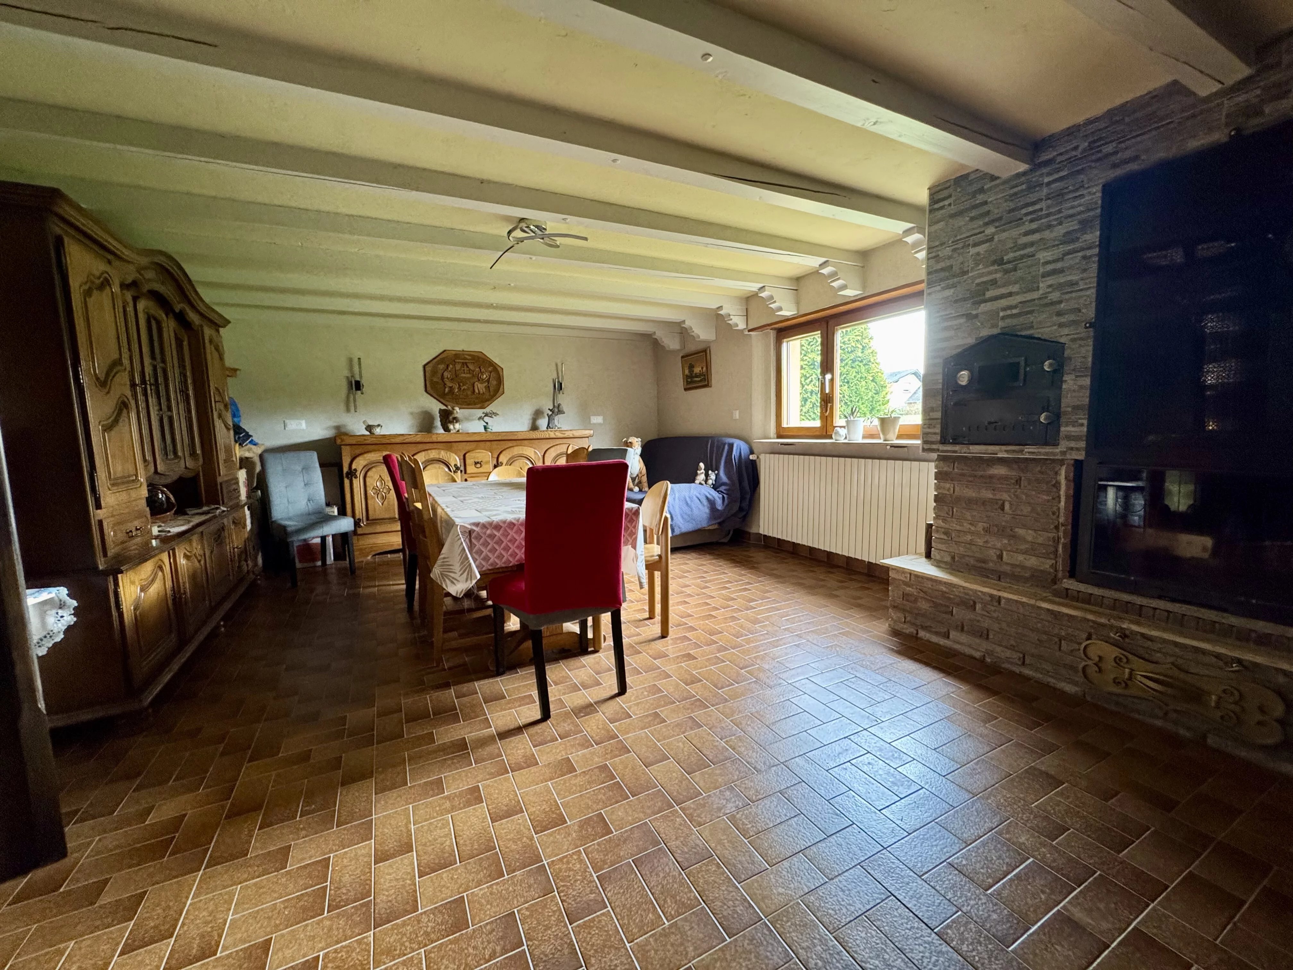
Bright living room / dining room with fireplace
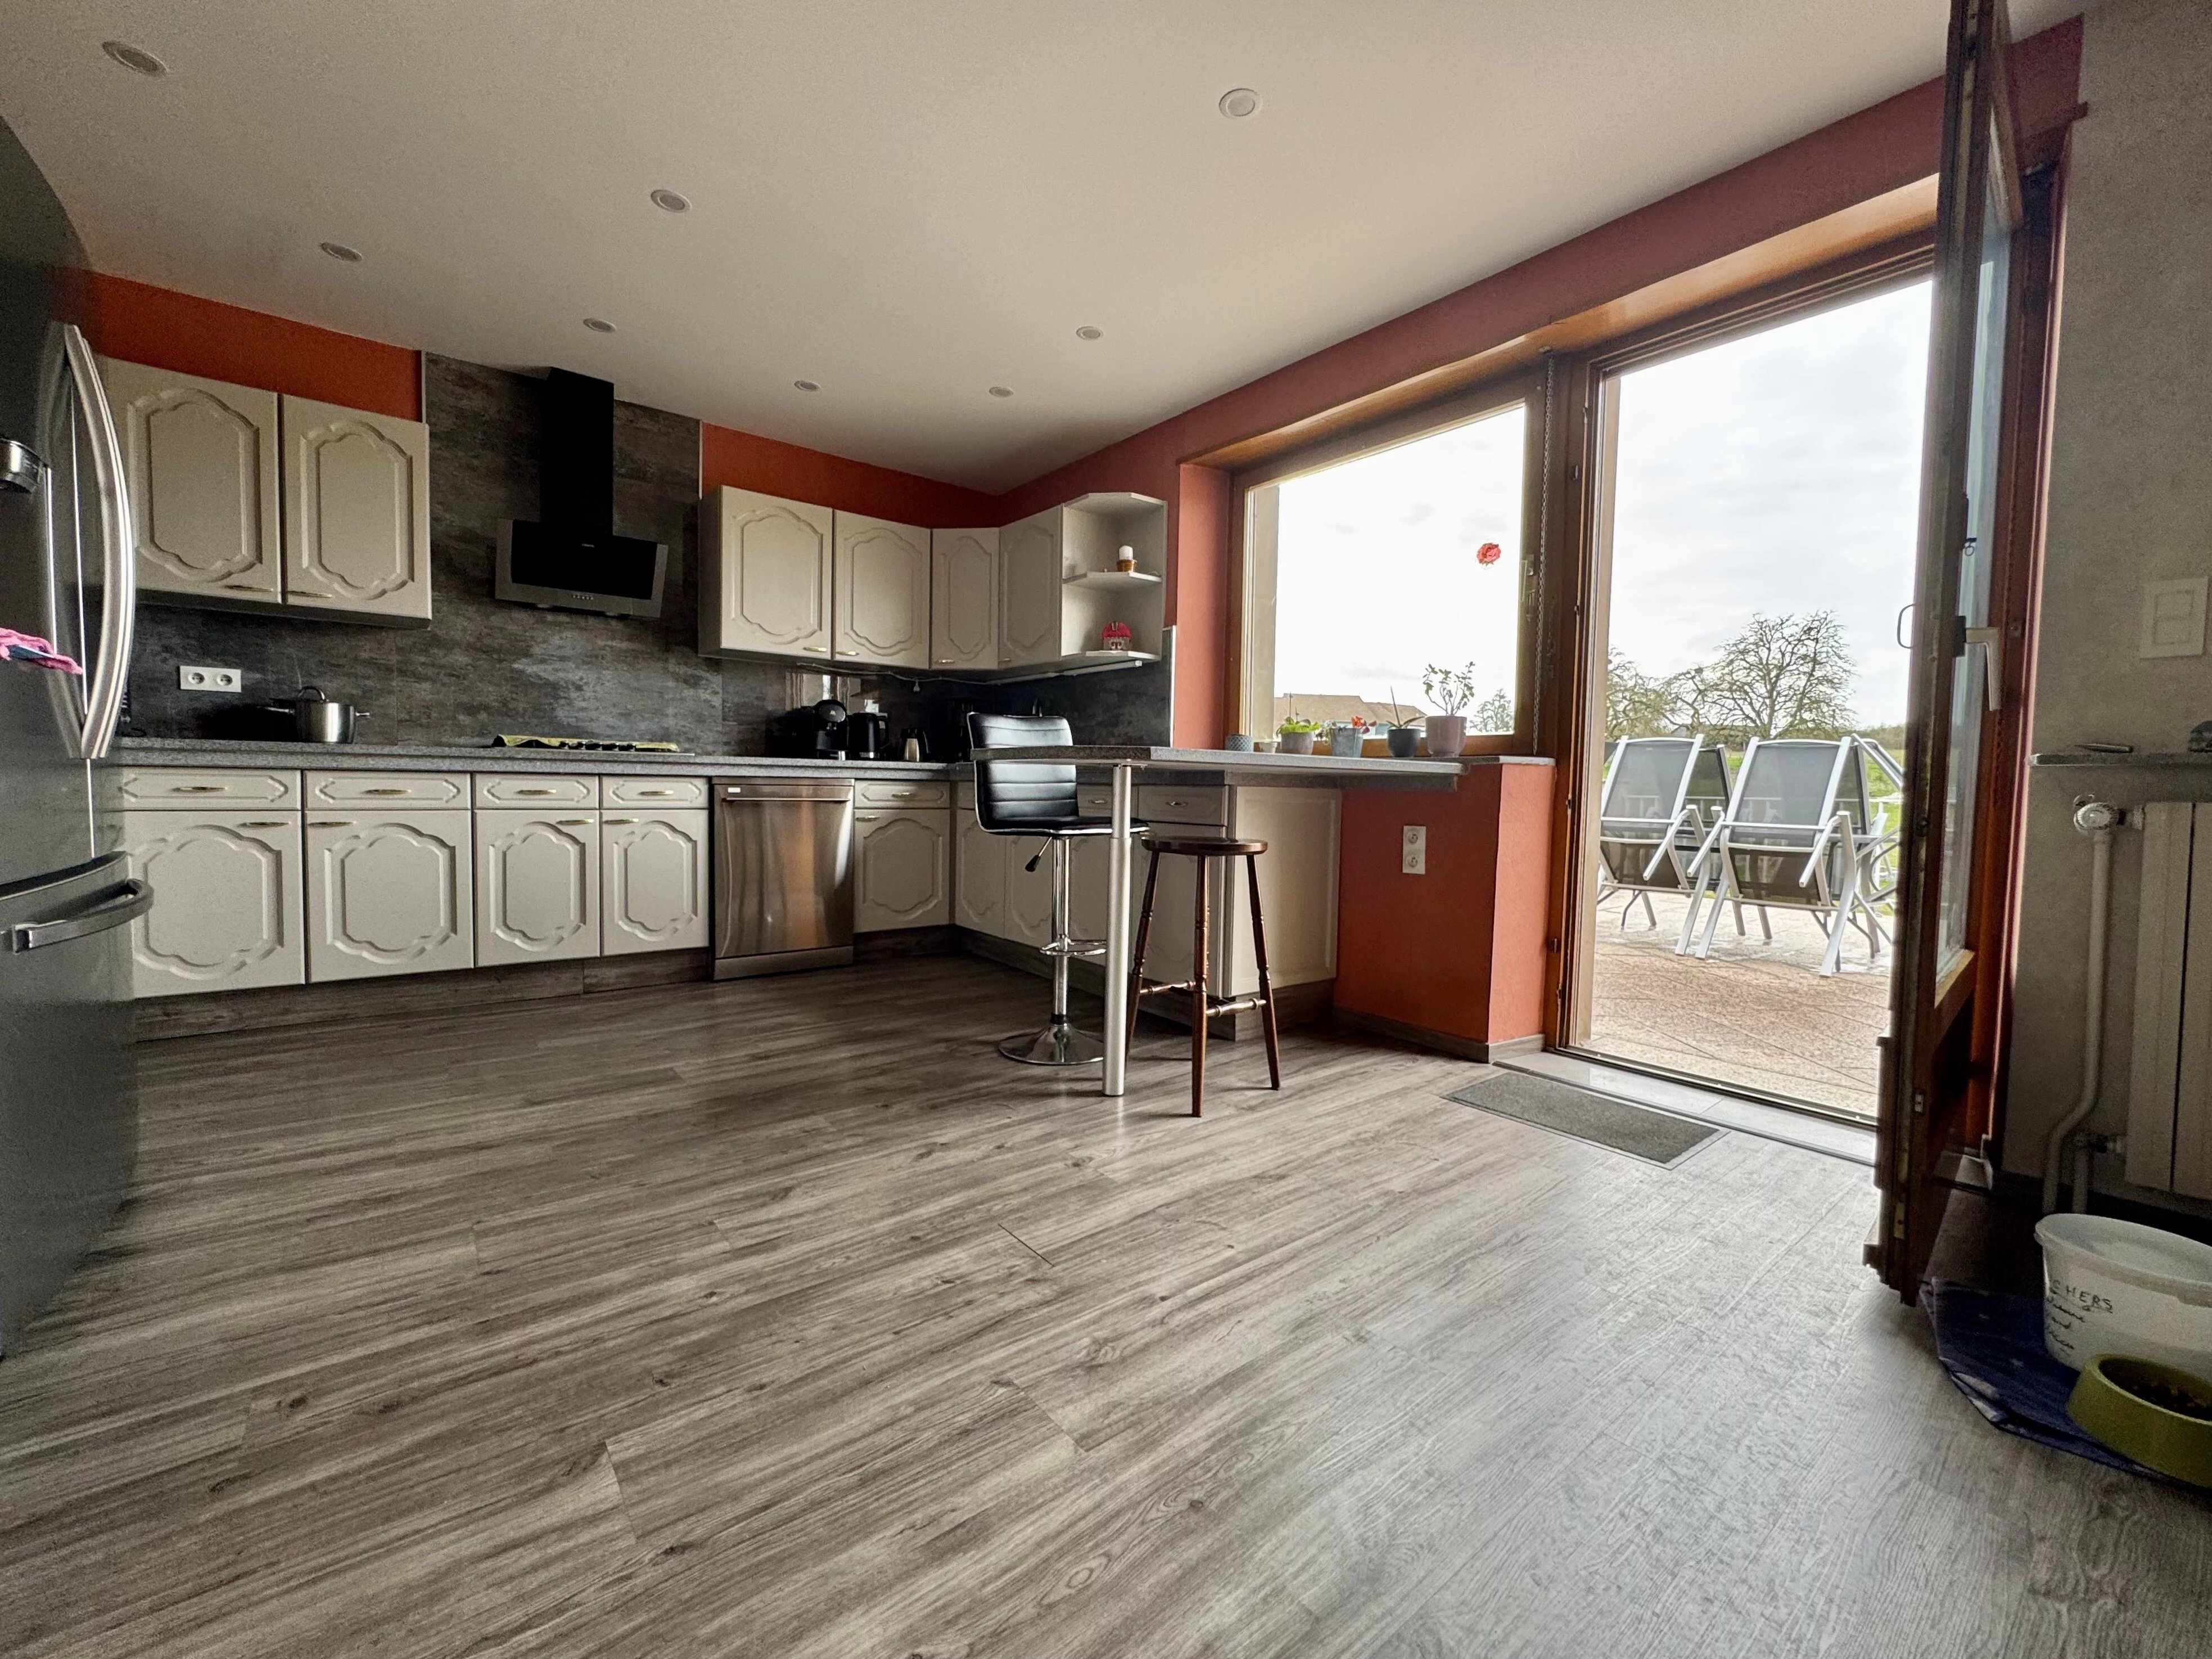
Fully renovated kitchen with terrace access
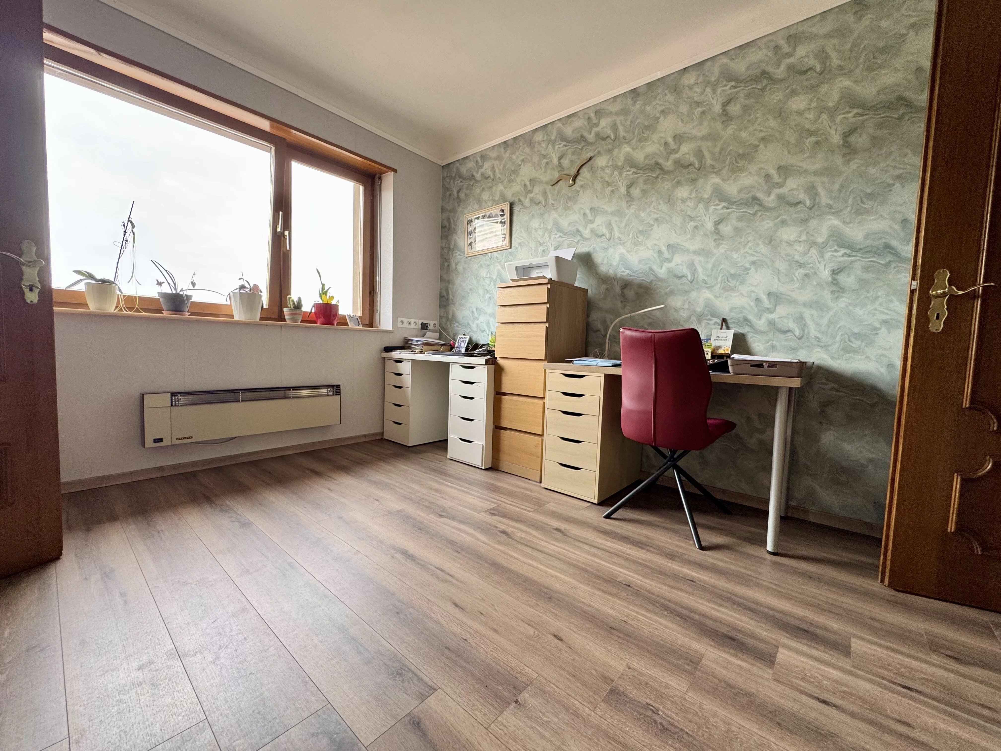
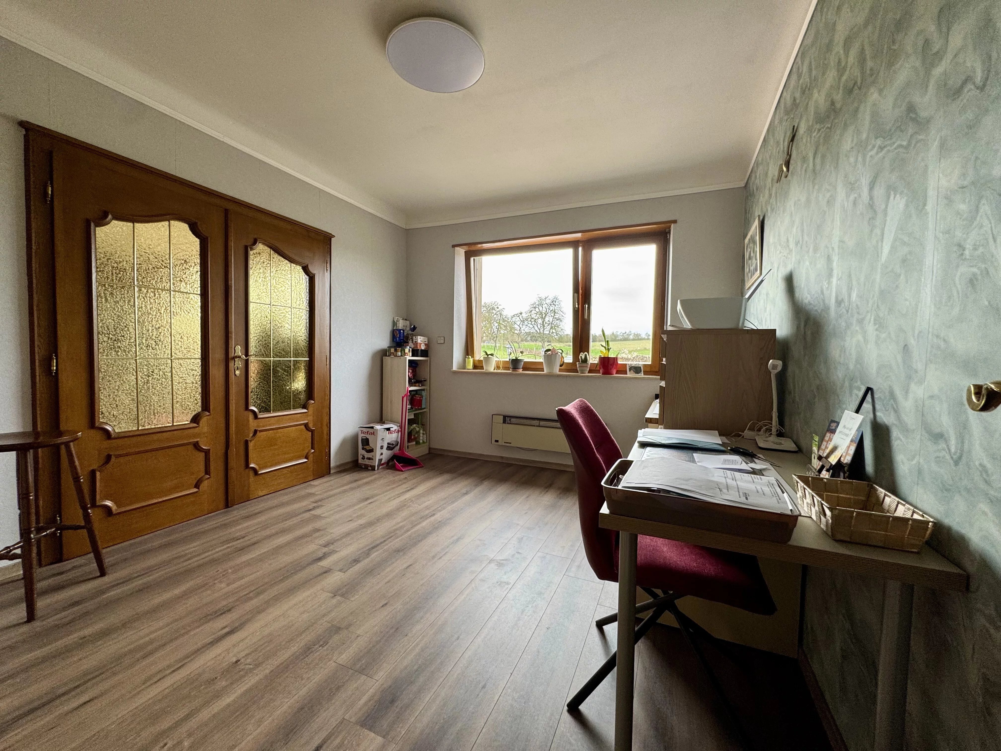
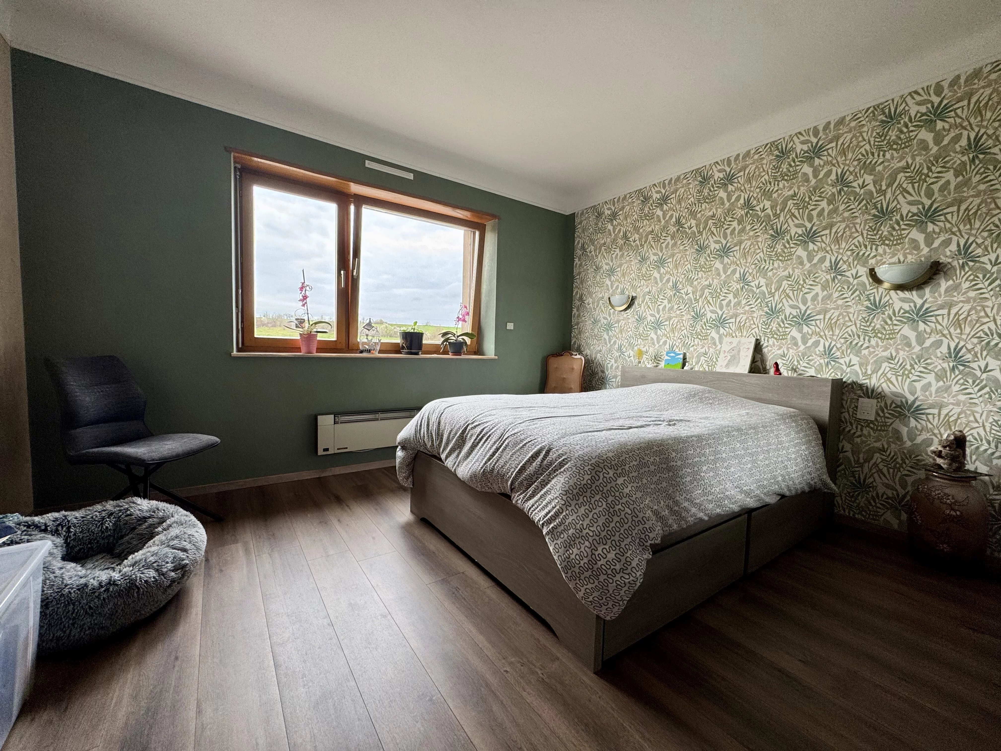
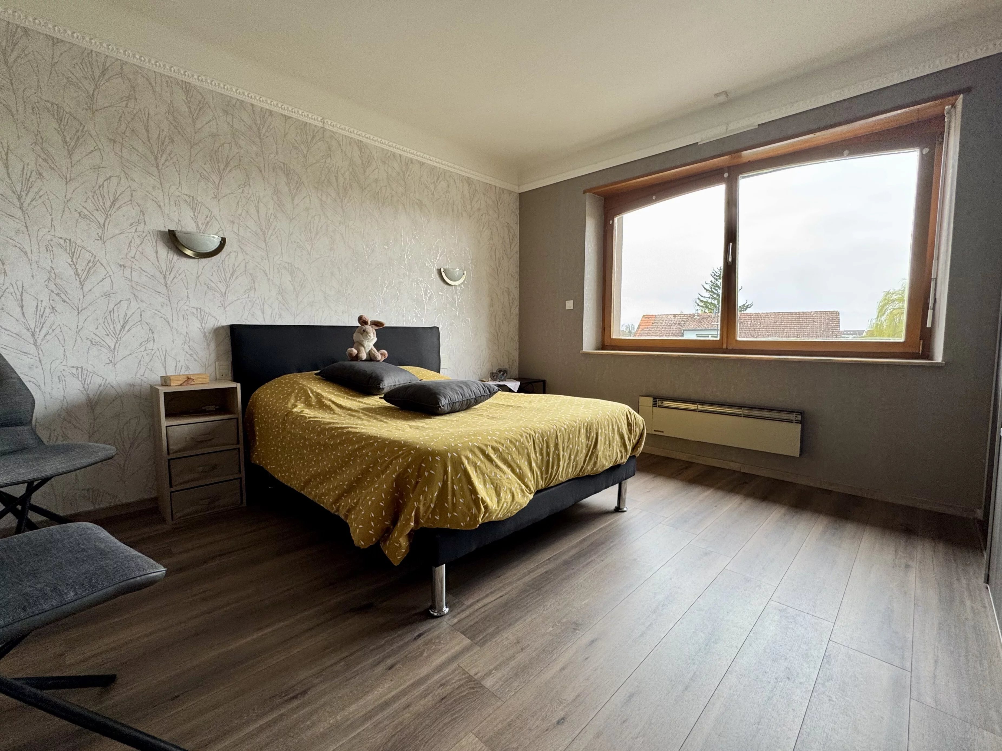
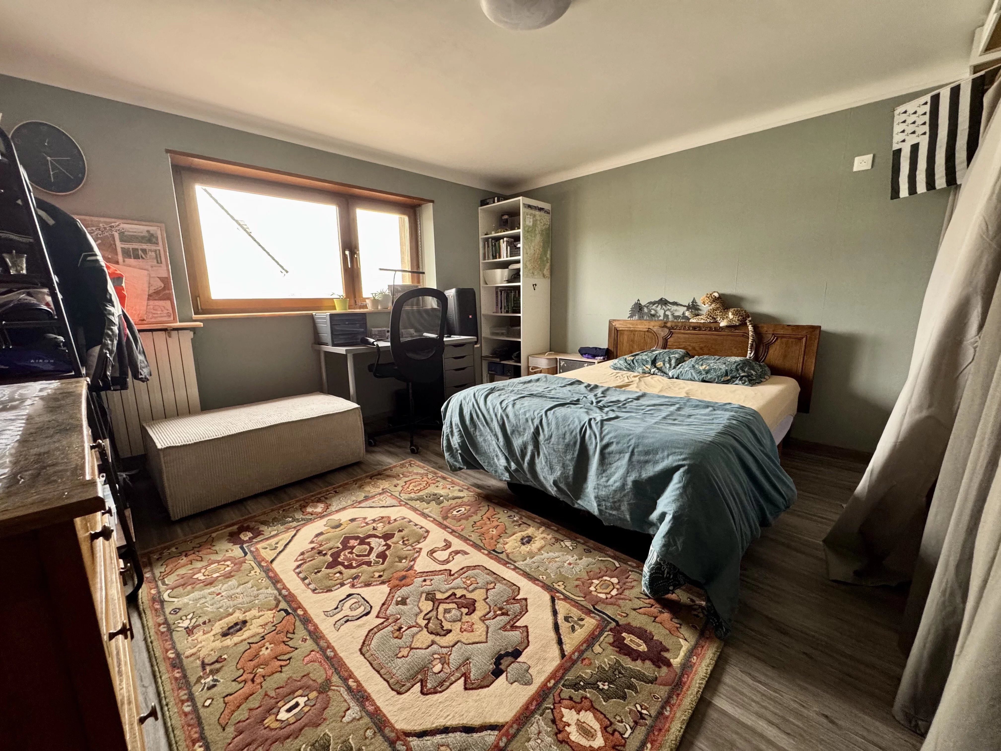
4 bedrooms
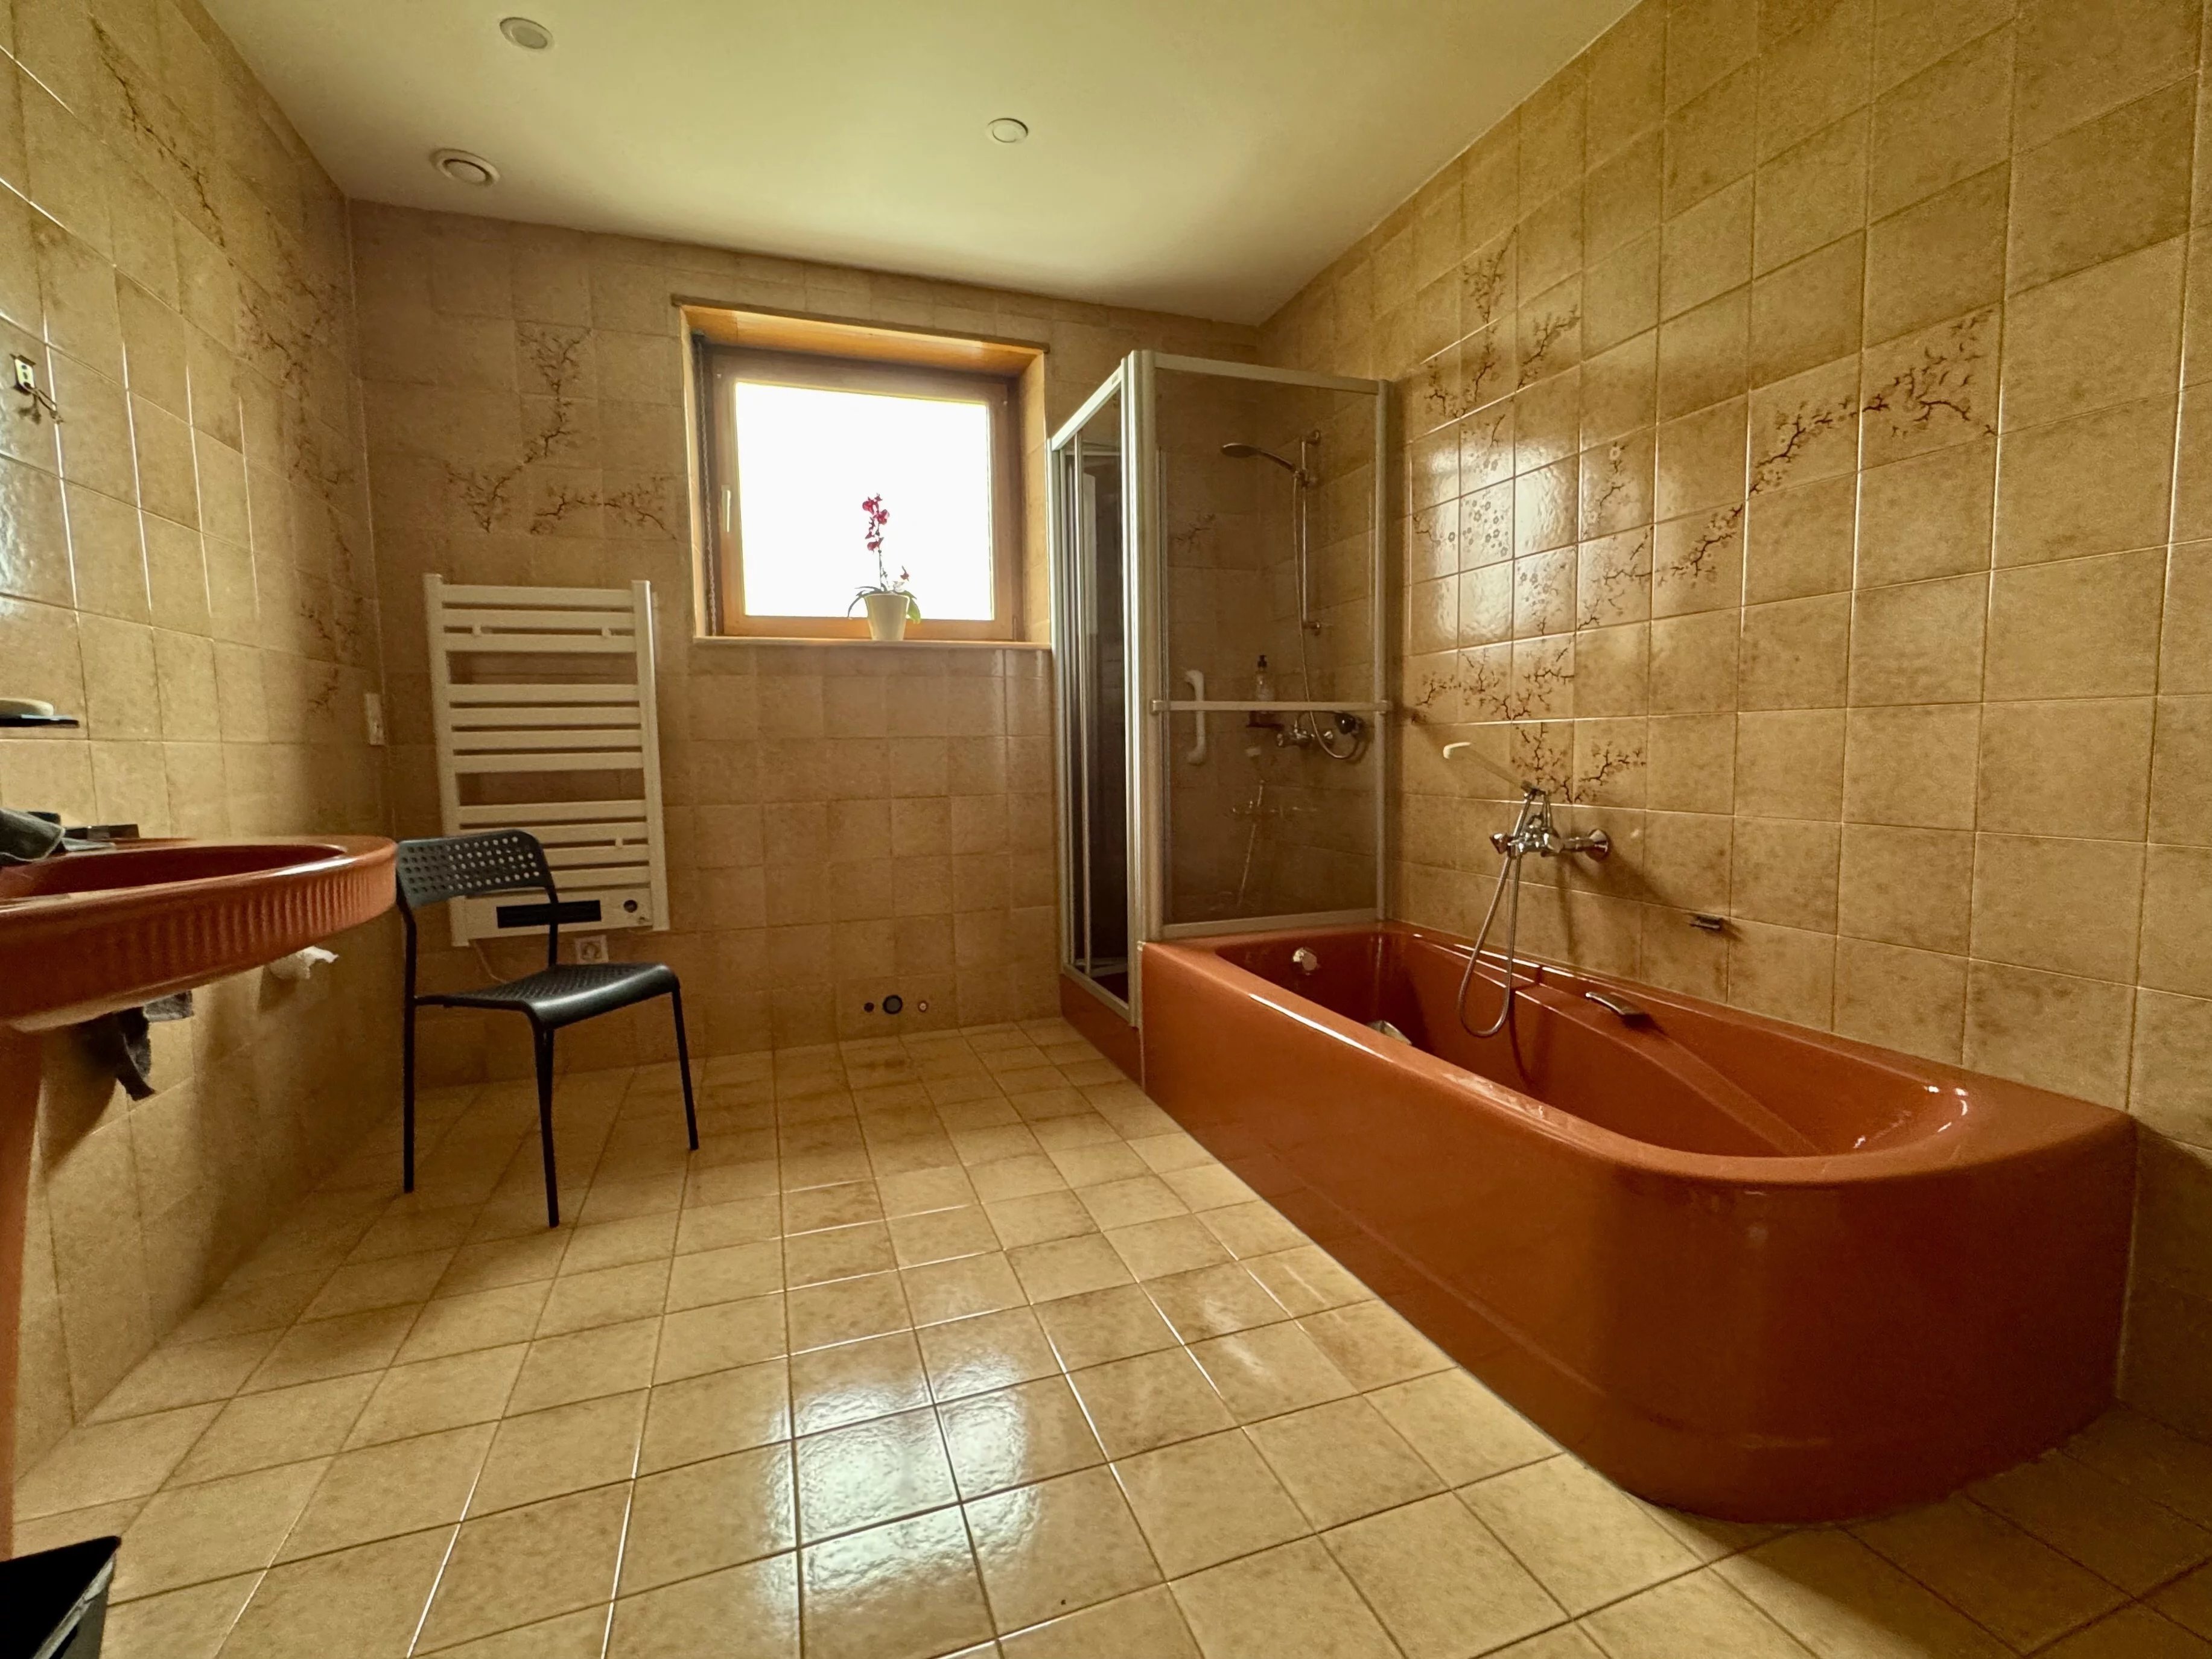
Bathroom
2 WCs
Finished basement
An additional space ideal for hosting or creating an independent area:
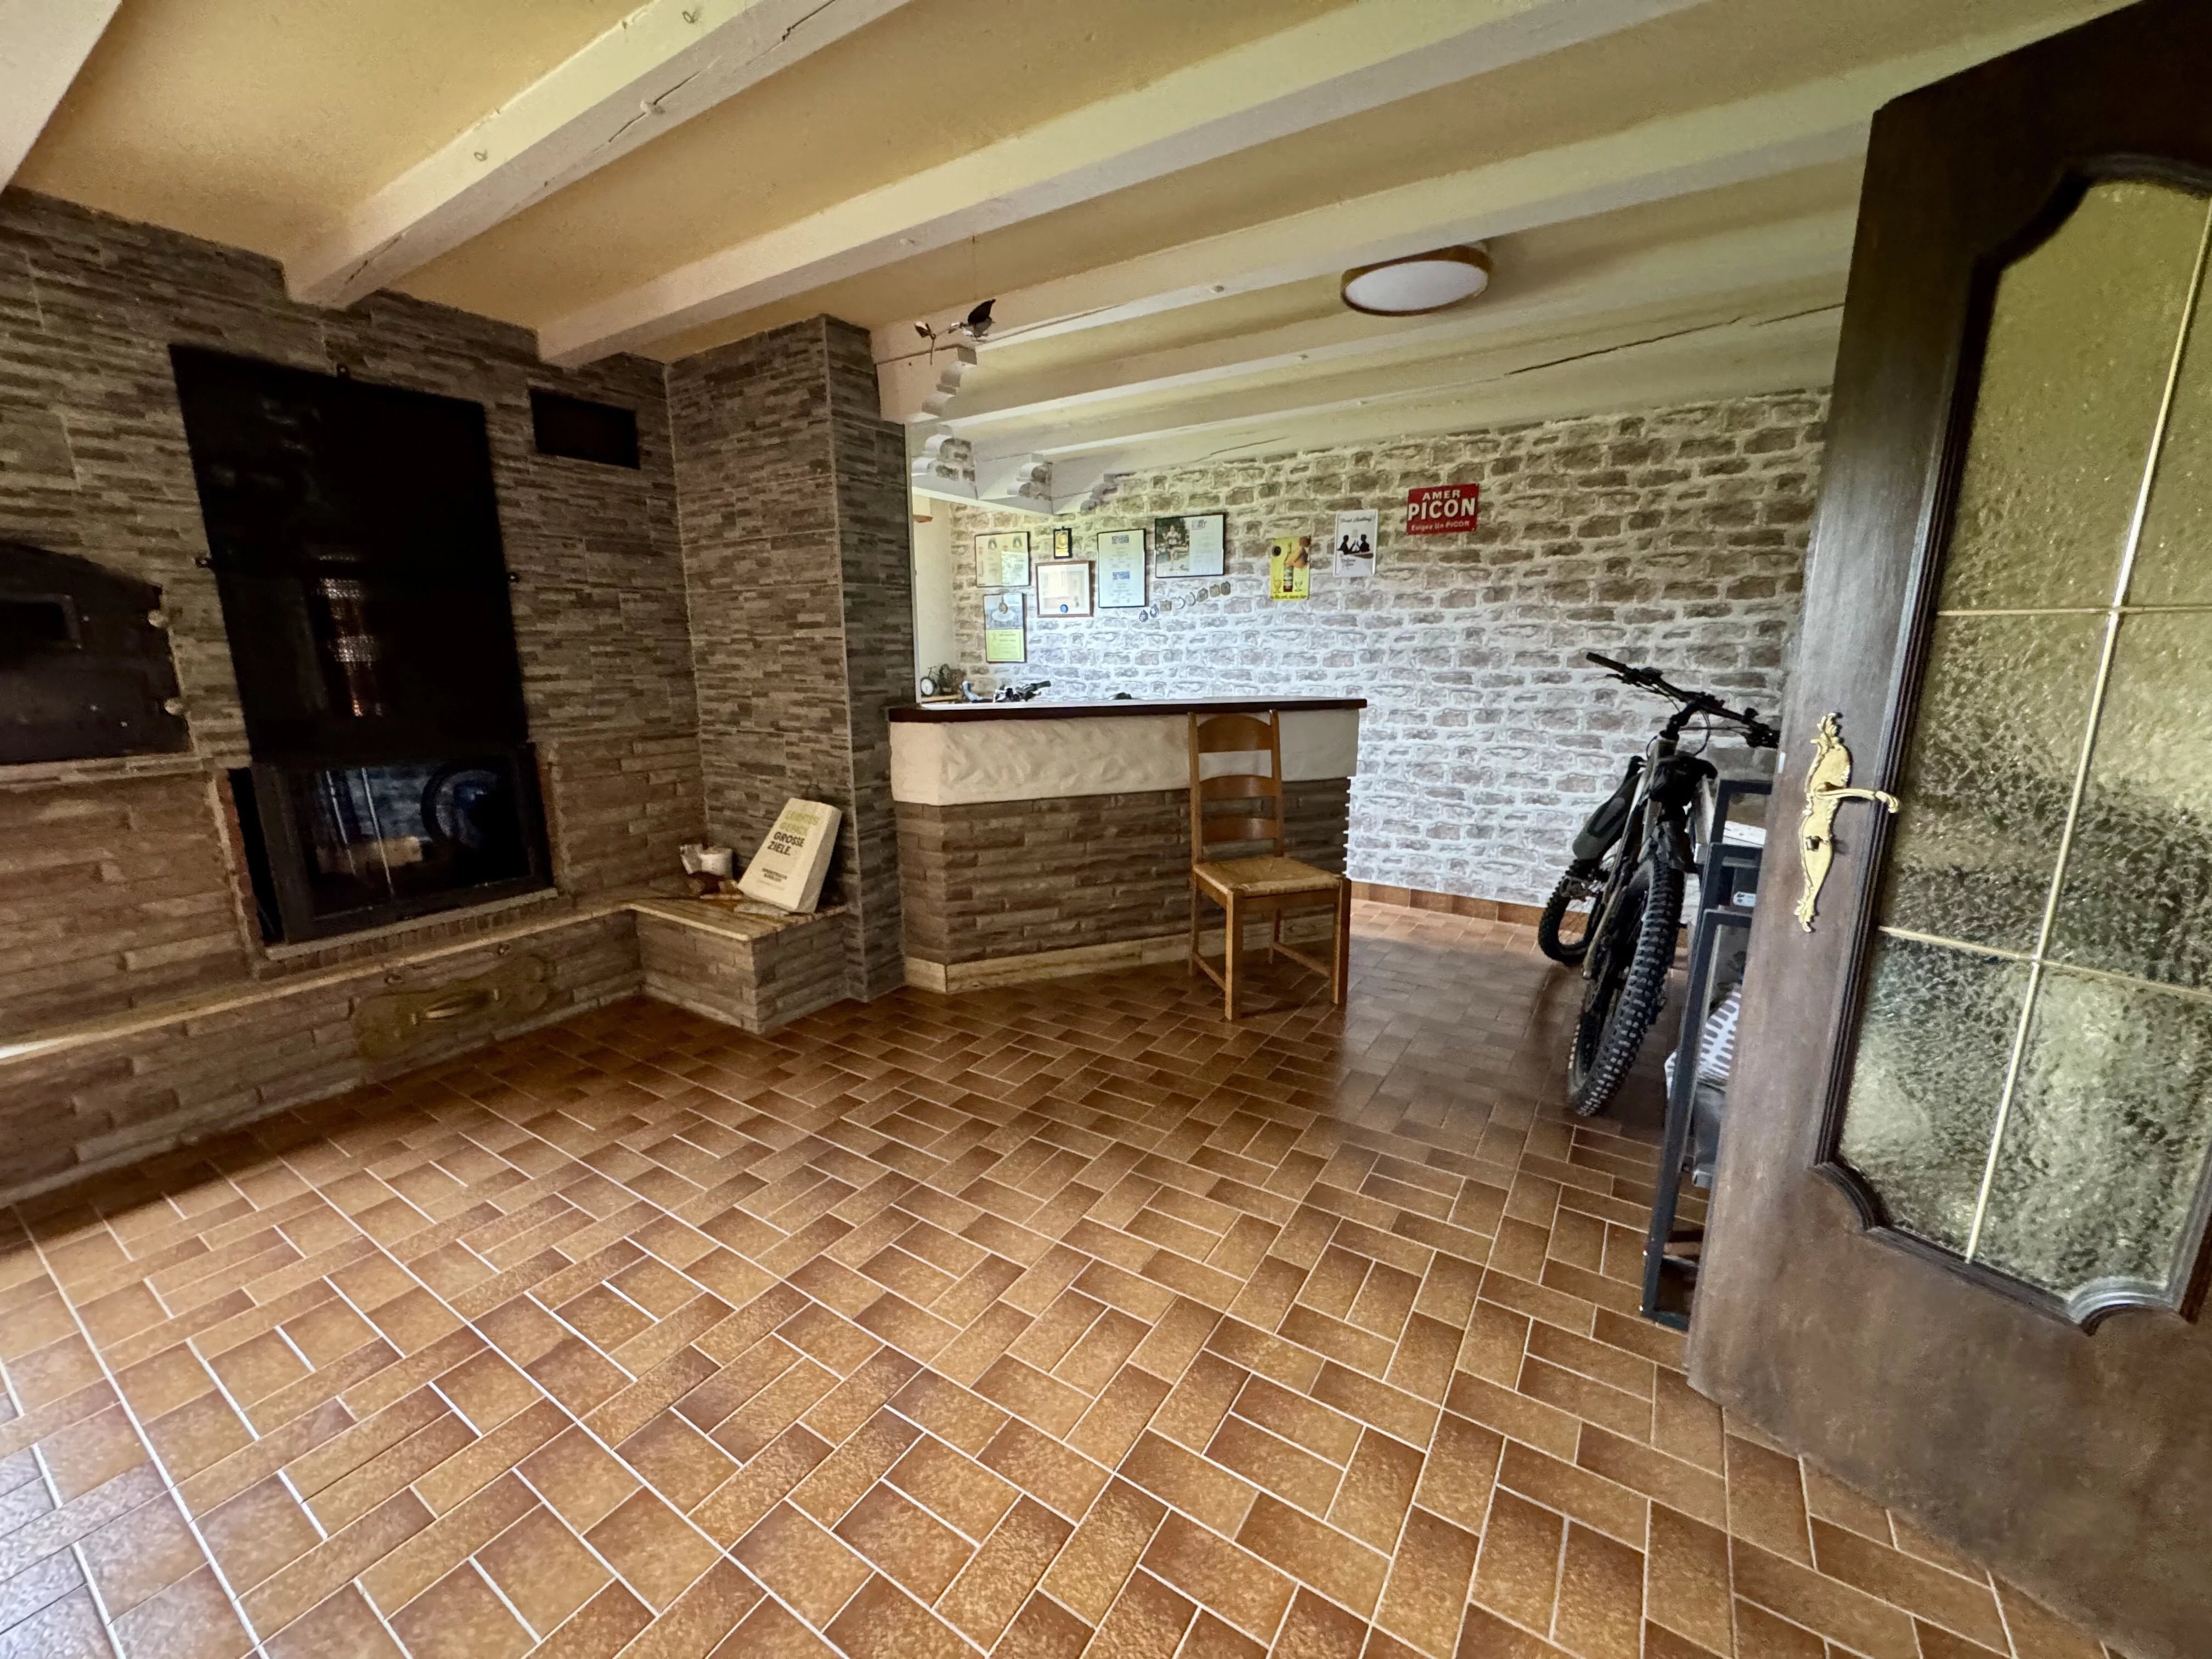
Large reception room with bar and fireplace
Summer kitchen
One bedroom
Large hall
Independent entrance
Outbuildings
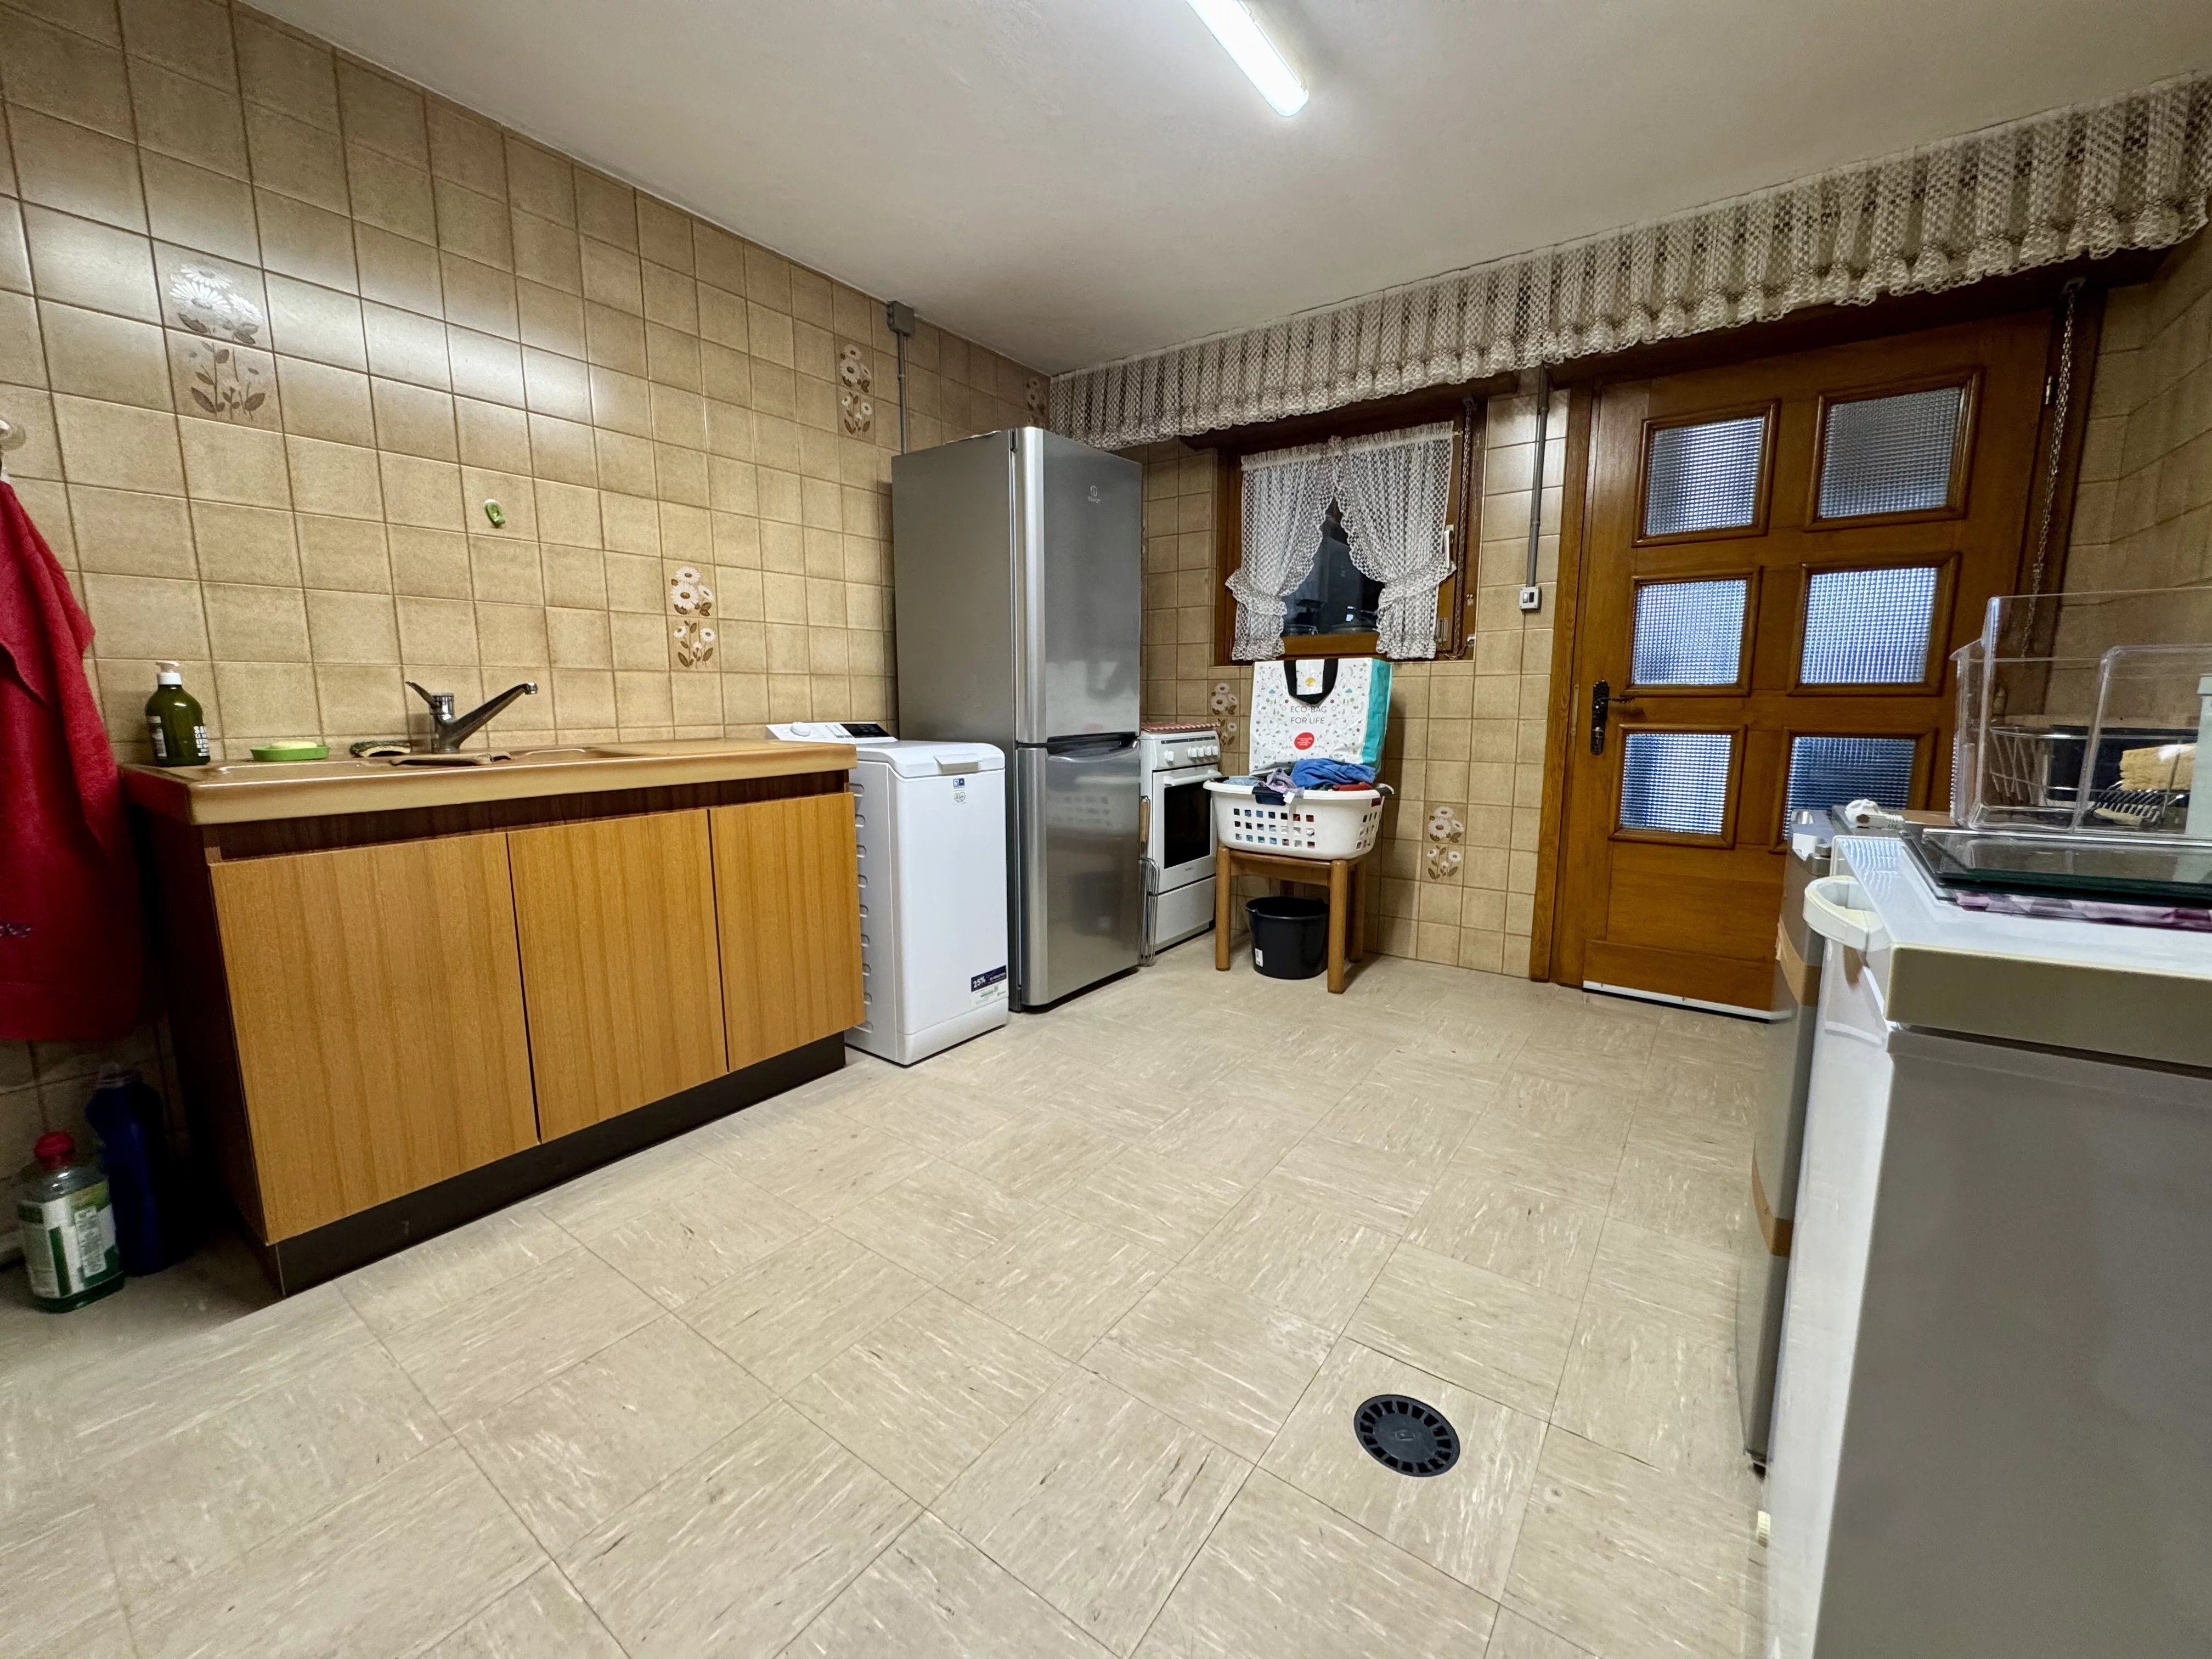
Laundry room
Boiler room
Wine cellar
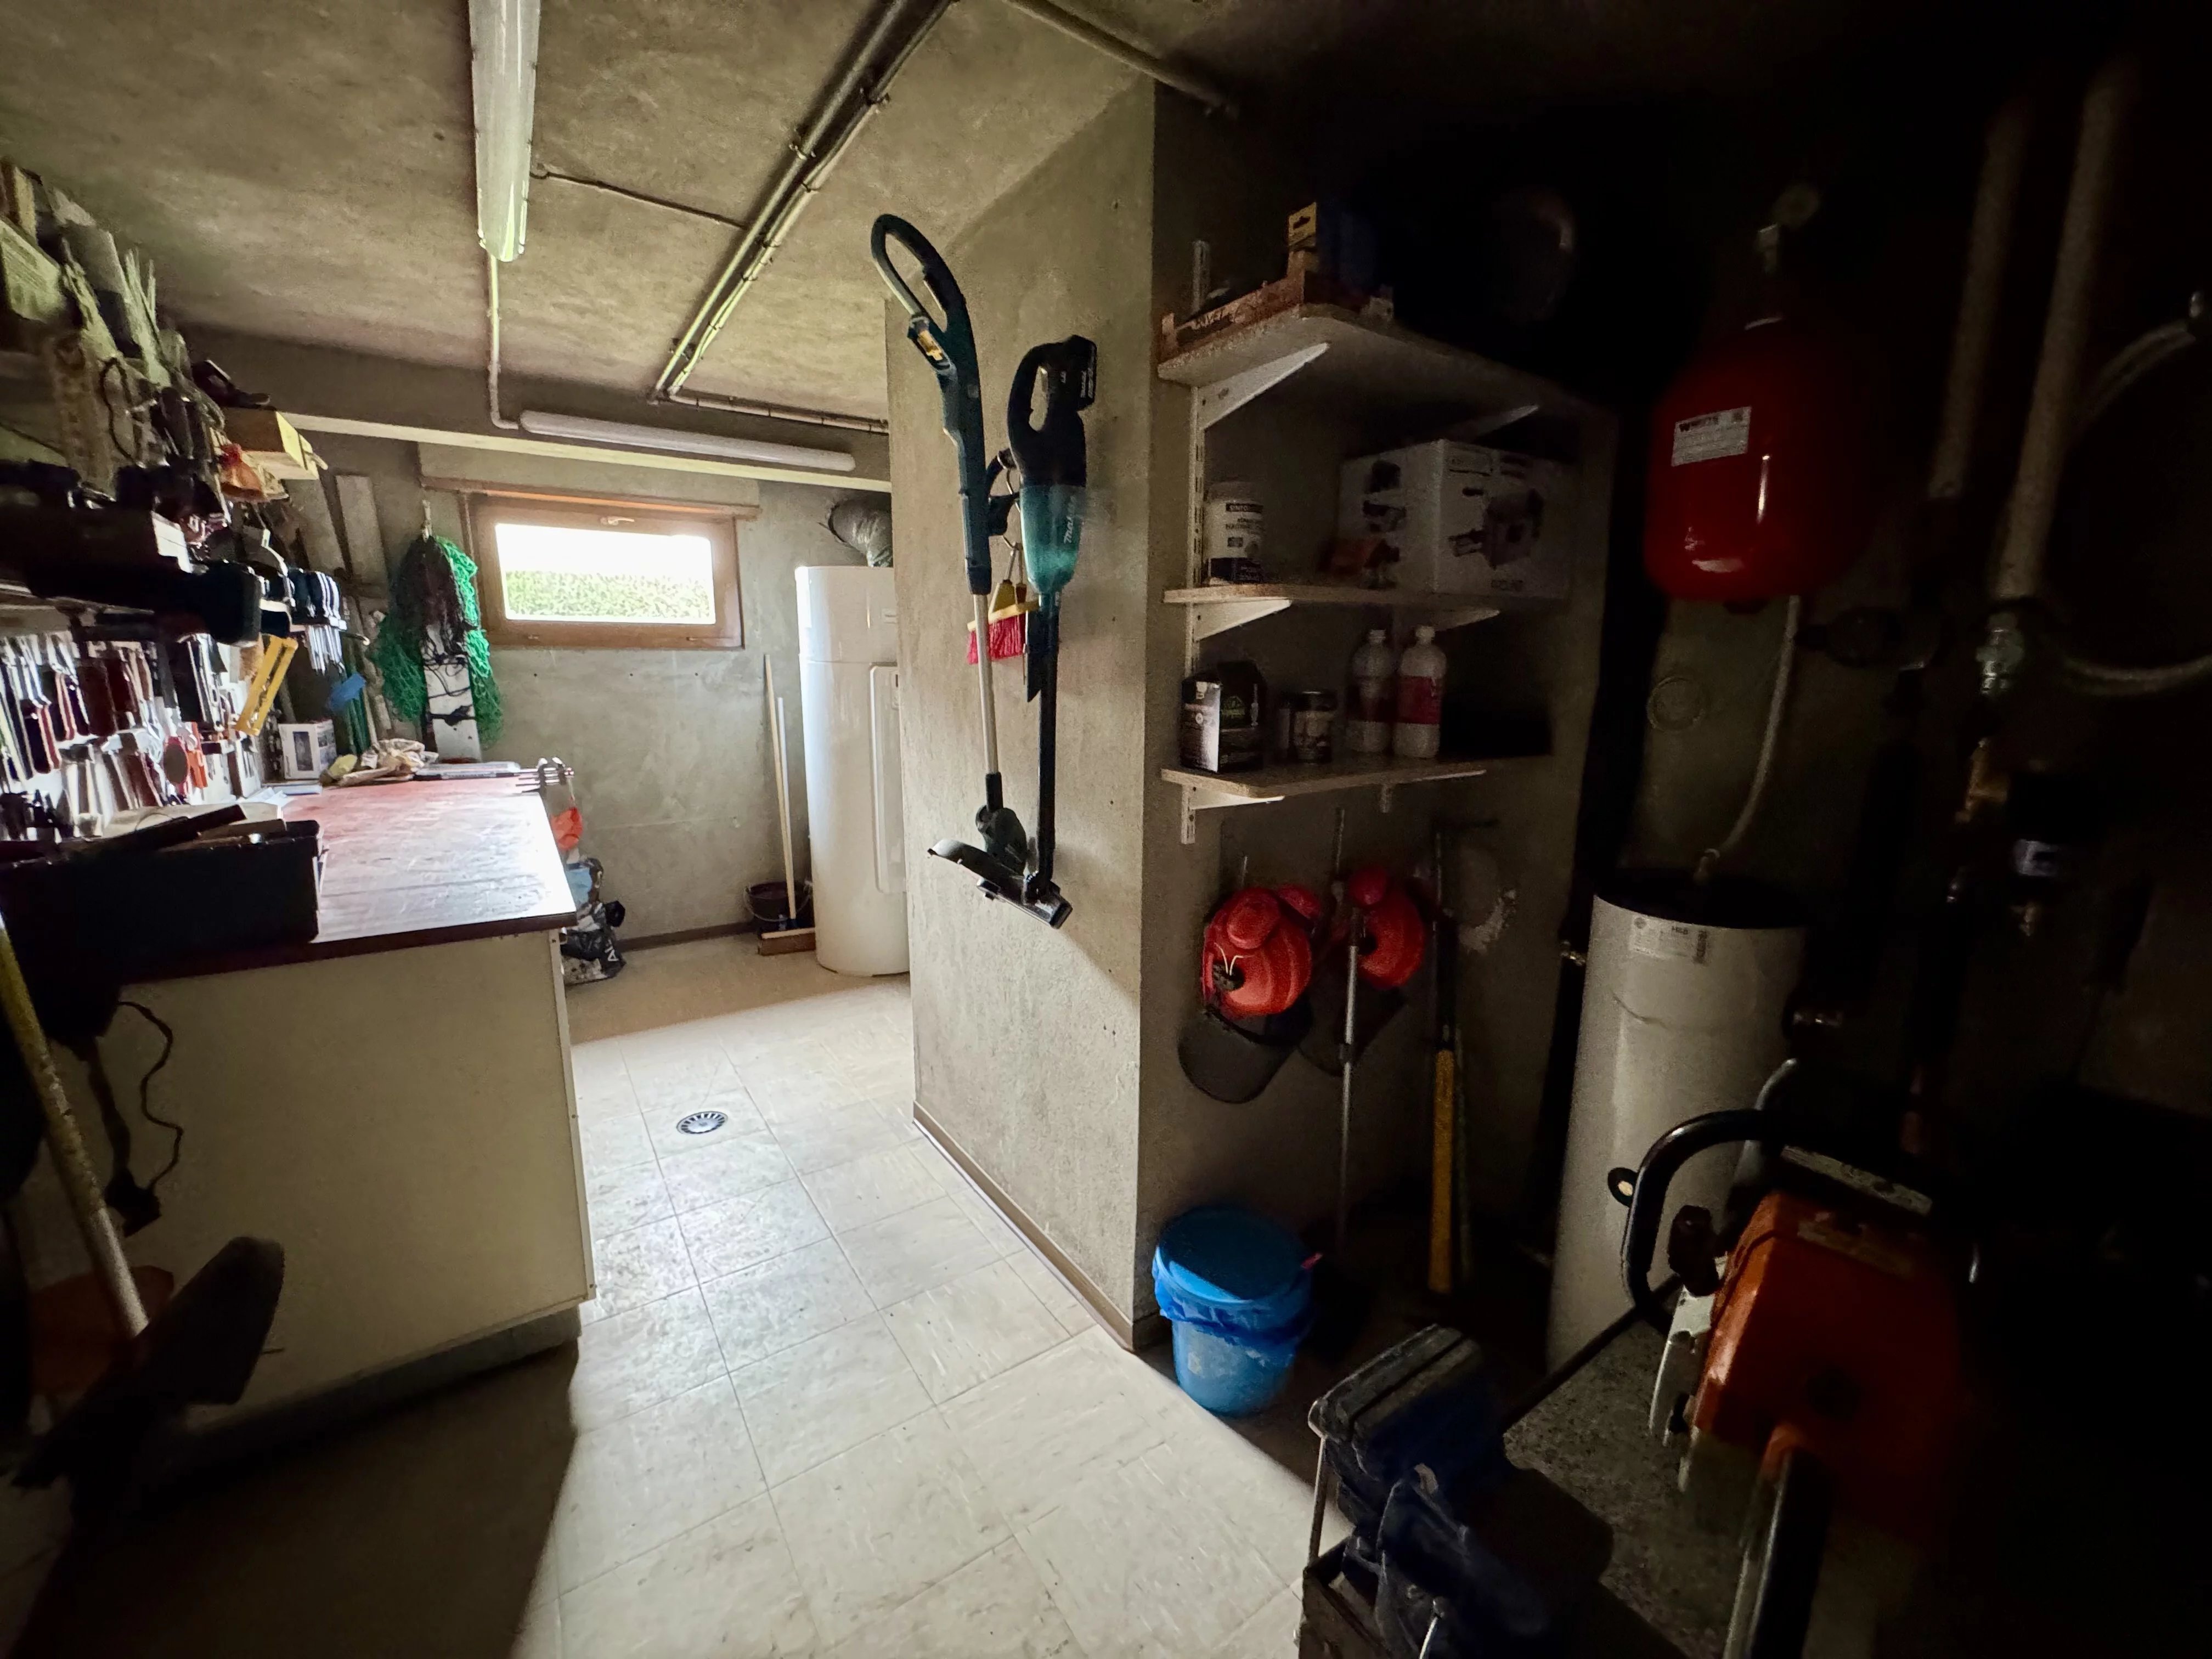
Workshop
Additional potential
The attic is convertible, allowing for the creation of additional living space according to your needs.
This property is ideal for:
Large family home
Bi-family project
Professional practice
Independent activity or telecommuting
Price: 353,000 (seller's fees included)
Energy performance certificate: C 160 kWh/m²/year
Greenhouse gas emissions: A 5 kg CO₂/m²/year
Information on the risks to which this property is exposed is available at: www.georisques.gouv.fr
Located in the sought-after Eich area of Sarralbe, this house benefits from a quiet residential environment while remaining close to roadways, the highway, and the German border.
The municipality has essential amenities (schools, shops, services)
A spacious and renovated house
Set on a plot of 2853 m², this house offers approximately 256 m² of living space and features beautiful volumes, ideal for comfortable family living.
Exteriors
Land 2853 m²
Large semi-fenced wooded garden
Large south-facing terrace
Several parking spaces
3 garages
Pleasant outdoor layout
Equipment
New heat pump
Recent roof
Fireplaces
House offering comfort and good energy performance
Main living space
Large entrance hall
Bright living room / dining room with fireplace
Fully renovated kitchen with terrace access
4 bedrooms
Bathroom
2 WCs
Finished basement
An additional space ideal for hosting or creating an independent area:
Large reception room with bar and fireplace
Summer kitchen
One bedroom
Large hall
Independent entrance
Outbuildings
Laundry room
Boiler room
Wine cellar
Workshop
Additional potential
The attic is convertible, allowing for the creation of additional living space according to your needs.
This property is ideal for:
Large family home
Bi-family project
Professional practice
Independent activity or telecommuting
Price: 353,000 (seller's fees included)
Energy performance certificate: C 160 kWh/m²/year
Greenhouse gas emissions: A 5 kg CO₂/m²/year
Information on the risks to which this property is exposed is available at: www.georisques.gouv.fr
Sustainable benefits of this project
Energy efficient
Ecological heating
EPC
GES
