MARIGNIER · 74970
Property type
House
Size
214m2
A MUST-SEE PROPERTY
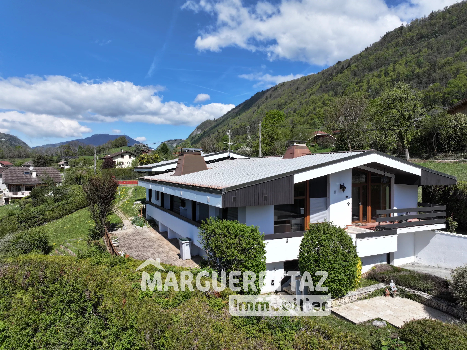
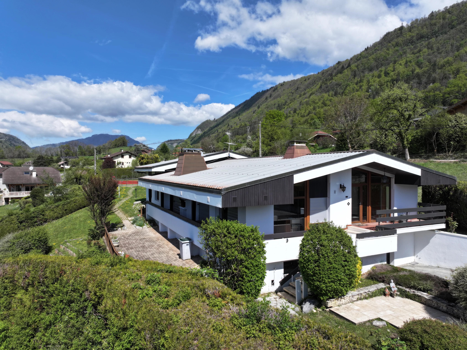
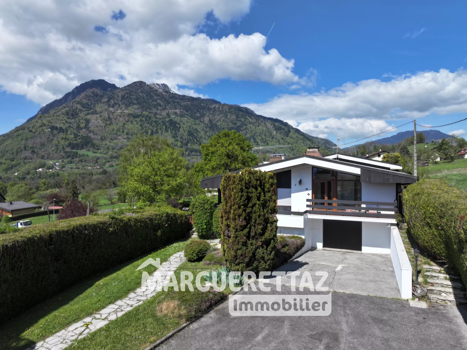
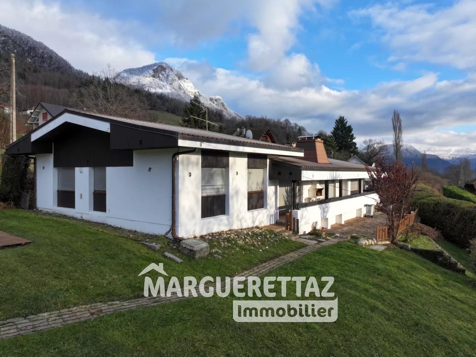
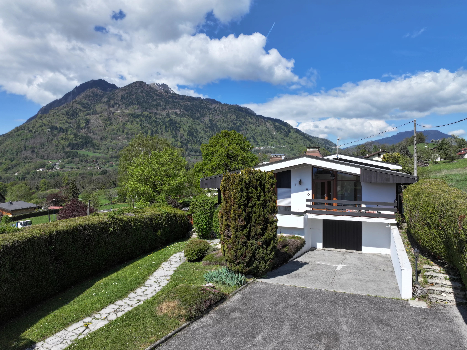
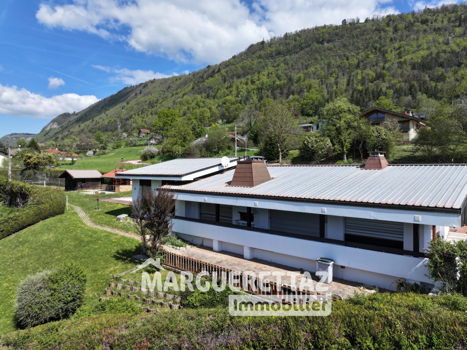
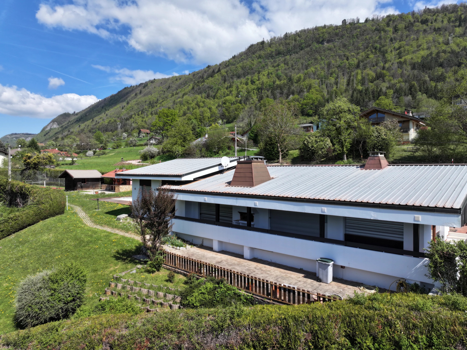
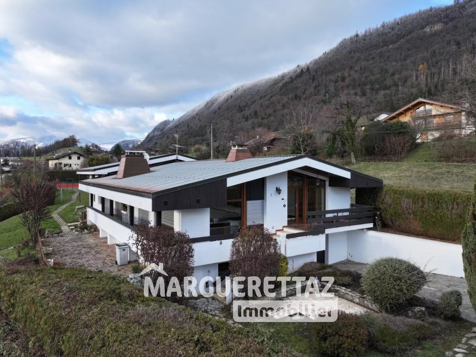
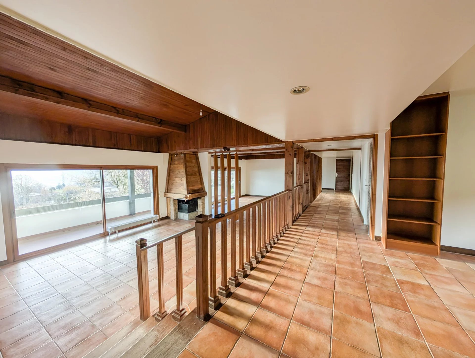
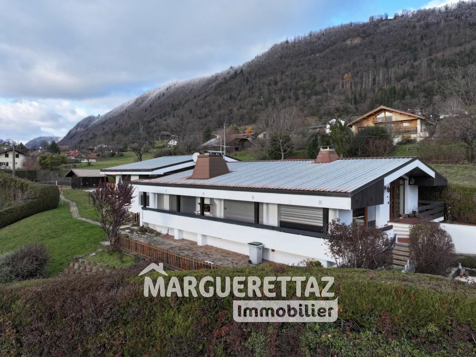
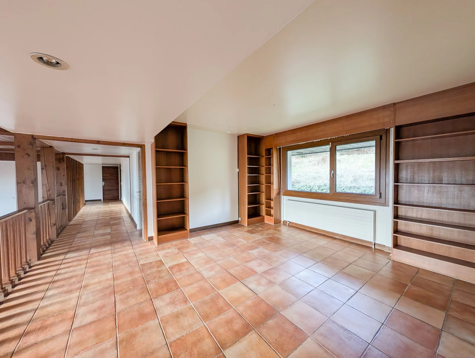
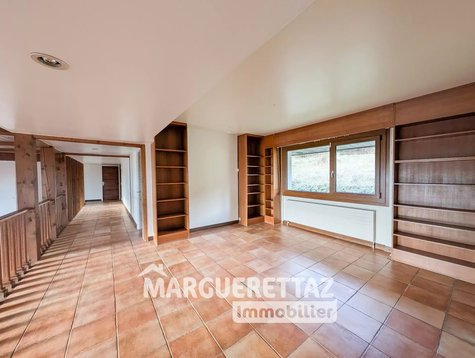
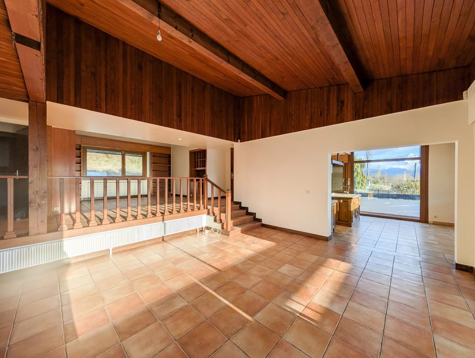
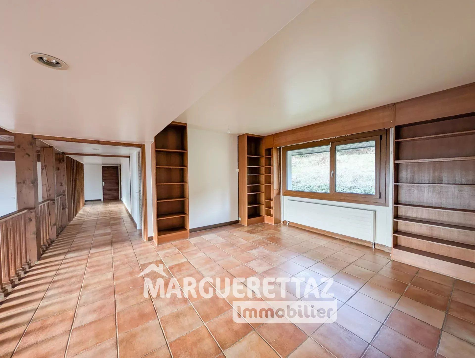
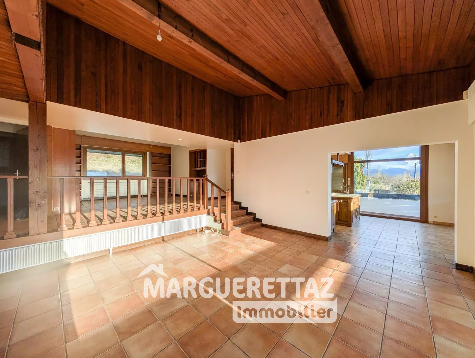
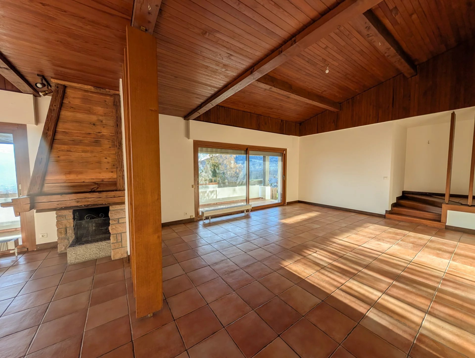
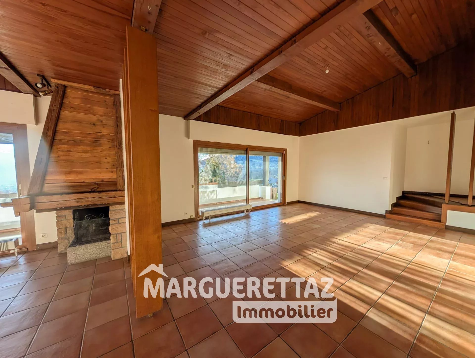
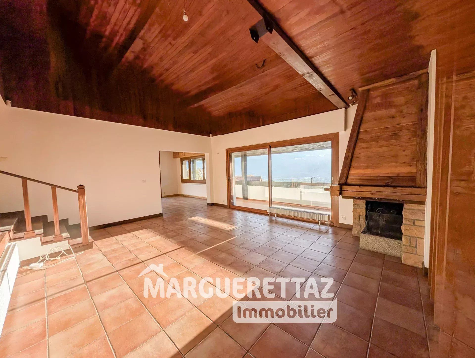
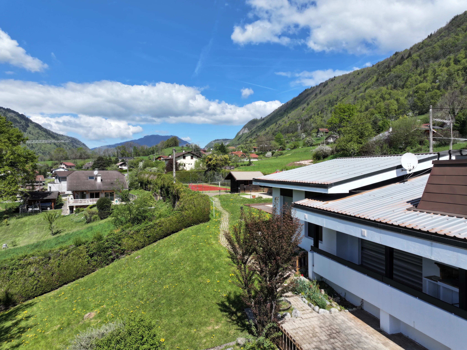
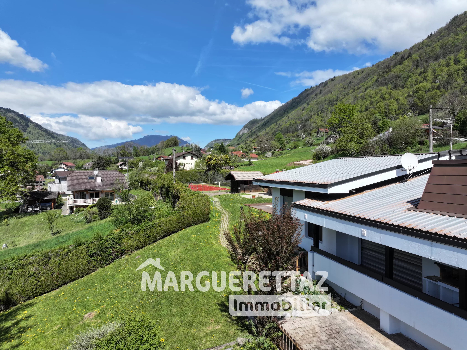
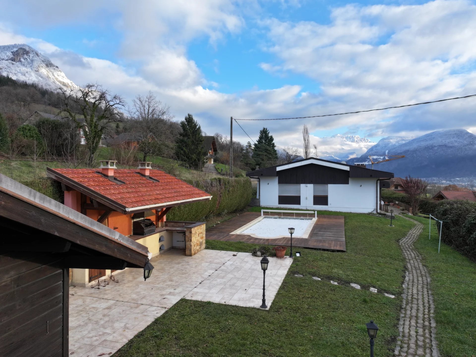
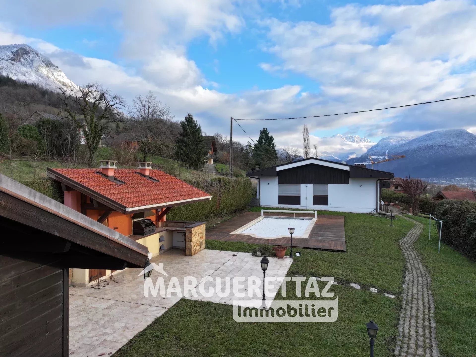
Set on the heights of Marignier, discover this stunning architect-designed 5-room villa offering 214 sqm of living space (approx. 300 sqm total floor area), built in 1971 and characterized by its generous volumes and high-quality features.
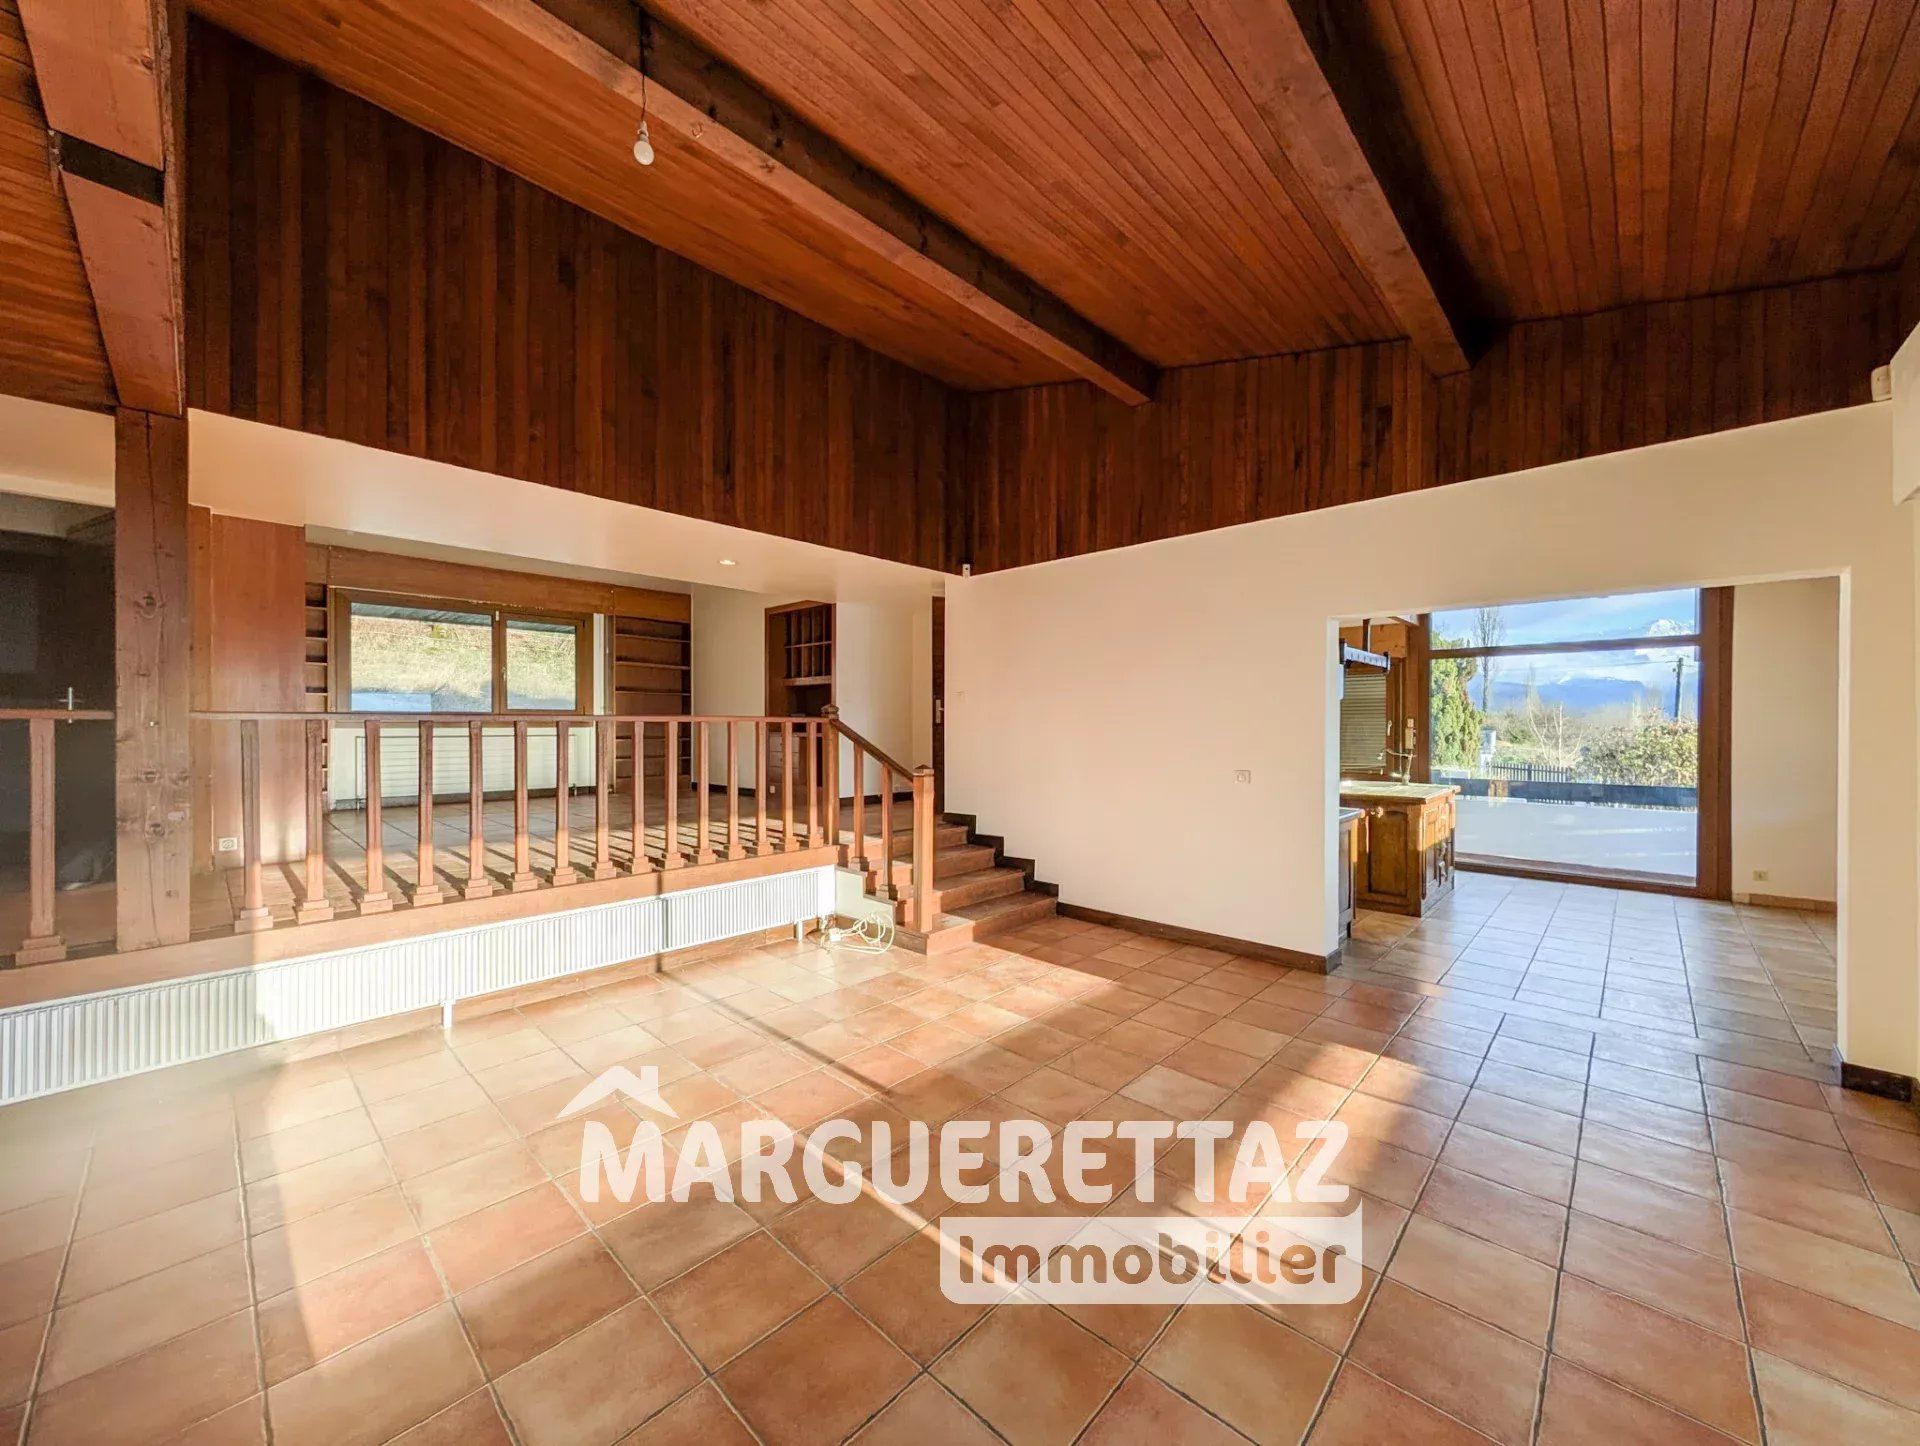
Built on split levels, the property comprises:
Basement Level:
A double garage, a laundry room, a technical room for the heat pump system, two storage rooms, and a cellar accessible from the vestibule, along with a separate WC.
Ground Floor / Garden Level:
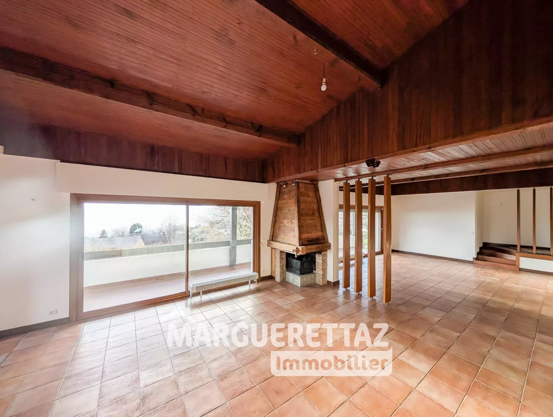
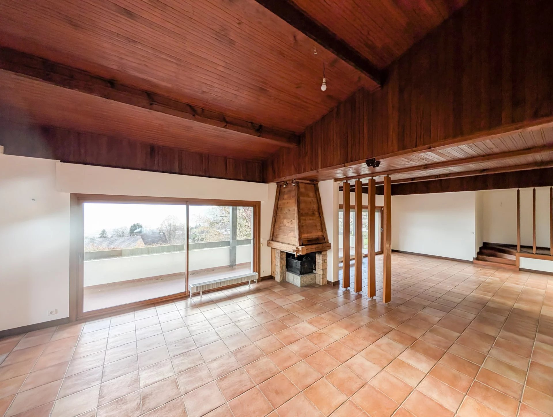
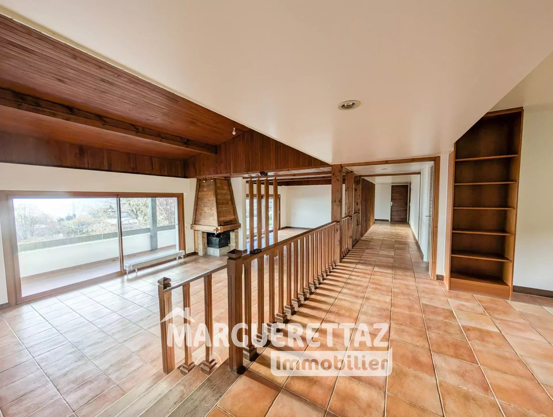
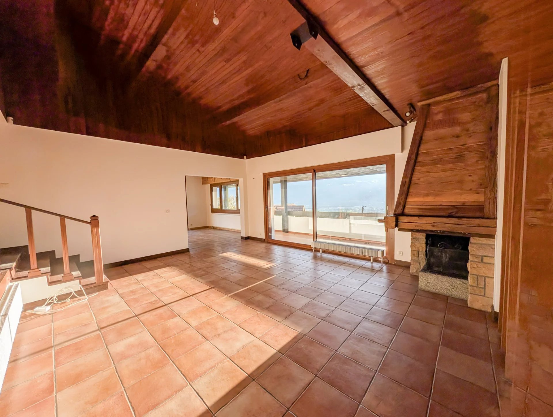
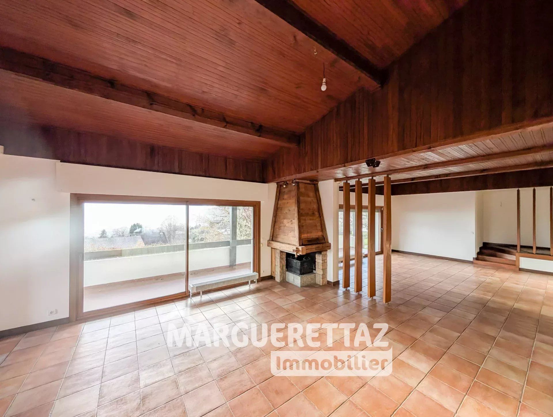
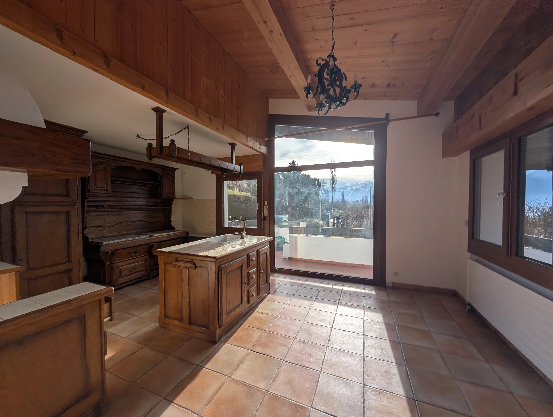
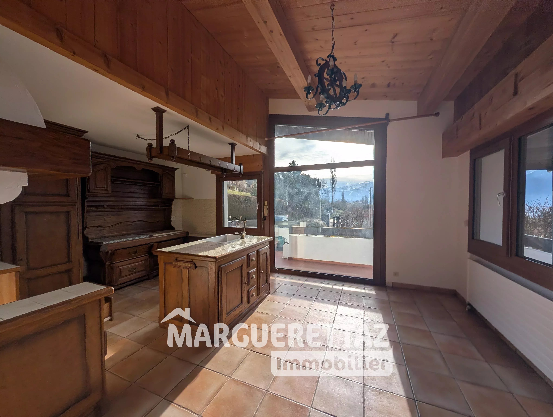
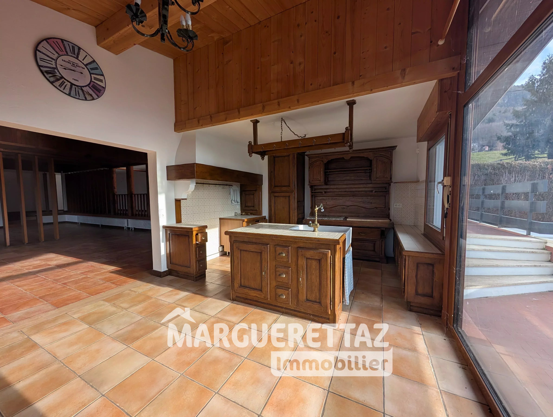
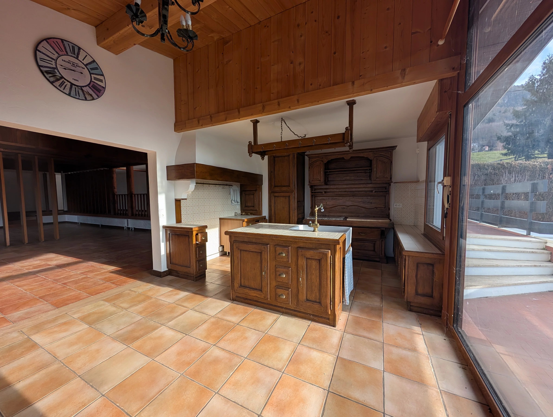
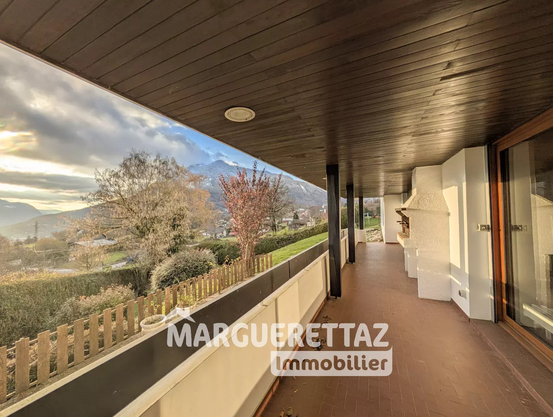
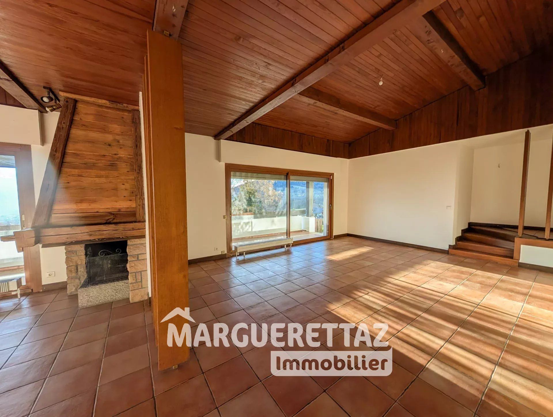
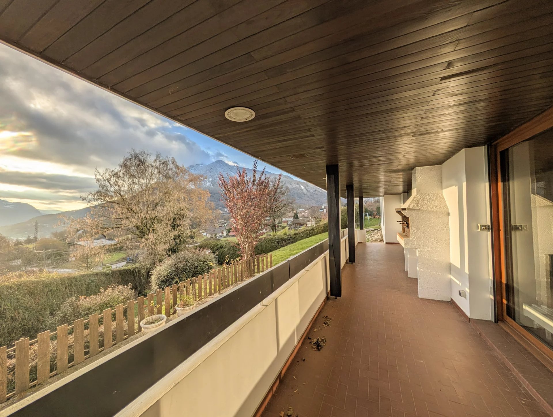
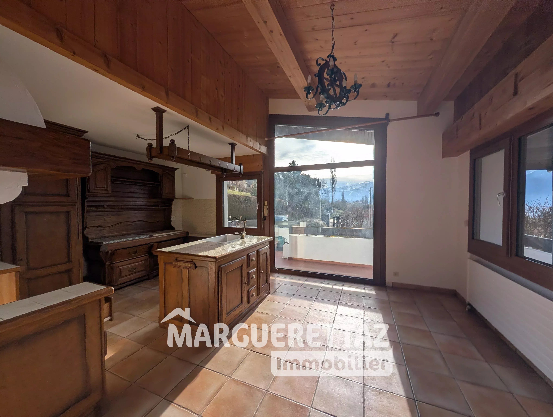
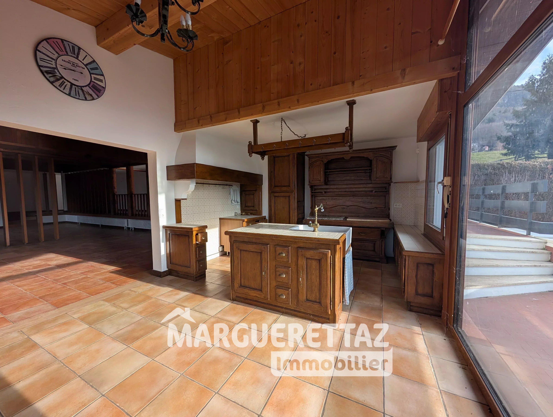
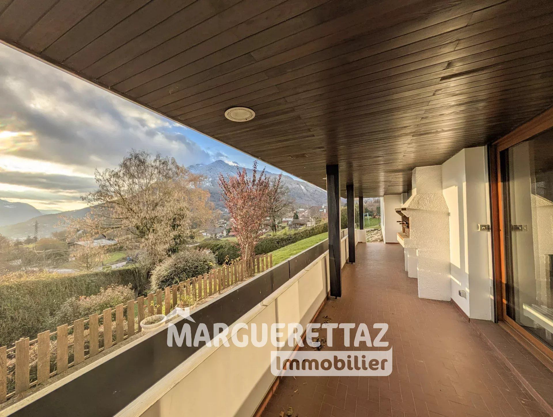
A superb living area including a lounge and kitchen, both south-facing with no overlooking neighbors, offering beautiful unobstructed views over the valley and surrounding mountains. This space opens onto a balcony and provides direct access to the garden.
Split Level:
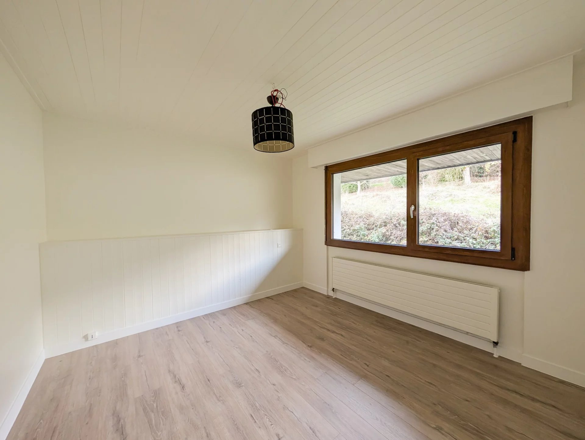
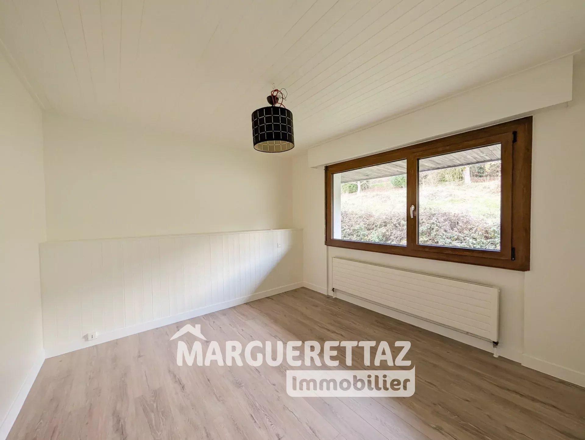
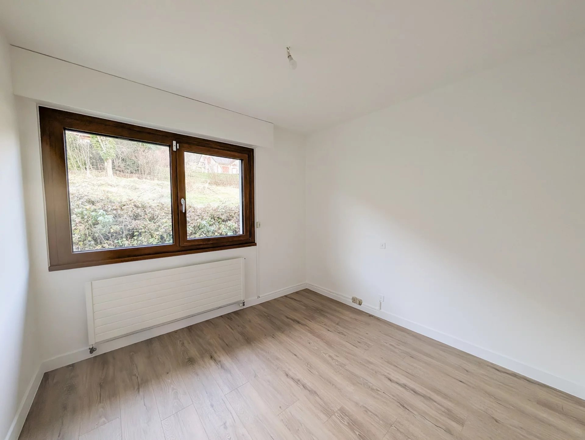
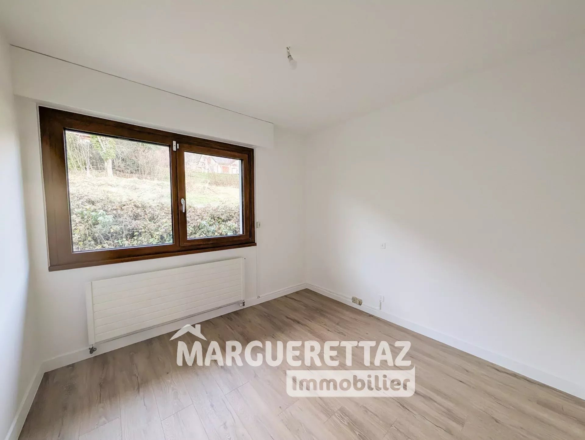
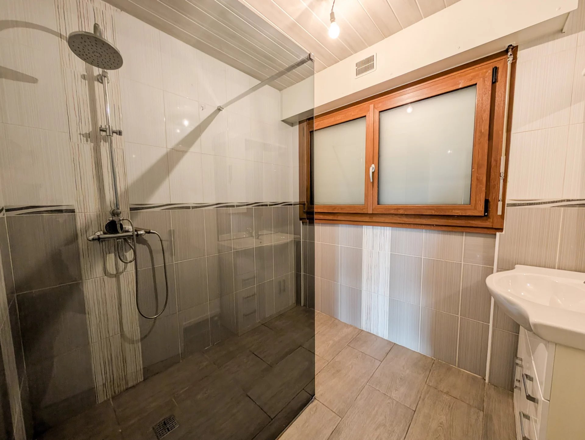
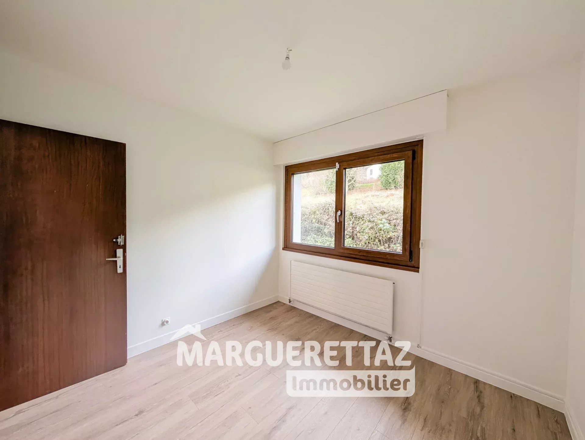
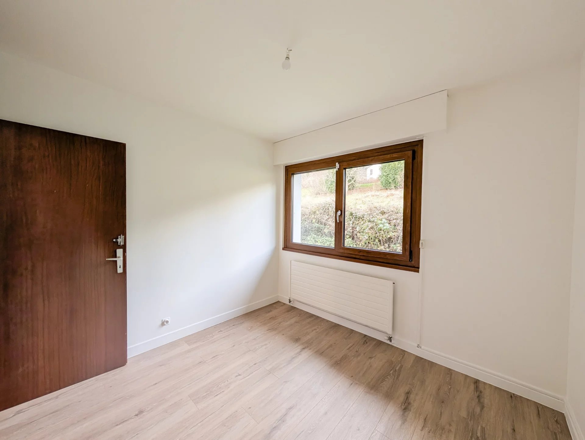
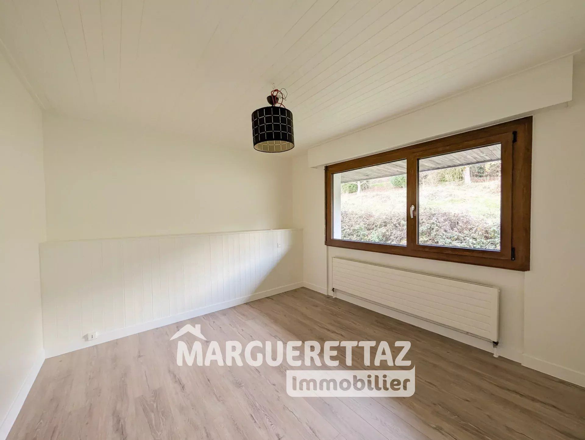
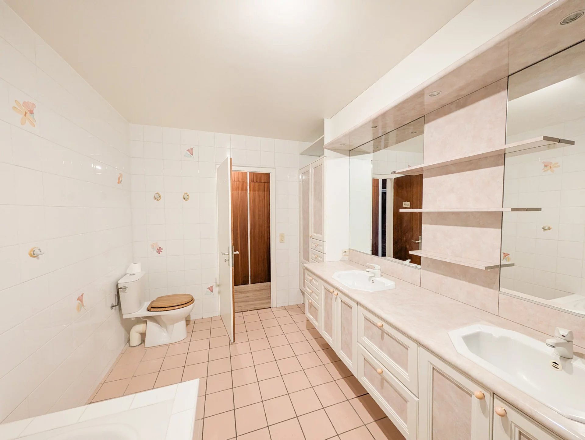
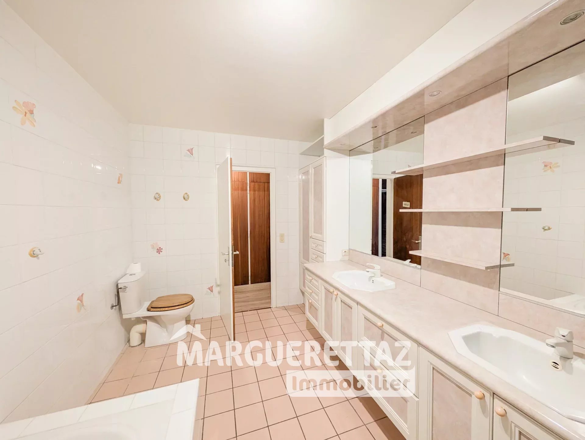
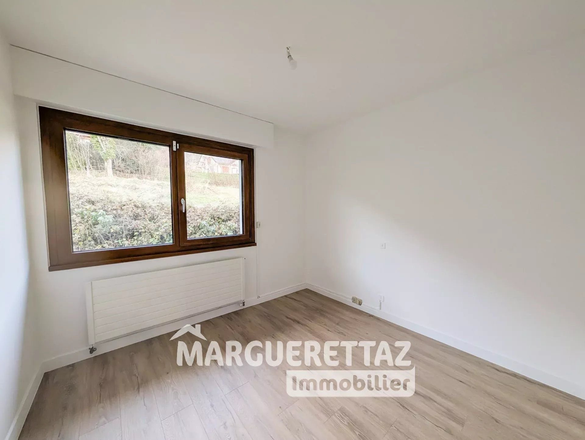
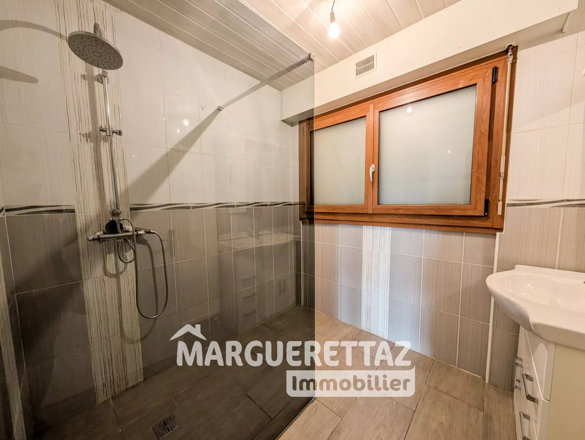
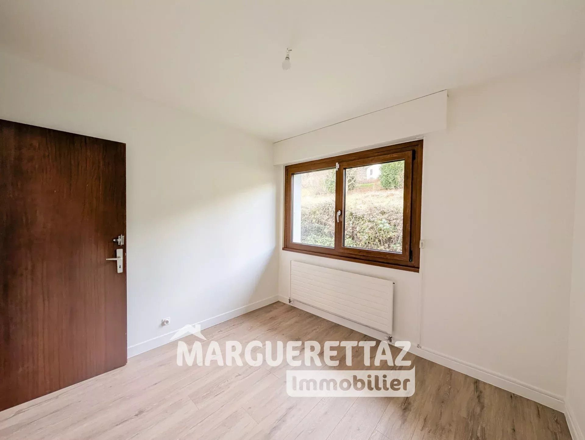
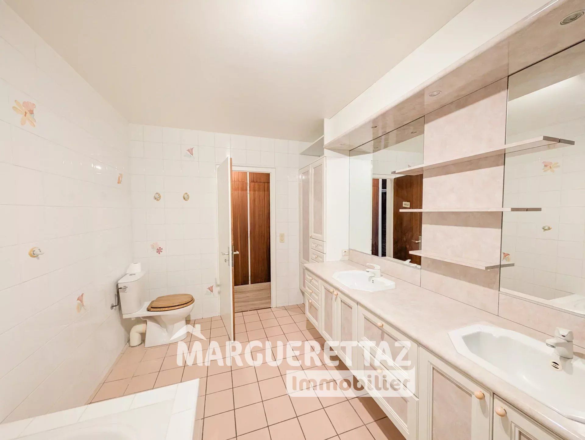
A master suite with en-suite shower room, four additional bedrooms, and a dressing room.
Outdoor Area:
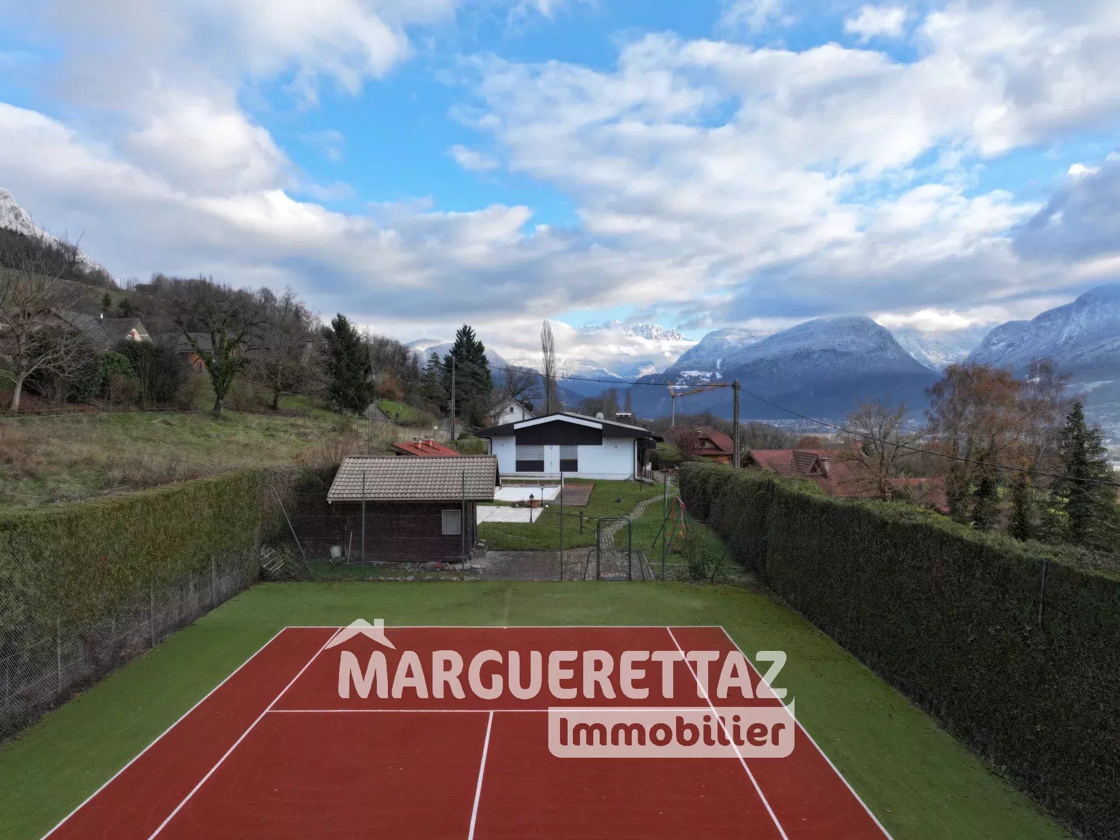
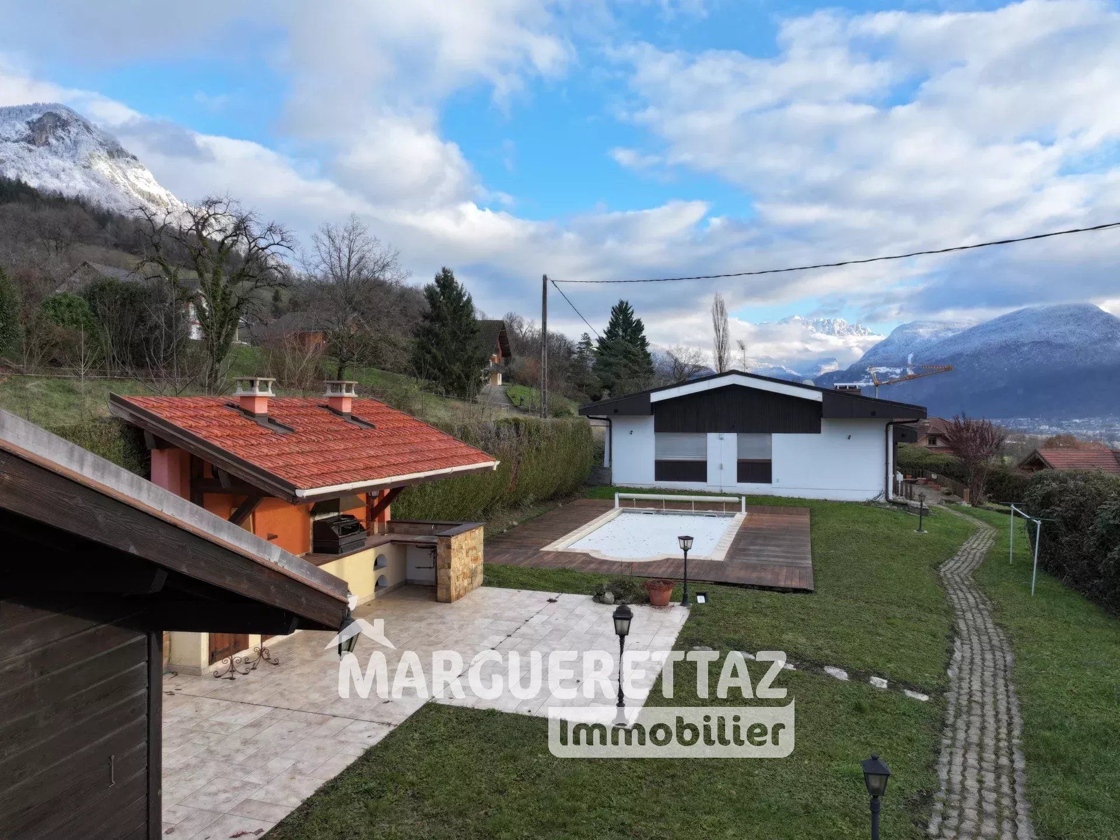
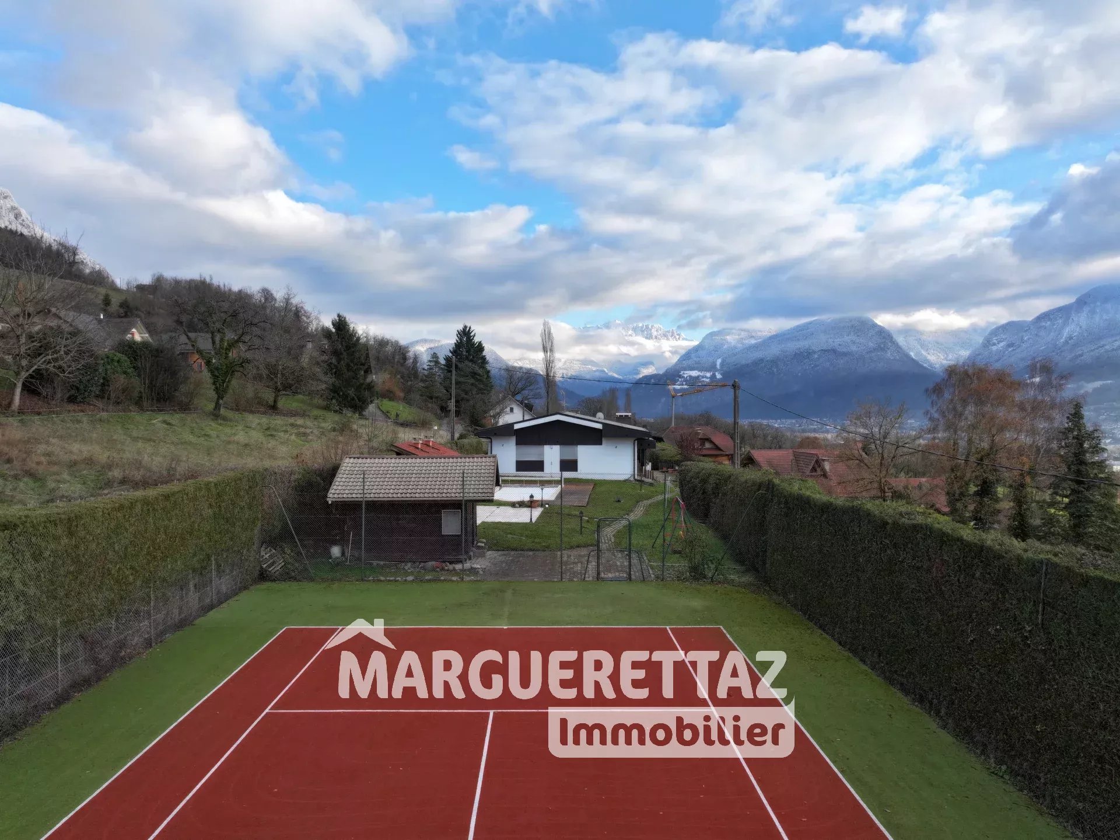
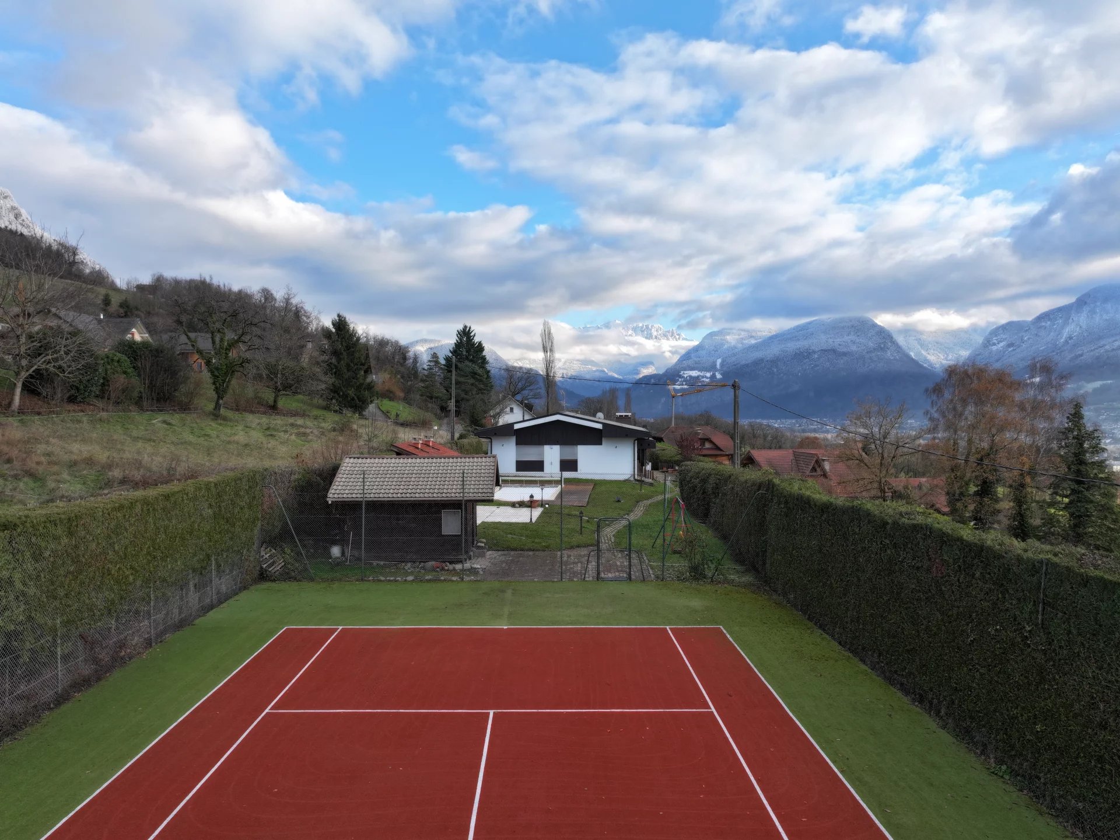
The villa is set on a 2,929 sqm plot featuring a heated swimming pool, a pool house with an outdoor kitchen, and a private tennis court.
The enclosed garden also includes a buildable section of approximately 600 sqm.
Energy Performance:
Energy consumption: 111 kWh/m²/year (Class C)
CO₂ emissions: 4 kg CO₂/m²/year (Class A)
Estimated annual energy costs: between €2,180 and €3,010 (based on average energy prices for 2021, 2022, and 2023, including subscription)
Information regarding potential risks to which this property is exposed is available on the official website: www.georisques.gouv.fr
Sustainable benefits of this project
EPC
GES